Features include Anderson windows, Asian walnut wood floors throughout, plantation shutters, a Valour fireplace, 4 TVs, surround sound, Bosch HVAC, and an on-demand HE water heater. The primary suite features heated floors, a marble shower, and a bidet. The kitchen includes granite countertops, a gas stove with pot filler, and quality craftsmanship throughout. Additional highlights include a 6x6 safe room, spray foam insulation, encapsulated crawlspace, metal roof, and a 3-car attached garage. A 2,400 sq ft detached shop/RV garage offers RV hookups, pumps, a half bath on 6-inch concrete, plus an outdoor kitchen with a Summerset gas grill.
For sale
Price cut: $60K (6/22)
$1,295,000
255 Worthington Ln, Guntersville, AL 35976
3beds
3,875sqft
Single Family Residence
Built in ----
3.91 Acres Lot
$1,228,400 Zestimate®
$334/sqft
$100/mo HOA
What's special
Valour fireplaceMetal roofQuality craftsmanship throughoutOn-demand he water heaterBosch hvacPrimary suiteSurround sound
- 183 days |
- 590 |
- 19 |
Zillow last checked:
Listing updated:
Listed by:
Steve Carver 256-571-6775,
Re/Max Guntersville
Source: ValleyMLS,MLS#: 21907860
Facts & features
Interior
Bedrooms & bathrooms
- Bedrooms: 3
- Bathrooms: 3
- Full bathrooms: 2
- 1/2 bathrooms: 1
Rooms
- Room types: Master Bedroom, Living Room, Bedroom 2, Dining Room, Bedroom 3, Kitchen, Butlers Pantry, Office/Study, Game Room, Laundry
Primary bedroom
- Features: Ceiling Fan(s), Crown Molding, Recessed Lighting, Smooth Ceiling, Tray Ceiling(s), Wood Floor, Walk-In Closet(s)
- Level: First
- Area: 323
- Dimensions: 19 x 17
Bedroom 2
- Features: Ceiling Fan(s), Crown Molding, Smooth Ceiling, Wood Floor
- Level: First
- Area: 169
- Dimensions: 13 x 13
Bedroom 3
- Features: Ceiling Fan(s), Crown Molding, Smooth Ceiling, Wood Floor
- Level: First
- Area: 156
- Dimensions: 12 x 13
Dining room
- Features: Crown Molding, Recessed Lighting, Smooth Ceiling, Wood Floor, Wainscoting
- Area: 154
- Dimensions: 11 x 14
Kitchen
- Features: 12’ Ceiling, Crown Molding, Eat-in Kitchen, Granite Counters, Kitchen Island, Pantry, Recessed Lighting, Smooth Ceiling, Wet Bar, Wood Floor
- Area: 308
- Dimensions: 11 x 28
Living room
- Features: 12’ Ceiling, Ceiling Fan(s), Crown Molding, Fireplace, Recessed Lighting, Tray Ceiling(s), Wood Floor, Built-in Features
- Area: 324
- Dimensions: 18 x 18
Office
- Features: Ceiling Fan(s), Crown Molding, Wood Floor, Built-in Features
- Area: 144
- Dimensions: 12 x 12
Game room
- Features: Ceiling Fan(s), Crown Molding, Smooth Ceiling, Wainscoting
- Area: 938
- Dimensions: 14 x 67
Laundry room
- Features: Crown Molding, Recessed Lighting, Smooth Ceiling, Tile
- Area: 60
- Dimensions: 6 x 10
Heating
- Natural Gas
Cooling
- Electric
Appliances
- Included: Dryer, Washer
Features
- Basement: Crawl Space
- Number of fireplaces: 1
- Fireplace features: Gas Log, One
Interior area
- Total interior livable area: 3,875 sqft
Property
Parking
- Parking features: Garage-Three Car, Garage-Attached, Garage-Detached, Workshop in Garage
Features
- Levels: One and One Half
- Stories: 1
Lot
- Size: 3.91 Acres
- Dimensions: 128 x 634 x 396 x 714
Details
- Parcel number: 1401020000007028
Construction
Type & style
- Home type: SingleFamily
- Property subtype: Single Family Residence
Condition
- New construction: No
Utilities & green energy
- Sewer: Septic Tank
- Water: Public
Community & HOA
Community
- Features: Gated
- Subdivision: Savannah Place
HOA
- Has HOA: Yes
- HOA fee: $100 monthly
- HOA name: Savannah Place Property Owners Association
Location
- Region: Guntersville
Financial & listing details
- Price per square foot: $334/sqft
- Tax assessed value: $622,900
- Annual tax amount: $2,024
- Date on market: 1/20/2026
Estimated market value
$1,228,400
$1.17M - $1.29M
$4,022/mo
Price history
| Date | Event | Price |
|---|---|---|
| 6/22/2026 | Price change | $1,295,000-4.4%$334/sqft |
Source:  ValleyMLS #21907860 Report a problem ValleyMLS #21907860 Report a problem | ||
| 6/8/2026 | Price change | $1,355,000+0.4%$350/sqft |
Source: ValleyMLS #21907860 Report a problem | ||
| 4/17/2026 | Price change | $1,350,000-1.8%$348/sqft |
Source: ValleyMLS #21907860 Report a problem | ||
| 1/20/2026 | Listed for sale | $1,375,000+1922.1%$355/sqft |
Source: ValleyMLS #21907860 Report a problem | ||
| 8/24/2021 | Sold | $68,000$18/sqft |
Source: Public Record Report a problem | ||
Public tax history
| Year | Property taxes | Tax assessment |
|---|---|---|
| 2025 | $2,024 -29.3% | $62,300 -30.3% |
| 2024 | $2,862 +651.2% | $89,320 +779.1% |
| 2023 | $381 | $10,160 |
| 2022 | $381 | $10,160 |
| 2021 | $381 | $10,160 |
| 2020 | $381 | $10,160 |
| 2017 | $381 | $10,160 |
| 2015 | $381 | $10,160 |
| 2014 | -- | $10,160 |
| 2013 | -- | $10,160 -13.5% |
| 2012 | -- | $11,740 |
| 2011 | -- | $11,740 |
| 2010 | -- | $11,740 |
| 2009 | -- | $11,740 |
Find assessor info on the county website
Monthly payment
Est. payment
Payment breakdown
Explore the cost of this home by adjusting the details. Changes won't be saved.Climate risks
Neighborhood: 35976
Nearby schools
GreatSchools rating
- 4/10Brindlee Mountain Primary SchoolGrades: K-2Distance: 1.9 mi
- 3/10Brindlee Mt High SchoolGrades: 6-12Distance: 1.8 mi
- 5/10Grassy Elementary SchoolGrades: PK,3-5Distance: 3.2 mi
Schools provided by the listing agent
- Elementary: Grassy
- Middle: Brindlee Mtn Midd School
- High: Brindlee Mtn High School
Source: ValleyMLS. This data may not be complete. We recommend contacting the local school district to confirm school assignments for this home.
- $654,500-- bd-- ba2.3k sqft221 Worthington Ln, Guntersville, AL 35976Off Market
- $1,100,200-- bd-- ba3.8k sqft273 Worthington Ln, Guntersville, AL 35976Off Market
- $923,100-- bd-- ba5.1k sqft405 Worthington Ln, Guntersville, AL 35976Off Market
- $79,7404.43 Acres143 Worthington Ln LOT 22, Guntersville, AL 35976Sold
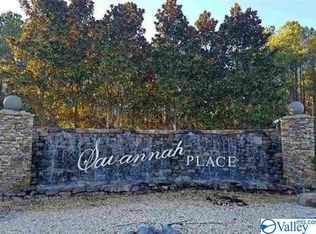
- $816,200-- bd-- ba3.7k sqft425 King Rd, Guntersville, AL 35976Off Market
- $687,0004 bd3 ba2.5k sqft322 Worthington Ln, Guntersville, AL 35976Sold
- $819,9005 bd3 ba4.1k sqft198 Worthington Ln, Guntersville, AL 35976For Sale
- $150,000-- bd-- ba-- sqft224 Worthington Ln, Guntersville, AL 35976Sold
A local agent can set up tours, give advice and negotiate with sellers.
Similar homes
- $819,9005 bd3 ba4.1k sqft198 Worthington Ln, Guntersville, AL 35976For Sale
 MLS ID #21921753, Bert Phillips. ValleyMLS
 - $1,399,9005 bd5 ba5k sqft4016 Windsor Dr, Guntersville, AL 35976For Sale
 MLS ID #21922365, Trenten Hammond. ValleyMLS
 - $1,220,0004 bd4 ba5.2k sqft451 Panorama Way E, Guntersville, AL 35976For Sale
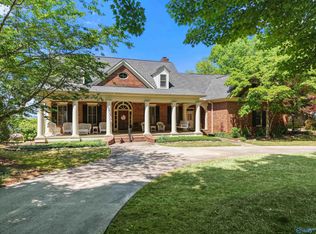 MLS ID #21915754, Bert Phillips. ValleyMLS
 - $1,499,0003 bd3 ba3.6k sqft210 Legendary Dr, Guntersville, AL 35976For Sale
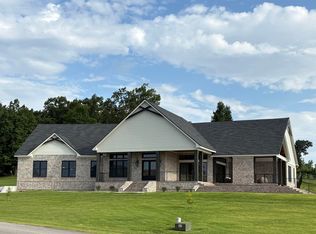 MLS ID #21922646, Jodi Eckhoff. ValleyMLS
 - $1,325,0005 bd4 ba4.6k sqft108 Lake Creek Dr, Guntersville, AL 35976For SaleMLS ID #21910677, Oakley Howell. ValleyMLS
- $799,0004 bd4 ba4.2k sqft1707 Winston St, Guntersville, AL 35976For SaleMLS ID #21920070, Michael Kinzer. ValleyMLS
- $1,250,0004 bd4 ba3.2k sqft767 Wilson Mann Rd, Owens Cross Roads, AL 35763For SaleMLS ID #21924383, Lauren Downey. ValleyMLS
- $699,0003 bd2 ba2.9k sqft311 Dodd Rd, Guntersville, AL 35976For SaleMLS ID #21923078, Blake Hardin. ValleyMLS
- $849,0004 bd3 ba3.5k sqft70 Natures Way, Guntersville, AL 35976For SaleMLS ID #21920614, Bert Phillips. ValleyMLS
- $849,5004 bd3 ba4k sqft180 Greystone Pass, Guntersville, AL 35976For SaleMLS ID #21917957, Shane Vandergriff. ValleyMLS
- $649,0005 bd5 ba2.8k sqft3586 Creek Path Rd, Guntersville, AL 35976For SaleMLS ID #21910963, Trenten Hammond. ValleyMLS
- $899,5004 bd5 ba4.4k sqft1513 Amber Ln, Guntersville, AL 35976For SaleMLS ID #21909698, Shane Vandergriff. ValleyMLS
- $1,087,0004 bd3 ba2.1k sqft2760 Signal Point Rd, Guntersville, AL 35976For SaleMLS ID #21918608, Pat Neely. ValleyMLS
- $689,0004 bd6 ba4k sqft295 Spindle Top Dr, Guntersville, AL 35976For SaleMLS ID #21899456, Mike Mostella. ValleyMLS
- $899,0003 bd3 ba3.6k sqft3018 Woodvue Rd, Guntersville, AL 35976For SaleMLS ID #21914383, Trenten Hammond. ValleyMLS
- $1,275,0003 bd5 ba3.4k sqft111 Appaloosa Dr, Albertville, AL 35951For SaleMLS ID #21884972, Bert Phillips. ValleyMLS
- $719,9005 bd4 ba5.1k sqft1485 Thompson Falls Rd, Guntersville, AL 35976For SaleMLS ID #21909942, Hunter Rowland. ValleyMLS
- $1,200,0004 bd7 ba4.5k sqft101 Lake Creek Dr, Guntersville, AL 35976For SaleMLS ID #21912864, Leamon Yarbrough. ValleyMLS
- $899,9006 bd4 ba4.5k sqft1709 Winston St, Guntersville, AL 35976For SaleMLS ID #21881500, Cole Carver. ValleyMLS
- $1,229,9003 bd4 ba3.6k sqft528 Fall Creek Dr, Guntersville, AL 35976New ConstructionMLS ID #21914270, Jeff Overstreet. ValleyMLS
