Completed and move-in ready New Construction on a premium pond lot in Timberstone! This thoughtfully designed 4-bedroom, 3½-bath home offers approximately 3,005 square feet of finished living space with a 3-car garage, fully finished lower level, and beautiful water views. Step inside to an open and inviting main level featuring quality finishes throughout. The kitchen is designed to be the heart of the home, with an oversized island offering plenty of room for gathering and entertaining, generous cabinetry, and a spacious layout that flows naturally into the dining and great room areas. The great room is highlighted by a beautiful floor-to-ceiling stone gas fireplace and large windows that bring in natural light while showcasing the pond setting just beyond the backyard. Durable LVP flooring and carefully selected finishes give the home a clean, upscale feel while still being comfortable for everyday living. The finished lower level adds approximately 1,100 square feet of additional living space and includes a fourth bedroom and full bath—perfect for overnight guests, entertaining, a home office, recreation area, or additional family space. Outside, the home is 100% complete, including sod and irrigation, so the next owner can simply move in and enjoy it. Relax in the backyard and take in the peaceful pond views without having to wait for landscaping or construction items to be finished. The spacious 3-car garage provides excellent room for vehicles, storage, and recreational equipment. With approximately 3,005 finished square feet, 4 bedrooms, 3½ baths, a finished lower level, 3-car garage, premium pond lot, and completed landscaping, this home offers features that can be difficult to find together in new construction. No construction delays. No unfinished projects. This home is complete and ready for its new owner. Come experience 2550 Timberstone Drive and see the quality, space, and pond setting for yourself.
Active
$649,900
2550 Timberstone Dr, Elkhart, IN 46514
4beds
3,005sqft
Single Family Residence
Built in 2026
10,454 Square Feet Lot
$643,700 Zestimate®
$--/sqft
$33/mo HOA
What's special
Beautiful water viewsQuality finishes throughoutPremium pond lotOversized islandGenerous cabinetryDurable lvp flooring
- 106 days
- 793
- 36
Zillow last checked:
Listing updated:
Listed by:
Joseph A Wootan office:855-456-4945,
List With Freedom.com LLC
Source: IRMLS,MLS#: 202627365
Facts & features
Interior
Bedrooms & bathrooms
- Bedrooms: 4
- Bathrooms: 4
- Full bathrooms: 3
- 1/2 bathrooms: 1
- Main level bedrooms: 3
Bedroom 1
- Level: Main
Bedroom 2
- Level: Main
Dining room
- Level: Main
- Area: 110
- Dimensions: 10 x 11
Kitchen
- Level: Main
- Area: 204
- Dimensions: 12 x 17
Living room
- Level: Main
- Area: 238
- Dimensions: 14 x 17
Heating
- Natural Gas
Cooling
- Central Air
Appliances
- Included: Dishwasher, Microwave, Refrigerator, Gas Range
Features
- Ceiling Fan(s), Vaulted Ceiling(s), Walk-In Closet(s), Kitchen Island, Tub and Separate Shower
- Flooring: Carpet, Vinyl
- Basement: Finished
- Number of fireplaces: 1
- Fireplace features: Gas Log
Interior area
- Total structure area: 3,005
- Total interior livable area: 3,005 sqft
- Finished area above ground: 1,830
- Finished area below ground: 1,175
Video & virtual tour
Property
Parking
- Total spaces: 3
- Parking features: Attached
- Attached garage spaces: 3
Features
- Levels: One
- Stories: 1
- Patio & porch: Covered
Lot
- Size: 10,454 Square Feet
- Dimensions: 69X161
- Features: Level
Details
- Parcel number: 200225177027.000027
Construction
Type & style
- Home type: SingleFamily
- Property subtype: Single Family Residence
Materials
- Aluminum Siding, Brick, Vinyl Siding
- Roof: Metal,Shingle
Condition
- New construction: Yes
- Year built: 2026
Utilities & green energy
- Sewer: Public Sewer
- Water: Public
Community & HOA
Community
- Features: Sidewalks
- Subdivision: Timberstone
HOA
- Has HOA: Yes
- HOA fee: $33 monthly
Location
- Region: Elkhart
Financial & listing details
- Annual tax amount: $1,200
- Date on market: 7/9/2026
- Listing terms: Cash,Conventional,FHA,USDA Loan,VA Loan
Estimated market value
$643,700
$612,000 - $676,000
$3,351/mo
Price history
| Date | Event | Price |
|---|---|---|
| 7/9/2026 | Listed for sale | $649,900 |
Source:  IRMLS #202627365 Report a problem IRMLS #202627365 Report a problem | ||
Public tax history
Tax history is unavailable.
Monthly payment
Est. payment
Payment breakdown
Explore the cost of this home by adjusting the details. Changes won't be saved.Climate risks
Neighborhood: 46514
Nearby schools
Schools provided by the listing agent
- Elementary: Eastwood
- Middle: Pierre Moran
- High: Elkhart
- District: Elkhart Community Schools
Source: IRMLS. This data may not be complete. We recommend contacting the local school district to confirm school assignments for this home.

Similar homes
- $639,0004 bd4 ba4.2k sqft52221 Winding Waters Ln, Elkhart, IN 46514For Sale
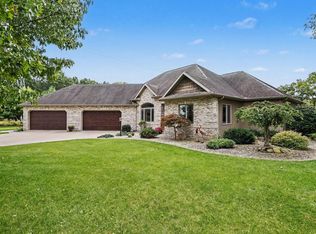 MLS ID #202641038, Kathy McMillan, Berkshire Hathaway HomeServices Elkhart. IRMLS
 - $519,9003 bd3 ba2.7k sqft2553 Timberstone Dr, Elkhart, IN 46514For Sale
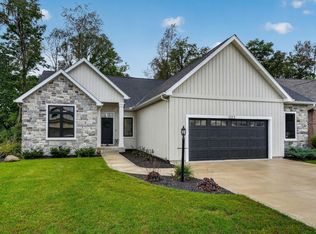 MLS ID #202641706, Aaron C Cowham, Howard Hanna SB Real Estate. IRMLS
 - $749,9005 bd4 ba3.9k sqft51044 Spotted Eagle Dr, Elkhart, IN 46514For Sale
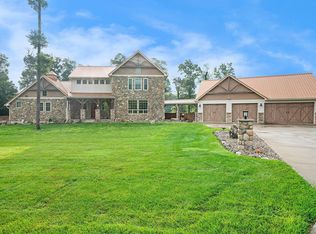 MLS ID #202524052, Cheryl Heffernan, Berkshire Hathaway HomeServices Goshen. IRMLS
 - $535,0004 bd4 ba3.5k sqft51345 Stratford Dr, Elkhart, IN 46514For Sale
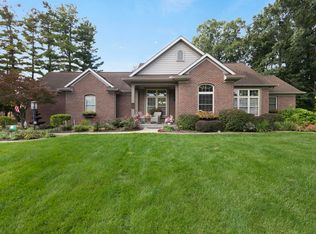 MLS ID #202641083, Julie Thatcher, Coldwell Banker Real Estate Group. IRMLS
 - $675,0003 bd3 ba2.6k sqft63010 Youngs Prairie Rd, Constantine, MI 49042For Sale
 MLS ID #26052822, Nicholas Sharp, RE/MAX Elite Group T.R.. MichRIC
