Wonderfully updated townhome with two comfortably sized bedrooms, three baths, and a real two car garage (not your ‘typical’ townhome 18x20).
Other extras include informal counter dining along with a more formal dining room, great room style gathering space with stone fireplace boasting a recently updated gas insert, and a bathroom set up that is just not seen in the price range—main floor bath, and a 3/4 guest bath along with full/private owner’s bath with double vanity upstairs. Be certain to check out the walk-in closet too...
The Birchwood Neighborhood offers a real sense of community with many get togethers and neighbors out walking, biking and socializing whenever the weather permits. Enjoy it all from your oversized, and somewhat private, front porch that offers you easy access to tree-lined walkways throughout this wonderful hood.
Easy access to everything you want or need too with West End, Knollwood, Texa Tonka, and Ridgedale malls all close. Parks, library, City Hall, and an aquatic center are all but a stone’s through away too.
All of this made this the best first home for the folks and now it’s time to make it yours!!!
Pending
$317,500
2554 Alabama Ave S, Saint Louis Park, MN 55416
2beds
1,239sqft
:
Get pre-qualified$2,393/mo
(TH) Side x Side
Built in 1984
1,742 Square Feet Lot
$316,200 Zestimate®
$256/sqft
$396/mo HOA
What's special
- 25 days |
- 1,437 |
- 88 |
Zillow last checked:
Listing updated:
Listed by:
Todd Stenvig 612-701-5313,
RE/MAX Results
Source: NorthstarMLS as distributed by MLS GRID,MLS#: 7105786
Facts & features
Interior
Bedrooms & bathrooms
- Bedrooms: 2
- Bathrooms: 3
- Full bathrooms: 1
- 3/4 bathrooms: 1
- 1/2 bathrooms: 1
Bedroom
- Level: Upper
- Area: 198 Square Feet
- Dimensions: 18x11
Bedroom 2
- Level: Upper
- Area: 144 Square Feet
- Dimensions: 12x12
Informal dining room
- Level: Main
- Area: 81 Square Feet
- Dimensions: 9x9
Kitchen
- Level: Main
- Area: 117 Square Feet
- Dimensions: 13x9
Living room
- Level: Main
- Area: 272 Square Feet
- Dimensions: 17x16
Patio
- Level: Main
- Area: 192 Square Feet
- Dimensions: 16x12
Heating
- Forced Air
Cooling
- Central Air
Appliances
- Included: Dishwasher, Dryer, Gas Water Heater, Microwave, Range, Refrigerator, Stainless Steel Appliance(s), Washer, Water Softener Owned
- Laundry: Electric Dryer Hookup, Laundry Closet, In Unit, Upper Level, Washer Hookup
Features
- Basement: None
- Number of fireplaces: 1
- Fireplace features: Gas, Living Room, Stone
Interior area
- Total structure area: 1,239
- Total interior livable area: 1,239 sqft
- Finished area above ground: 1,239
- Finished area below ground: 0
Video & virtual tour
Property
Parking
- Total spaces: 2
- Parking features: Detached Garage, Asphalt, Electric, Garage Door Opener, Paved Lot, Storage
- Garage spaces: 2
- Has uncovered spaces: Yes
- Details: Garage Dimensions (20x22), Garage Door Height (7), Garage Door Width (16)
Accessibility
- Accessibility features: None
Features
- Levels: Two
- Stories: 2
- Patio & porch: Patio
- Fencing: Privacy
Lot
- Size: 1,742 Square Feet
- Features: Near Public Transit, Tree Coverage - Medium
Details
- Foundation area: 650
- Parcel number: 0911721230043
- Zoning description: Residential-Single Family
Construction
Type & style
- Home type: Townhouse
- Property subtype: (TH) Side x Side
- Attached to another structure: Yes
Materials
- Frame
- Roof: Age 8 Years or Less,Architectural Shingle,Asphalt,Pitched
Condition
- New construction: No
- Year built: 1984
Utilities & green energy
- Electric: Circuit Breakers, 100 Amp Service, Power Company: Xcel Energy
- Gas: Natural Gas
- Sewer: City Sewer/Connected
- Water: City Water/Connected
Community & HOA
Community
- Subdivision: Sungate Add
HOA
- Has HOA: Yes
- Amenities included: In-Ground Sprinkler System
- Services included: Lawn Care, Maintenance Grounds, Professional Mgmt, Sanitation, Sewer, Snow Removal, Water
- HOA fee: $396 monthly
- HOA name: Compass Mgmt. Group
- HOA phone: 612-888-4710
Location
- Region: Saint Louis Park
Financial & listing details
- Price per square foot: $256/sqft
- Tax assessed value: $259,600
- Annual tax amount: $3,486
- Date on market: 7/10/2026
- Cumulative days on market: 19 days
- Road surface type: Paved
Estimated market value
$316,200
$300,000 - $332,000
$2,417/mo
Price history
| Date | Event | Price |
|---|---|---|
| 8/4/2026 | Pending sale | $317,500$256/sqft |
Source:  NorthstarMLS as distributed by MLS GRID #7105786 Report a problem NorthstarMLS as distributed by MLS GRID #7105786 Report a problem | ||
| 7/17/2026 | Listed for sale | $317,500+46.9%$256/sqft |
Source: NorthstarMLS as distributed by MLS GRID #7105786 Report a problem | ||
| 12/28/2020 | Sold | $216,125+8.1%$174/sqft |
Source: NorthstarMLS as distributed by MLS GRID #5667697 Report a problem | ||
| 11/23/2020 | Pending sale | $199,900$161/sqft |
Source: Edina Realty, Inc., a Berkshire Hathaway affiliate #5667697 Report a problem | ||
| 11/21/2020 | Listed for sale | $199,900$161/sqft |
Source: Edina Realty, Inc., a Berkshire Hathaway affiliate #5667697 Report a problem | ||
Public tax history
| Year | Property taxes | Tax assessment |
|---|---|---|
| 2025 | $3,054 -0.4% | $259,600 +8.2% |
| 2024 | $3,065 +3.7% | $240,000 -1.4% |
| 2023 | $2,955 +25.5% | $243,500 +3.5% |
| 2022 | $2,354 -8% | $235,300 +21.7% |
| 2021 | $2,558 +12.5% | $193,400 -7.6% |
| 2020 | $2,274 -11.1% | $209,200 +14.4% |
| 2019 | $2,558 +12.5% | $182,800 +11.5% |
| 2018 | $2,274 +5% | $164,000 +6.4% |
| 2017 | $2,166 +12.5% | $154,100 +17.6% |
| 2016 | $1,925 +18.2% | $131,000 -2.7% |
| 2015 | $1,629 -6.7% | $134,700 -2.5% |
| 2014 | $1,746 -6% | $138,200 -4% |
| 2013 | $1,858 -2% | $144,000 -3.2% |
| 2012 | $1,896 -6.1% | $148,700 -8.2% |
| 2011 | $2,018 -5.4% | $162,000 -11.8% |
| 2010 | $2,133 +4% | $183,700 +1.2% |
| 2009 | $2,051 +11.5% | $181,600 +10.7% |
| 2006 | $1,840 +8.4% | $164,000 +12.3% |
| 2005 | $1,698 +11.6% | $146,000 +15% |
| 2004 | $1,521 +10.9% | $127,000 +12% |
| 2002 | $1,372 -31.6% | $113,400 |
| 2001 | $2,005 | -- |
Find assessor info on the county website
Monthly payment
Est. payment
Payment breakdown
Explore the cost of this home by adjusting the details. Changes won't be saved.Climate risks
Neighborhood: Birchwood
Nearby schools
GreatSchools rating
- 7/10Peter Hobart Elementary SchoolGrades: K-5Distance: 0.3 mi
- 5/10St. Louis Park Middle SchoolGrades: 6-8Distance: 1.2 mi
- 8/10St. Louis Park Senior High SchoolGrades: 9-12Distance: 1.1 mi
- $263,7002 bd2 ba1.2k sqft2542 Alabama Ave S, Saint Louis Park, MN 55416Off Market
- $252,8002 bd2 ba1.1k sqft2550 Alabama Ave S, Saint Louis Park, MN 55416Off Market
- $251,4002 bd2 ba1.2k sqft2544 Alabama Ave S, Saint Louis Park, MN 55416Off Market
- $251,1001 bd2 ba1.2k sqft2556 Alabama Ave S, Saint Louis Park, MN 55416Off Market
- $264,4002 bd2 ba1.2k sqft2546 Alabama Ave S, Saint Louis Park, MN 55416Off Market
- $229,0001 bd2 ba1.2k sqft2540 Alabama Ave S, Saint Louis Park, MN 55416Sold
- $240,0002 bd1 ba1.1k sqft2570 Alabama Ave S, Saint Louis Park, MN 55416Sold
- $260,0002 bd2 ba1.2k sqft2552 Alabama Ave S, Saint Louis Park, MN 55416Sold
A local agent can set up tours, give advice and negotiate with sellers.
Similar homes
- $399,5002 bd2 ba1.5k sqft1550 Zarthan Ave S Unit 512, Saint Louis Park, MN 55416For Sale
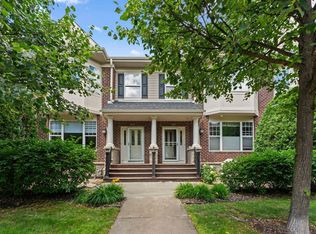
 MLS ID #7096123, Emily Olson, Redfin Corporation. NorthstarMLS as distributed by MLS GRID
 - $295,0002 bd2 ba918 sqft6427 Barrie Rd, Edina, MN 55435For Sale
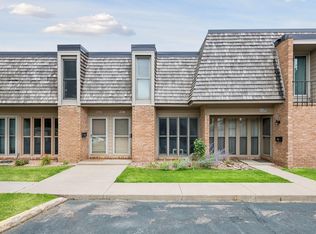 MLS ID #7114017, Rene' Rochelle Roos, Edina Realty, Inc.. NorthstarMLS as distributed by MLS GRID
 - $283,9992 bd2 ba1.1k sqft7623 Harold Ave, Golden Valley, MN 55427For Sale
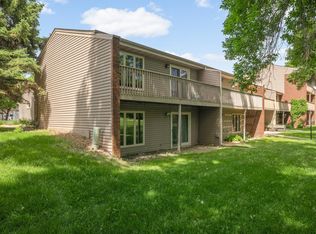 MLS ID #7075761, Leonid Merman, eXp Realty. NorthstarMLS as distributed by MLS GRID
 - $299,9003 bd2 ba1.5k sqft724 E 25th St, Minneapolis, MN 55404For Sale
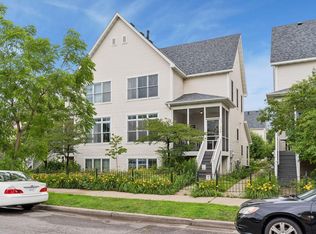 MLS ID #7094027, Barb Davis 612-554-0994, Coldwell Banker Realty - Lakes. NorthstarMLS as distributed by MLS GRID
 - $285,0003 bd3 ba1.3k sqft3640 Independence Ave S APT 83, Saint Louis Park, MN 55426For SaleMLS ID #7076476, Jennifer Eibensteiner, RE/MAX Results. NorthstarMLS as distributed by MLS GRID
- $290,0002 bd2 ba1.3k sqft1805 Terraceview Ln N APT C, Plymouth, MN 55447For SaleMLS ID #7109881, John D Schuster, Coldwell Banker Realty - Southwest Regional. NorthstarMLS as distributed by MLS GRID
- $299,9002 bd2 ba1.1k sqft9701 Cimarron Trl, Minnetonka, MN 55305For SaleMLS ID #7071974, Stephanie V Breth, Lakes Area Realty G.V.. NorthstarMLS as distributed by MLS GRID
- $269,9002 bd3 ba1.3k sqft3680 Independence Ave S APT 10, Saint Louis Park, MN 55426For SaleMLS ID #7080762, David K Johnson, Edina Realty, Inc.. NorthstarMLS as distributed by MLS GRID
- $329,9002 bd2 ba1.5k sqft4902 Bayswater Rd, Minnetonka, MN 55345For SaleMLS ID #7111093, Alyssa Swenson, Keller Williams Realty Integrity. NorthstarMLS as distributed by MLS GRID
- $310,0003 bd3 ba1.5k sqft6383 Saint Johns Dr, Eden Prairie, MN 55346For SaleMLS ID #7095263, Aaron Zehnpfennig, eXp Realty. NorthstarMLS as distributed by MLS GRID
- $315,0003 bd2 ba1.4k sqft18661 Clear View Ct, Minnetonka, MN 55345For SaleMLS ID #7099866, Joshua Kirchert, LPT Realty, LLC. NorthstarMLS as distributed by MLS GRID
- $284,9002 bd2 ba1.3k sqft8419 Cortland Rd, Eden Prairie, MN 55344For SaleMLS ID #7098022, Venkata Kishore Goli, Real Broker, LLC. NorthstarMLS as distributed by MLS GRID
- $299,0002 bd2 ba1.3k sqft7603 Zinnia Way, Maple Grove, MN 55311For SaleMLS ID #7113244, Welcome Home Co., Welcome Home Productions, LLC. NorthstarMLS as distributed by MLS GRID
- $350,0003 bd2 ba1.7k sqft2407 24th Ave S, Minneapolis, MN 55406For SaleMLS ID #7074064, Budd Batterson, Edina Realty, Inc.. NorthstarMLS as distributed by MLS GRID
- $297,5002 bd2 ba1.4k sqft4738 Humboldt Ave N, Minneapolis, MN 55430For SaleMLS ID #7091046, Adam J. Bury, Coldwell Banker Realty. NorthstarMLS as distributed by MLS GRID
- $220,0002 bd3 ba1.1k sqft2411 Unity Ave N, Golden Valley, MN 55422For SaleMLS ID #7109607, Zachary Savageau, RE/MAX Advantage Plus. NorthstarMLS as distributed by MLS GRID
- $239,5002 bd2 ba1.7k sqft8717 N Maplebrook Cir, Brooklyn Park, MN 55445For SaleMLS ID #7121536, Kurtis Pauley, Commercial Investors Group LLC. NorthstarMLS as distributed by MLS GRID
- $225,0002 bd2 ba1.4k sqft6139 64th Ave N, Brooklyn Park, MN 55429For SaleMLS ID #7119358, Victor Bradford, Engel & Volkers Lake Minnetonka. NorthstarMLS as distributed by MLS GRID
- $259,9002 bd2 ba1.2k sqft6085 Rowland Rd APT 207, Minnetonka, MN 55343For SaleMLS ID #7102756, Mary Pat Nydahl, Edina Realty, Inc.. NorthstarMLS as distributed by MLS GRID
- $350,0002 bd2 ba1.7k sqft14917 45th Ave N, Plymouth, MN 55446For SaleMLS ID #7082133, Jonathan Brenny, Edina Realty, Inc.. NorthstarMLS as distributed by MLS GRID
