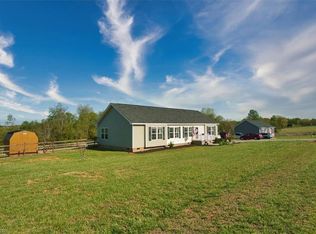
*Best &Final offers due by 1pm est Monday 9/14.* Welcome to 2554 Snider Rd, where thoughtful updates and functional spaces come together beautifully. A welcoming entryway with an accent wall and convenient coat hooks makes a great first impression. Inside, you’ll find fresh paint throughout, brand-new LVP flooring in all bedrooms, and vinyl flooring in additional living areas. The kitchen features stainless steel appliances, including a newer dishwasher and French door refrigerator. The secondary bath adds character with an updated accent wall and built-in towel hooks. Outside, enjoy a fenced yard, extended driveway, and 10x16 storage building, plus a shingle roof replaced in 2022. Situated on approximately 0.81 acres, this well-maintained home offers style, updates, and space to enjoy inside and out.
Pending
$249,900
2554 Snider Rd, Yadkinville, NC 27055
3beds
1,161sqft
Single Family Residence, Residential
Built in 2021
0.81 Acres Lot
$250,100 Zestimate®
$--/sqft
$-- HOA
What's special
Fenced yardFresh paint throughoutExtended drivewayConvenient coat hooksFrench door refrigeratorNewer dishwasherBuilt-in towel hooks
- 35 days
- 52
- 2
Likely to sell faster than
Zillow last checked:
Listing updated:
Listed by:
Marissa Bolen 336-705-0898,
Smart Move Group
Source: Triad MLS,MLS#: 1235171
Facts & features
Interior
Bedrooms & bathrooms
- Bedrooms: 3
- Bathrooms: 2
- Full bathrooms: 2
- Main level bathrooms: 2
Primary bedroom
- Level: Main
- Dimensions: 13.67 x 12.67
Bedroom 2
- Level: Main
- Dimensions: 11.42 x 9.83
Bedroom 3
- Level: Basement
- Dimensions: 11.5 x 8.83
Dining room
- Level: Main
- Dimensions: 7.33 x 11.17
Kitchen
- Level: Main
- Dimensions: 10.08 x 11.5
Laundry
- Level: Main
- Dimensions: 5.83 x 5.17
Living room
- Level: Main
- Dimensions: 20.83 x 13.75
Other
- Level: Main
- Dimensions: 6 x 11.17
Other
- Level: Main
- Dimensions: 5 x 8.83
Other
- Level: Main
- Dimensions: 4.08 x 4.92
Heating
- Heat Pump, Electric
Cooling
- Heat Pump
Appliances
- Included: Dishwasher, Exhaust Fan, Free-Standing Range, Range Hood, Electric Water Heater
- Laundry: Dryer Connection, Washer Hookup
Features
- Dead Bolt(s)
- Flooring: Vinyl
- Doors: Insulated Doors, Storm Door(s)
- Windows: Insulated Windows
- Basement: Crawl Space
- Attic: Access Only
- Has fireplace: No
Interior area
- Total structure area: 1,161
- Total interior livable area: 1,161 sqft
- Finished area above ground: 1,161
Property
Parking
- Parking features: Driveway, No Garage
- Has uncovered spaces: Yes
Features
- Levels: One
- Stories: 1
- Patio & porch: Porch
- Exterior features: Remarks
- Pool features: None
- Fencing: Fenced
Lot
- Size: 0.81 Acres
- Features: Cleared, Level, Not in Flood Zone, Flat
Details
- Additional structures: Storage
- Parcel number: 156910
- Zoning: RA
- Special conditions: Owner Sale
Construction
Type & style
- Home type: SingleFamily
- Architectural style: Ranch
- Property subtype: Single Family Residence, Residential
Materials
- Vinyl Siding
Condition
- Year built: 2021
Utilities & green energy
- Sewer: Septic Tank
- Water: Shared Well
Community & HOA
HOA
- Has HOA: No
Location
- Region: Yadkinville
Financial & listing details
- Tax assessed value: $155,106
- Annual tax amount: $1,116
- Date on market: 9/11/2026
- Cumulative days on market: 5 days
- Listing agreement: Exclusive Right To Sell
- Listing terms: Cash,Conventional,Fannie Mae,FHA,USDA Loan,VA Loan
Estimated market value
$250,100
$238,000 - $263,000
$1,795/mo
Price history
| Date | Event | Price |
|---|---|---|
| 9/14/2026 | Pending sale | $249,900 |
Source:  Triad MLS #1235171 Report a problem Triad MLS #1235171 Report a problem | ||
| 9/11/2026 | Listed for sale | $249,900+52.4% |
Source: Triad MLS #1235171 Report a problem | ||
| 9/10/2021 | Sold | $164,000+17.1%$141/sqft |
Source: Public Record Report a problem | ||
| 4/16/2021 | Sold | $140,000 |
Source: Triad MLS #999169 Report a problem | ||
| 3/17/2021 | Pending sale | $140,000 |
Source: Triad MLS #999169 Report a problem | ||
| 3/16/2021 | Listed for sale | $140,000 |
Source: Triad MLS #999169 Report a problem | ||
Public tax history
| Year | Property taxes | Tax assessment |
|---|---|---|
| 2025 | $1,193 +3% | $155,106 |
| 2024 | $1,158 | $155,106 |
| 2023 | $1,158 +74.2% | $155,106 +70.4% |
| 2022 | $665 +2067.7% | $91,043 +2067.7% |
| 2021 | $31 | $4,200 |
Find assessor info on the county website
Monthly payment
Est. payment
Payment breakdown
Explore the cost of this home by adjusting the details. Changes won't be saved.Climate risks
Neighborhood: 27055
Nearby schools
Schools provided by the listing agent
- Elementary: Fall Creek
- Middle: Forbush
- High: Forbush
Source: Triad MLS. This data may not be complete. We recommend contacting the local school district to confirm school assignments for this home.
Similar homes
- $244,9003 bd2 ba1.2k sqft109 McCleskey Dr, Yadkinville, NC 27055For Sale

 MLS ID #1234232, Marissa Bolen. Triad MLS
 - $225,9003 bd2 ba1.4k sqft404 Poplar Cir, Yadkinville, NC 27055For Sale
 MLS ID #1235689, Jason McDougald. Triad MLS
 - $230,0003 bd2 ba1.3k sqft2816 Vanhoy Rd, Yadkinville, NC 27055For Sale
 MLS ID #1235716, Amanda Stephens. Triad MLS
 - $239,5002 bd2 ba1k sqft725 Beech St, Yadkinville, NC 27055For Sale
 MLS ID #1235092, Marlana Riley. Triad MLS
 - $259,9003 bd2 ba1.6k sqft1056 Carson James Dr, Boonville, NC 27011For SaleMLS ID #1227483, Robert Ball. Triad MLS
- $290,0003 bd2 ba1.6k sqft112 Wilson St, Yadkinville, NC 27055For SaleMLS ID #1233210, Renee A. Shandra. Triad MLS
- $285,0003 bd2 ba1.4k sqft1317 Haire Rd, Yadkinville, NC 27055For SaleMLS ID #1234093, Ronnie Hopkins. Triad MLS
- $259,9002 bd2 ba1k sqft1307 Unifi Industrial Dr, Yadkinville, NC 27055For SaleMLS ID #1227931, Jeffrey Nicholson. Triad MLS
- $289,0003 bd2 ba1.6k sqft1012 H A Renegar Dr, Yadkinville, NC 27055For SaleMLS ID #1217614, Carolyn Z. Esterly. Triad MLS
- $274,9003 bd2 ba1.7k sqft1046 Herberts Dr, Yadkinville, NC 27055For SaleMLS ID #1229026, Karie Carico. Triad MLS
- $295,0002 bd2 ba1.5k sqft1625 Us Highway 601, Yadkinville, NC 27055For SaleMLS ID #1223477, Kati Lawrence. Triad MLS
- $289,9003 bd2 ba1.3k sqft408 E Main St, Yadkinville, NC 27055New ConstructionMLS ID #1223870, Amanda Martin. Triad MLS
- $250,0002 bd2 ba1.1k sqft694 W Lee Ave, Yadkinville, NC 27055For SaleMLS ID #1226407, Molly Myers. Triad MLS
- $265,0003 bd2 ba1.3k sqft5304 Oswego Ct, Tobaccoville, NC 27050For SaleMLS ID #1227475, Mary Ozimek. Triad MLS
- $214,9003 bd1 ba1.2k sqft131 River Rd, Boonville, NC 27011For SaleMLS ID #1228998, Shelly Hartman. Triad MLS
- $249,0002 bd2 ba1k sqft2595 Mount Salem Rd, Pfafftown, NC 27040For SaleMLS ID #1217546, Emily Phipps. Triad MLS
- $254,9003 bd2 ba1.5k sqft1129 Ziglar Rd, Winston Salem, NC 27105For SaleMLS ID #1222062, Sean Houle. Triad MLS
- $317,9003 bd2 ba1.4k sqft438 Fernwood Dr, Yadkinville, NC 27055For SaleMLS ID #1219315, Pamelia Matthews. Triad MLS
- $229,0003 bd2 ba1.2k sqft2613 Woodcreek Rd, Winston Salem, NC 27106For SaleMLS ID #1238268, Naomi Brown-Rasmussen. Triad MLS
