This spacious center-hall colonial offers great value and plenty of room to grow located in the heart of Mercerville! The main level features a large living room, a formal dining room with built-in shelving, and a generous kitchen with space for a small table. A mudroom off the driveway includes a coat closet and half bath, and leads out to a deck overlooking the backyard. Upstairs are four well-sized bedrooms and a full updated bathroom. The home also has a large unfinished basement with utilities and laundry, plus a walk-up attic with a finished floor for extra storage. Central air and heat ensure the home stays comfortable in every season, and a long driveway provides parking for multiple vehicles.
Under contract
$399,000
2557 Whitehorse Mercerville Rd, Trenton, NJ 08619
4beds
1,520sqft
Single Family Residence
Built in 1920
7,500 Square Feet Lot
$393,900 Zestimate®
$263/sqft
$-- HOA
What's special
Central air and heatFull updated bathroomFour well-sized bedroomsDeck overlooking the backyardMudroom off the driveway
- 257 days
- 50
- 1
Zillow last checked:
Listing updated:
Listed by:
Shana Cohen 201-912-5683,
Keller Williams Town Life Realty
Source: Bright MLS,MLS#: NJME2071312
Facts & features
Interior
Bedrooms & bathrooms
- Bedrooms: 4
- Bathrooms: 2
- Full bathrooms: 1
- 1/2 bathrooms: 1
- Main level bathrooms: 1
Rooms
- Room types: Living Room, Primary Bedroom, Bedroom 2, Bedroom 3, Kitchen, Family Room, Bedroom 1, Other
Primary bedroom
- Level: Upper
- Area: 150 Square Feet
- Dimensions: 15 X 10
Primary bedroom
- Level: Unspecified
Bedroom 1
- Level: Upper
- Area: 121 Square Feet
- Dimensions: 11 X 11
Bedroom 2
- Level: Upper
- Area: 143 Square Feet
- Dimensions: 13 X 11
Bedroom 3
- Level: Upper
- Area: 99 Square Feet
- Dimensions: 9 X 11
Family room
- Level: Main
- Area: 180 Square Feet
- Dimensions: 15 X 12
Kitchen
- Features: Kitchen - Gas Cooking
- Level: Main
- Area: 130 Square Feet
- Dimensions: 13 X 10
Living room
- Level: Main
- Area: 165 Square Feet
- Dimensions: 15 X 11
Other
- Description: SUNPORCH
- Level: Main
- Area: 64 Square Feet
- Dimensions: 8 X 8
Heating
- Forced Air, Natural Gas
Cooling
- Wall Unit(s), Natural Gas
Appliances
- Included: Gas Water Heater
- Laundry: In Basement
Features
- Eat-in Kitchen
- Basement: Full,Unfinished
- Has fireplace: No
Interior area
- Total structure area: 1,520
- Total interior livable area: 1,520 sqft
- Finished area above ground: 1,520
Property
Parking
- Parking features: None
Accessibility
- Accessibility features: None
Features
- Levels: Two
- Stories: 2
- Pool features: None
Lot
- Size: 7,500 Square Feet
Details
- Additional structures: Above Grade
- Parcel number: 030180500030
- Zoning: RESD
- Special conditions: Real Estate Owned
Construction
Type & style
- Home type: SingleFamily
- Architectural style: Cape Cod
- Property subtype: Single Family Residence
Materials
- Aluminum Siding
- Foundation: Concrete Perimeter
Condition
- New construction: No
- Year built: 1920
Utilities & green energy
- Sewer: Public Sewer
- Water: Public
Community & HOA
Community
- Subdivision: None Available
HOA
- Has HOA: No
Location
- Region: Trenton
- Municipality: HAMILTON TWP
Financial & listing details
- Price per square foot: $263/sqft
- Tax assessed value: $158,800
- Annual tax amount: $5,888
- Date on market: 1/8/2026
- Listing agreement: Exclusive Right To Sell
- Ownership: Fee Simple
Foreclosure details
Estimated market value
$393,900
$374,000 - $414,000
$3,249/mo
Price history
| Date | Event | Price |
|---|---|---|
| 4/22/2022 | Listing removed | -- |
Source: Zillow Rental Network Premium Report a problem | ||
| 3/15/2022 | Listed for rent | $2,200+51.7%$1/sqft |
Source: Zillow Rental Network Premium Report a problem | ||
| 6/11/2017 | Listing removed | $74,999$49/sqft |
Source: Realty of Princeton #6987514 Report a problem | ||
| 5/21/2017 | Listed for sale | $74,999$49/sqft |
Source: Realty of Princeton #6987514 Report a problem | ||
| 9/23/2015 | Listing removed | $1,450$1/sqft |
Source: Properties Solutions LLC Report a problem | ||
| 9/3/2015 | Listed for rent | $1,450$1/sqft |
Source: Properties Solutions LLC Report a problem | ||
Public tax history
Tax history is unavailable.
Monthly payment
Climate risks
Neighborhood: Mercerville
Nearby schools
Schools provided by the listing agent
- High: Hamilton North Nottingham
- District: Hamilton Township
Source: Bright MLS. This data may not be complete. We recommend contacting the local school district to confirm school assignments for this home.
Similar homes
- $414,9003 bd1 ba1k sqft2734 Quakerbridge Rd, Trenton, NJ 08619For Sale

 MLS ID #NJME2083126, Denise Fattori, Smires & Associates. Bright MLS
 - $424,8003 bd1 ba1k sqft1 Lee Ct, Hamilton, NJ 08619For Sale
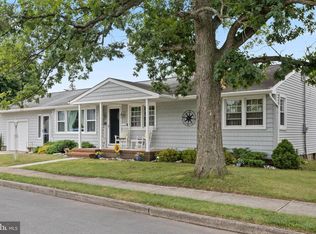 MLS ID #NJME2080350, Christine Barrett, REMAX Welcome Home. Bright MLS
 - $385,0004 bd2 ba1.6k sqft220 Hollywood Dr, Hamilton, NJ 08609For Sale
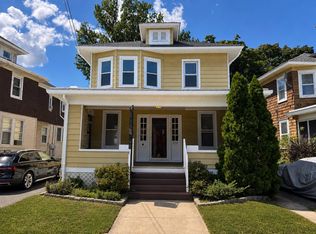 MLS ID #NJME2082486, Andrew Lobosco, Keller Williams Main Line. Bright MLS
 - $429,0003 bd2 ba1.5k sqft306 Berwyn Ave, Ewing, NJ 08618For Sale
 MLS ID #NJME2084006, Kimberley D. Witkowski, Home Journey Realty. Bright MLS
 - $399,9993 bd2 ba1.1k sqft131 Hazel Ave, Ewing, NJ 08638For SaleMLS ID #NJME2083098, Sharif Hatab, EXP Realty, LLC. Bright MLS
- $449,0003 bd2 ba1k sqft152 Lawn Park Ave, Lawrence Township, NJ 08648For SaleMLS ID #NJME2084004, Kimberley D. Witkowski, Home Journey Realty. Bright MLS
- $349,9994 bd2 ba1.4k sqft22 Brenwal Ave, Ewing, NJ 08618For SaleMLS ID #NJME2083576, Natalie Schanne, HomeSmart First Advantage Realty. Bright MLS
- $365,0003 bd3 ba2k sqft137 Thropp Ave, Hamilton, NJ 08610For SaleMLS ID #NJME2082598, Michael Fingerman, HomeSmart First Advantage Realty. Bright MLS
- $449,0004 bd2 ba2.1k sqft529 Hunt Ave, Hamilton, NJ 08610For SaleMLS ID #NJME2080450, Bozena Grzywaczyk, Home Ex Realty. Bright MLS
- $444,9003 bd2 ba1.2k sqft730 Pilgrim Ave, Lawrence Township, NJ 08648For SaleMLS ID #NJME2082224, Jean Rubin, Coldwell Banker Residential Brokerage - Princeton. Bright MLS
- $389,9003 bd2 ba1.3k sqft531 Crown St, Yardley, PA 19067For SaleMLS ID #PABU2130182, Shelly Franklin, BHHS Fox & Roach -Yardley/Newtown. Bright MLS
- $439,9003 bd2 ba1.2k sqft12 Grace Dr, Hamilton, NJ 08610For SaleMLS ID #NJME2080414, Nativita M Warner, Keller Williams Premier. Bright MLS
- $427,5004 bd1 ba1.3k sqft710 N Lafayette Ave, Morrisville, PA 19067For SaleMLS ID #PABU2127822, Verna McShane, BHHS Fox & Roach -Yardley/Newtown. Bright MLS
- $367,0003 bd2 ba1.4k sqft100 Annabelle Ave, Hamilton, NJ 08610For SaleMLS ID #NJME2079418, Wilmary Andujar-Cruz, Weichert Realtors - Moorestown. Bright MLS
- $339,0005 bd3 ba1.9k sqft39 Maple Ave, Trenton, NJ 08618For SaleMLS ID #NJME2081508, Anna Alves, Keller Williams Realty - Moorestown. Bright MLS
- $399,7455 bd3 ba2k sqft8 Pennroad Ave, Ewing, NJ 08638For SaleMLS ID #NJME2078848, Joan George, REMAX Welcome Home. Bright MLS
- $360,0004 bd2 ba1.4k sqft955 Terrace Blvd, Ewing, NJ 08618For SaleMLS ID #NJME2074366, alina finkelshteyn finkelshteyn, Redfin. Bright MLS
- $365,0004 bd2 ba1.2k sqft114 Somerset St, Ewing, NJ 08638For SaleMLS ID #NJME2081276, Jake Himmelstein, Coldwell Banker Realty. Bright MLS
- $430,0003 bd2 ba1.1k sqft27 Lakeview Dr, Hamilton, NJ 08620For SaleMLS ID #NJME2081116, Jeanette Belger, EXP Realty, LLC. Bright MLS
- $450,0004 bd2 ba1.6k sqft21 Ida Ave, Morrisville, PA 19067For SaleMLS ID #PABU2129588, Shelly Franklin, BHHS Fox & Roach -Yardley/Newtown. Bright MLS
