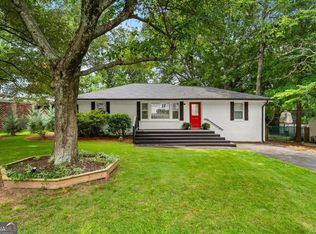
Welcome to 2558 Sunny Lane—a home that has been thoughtfully improved, meticulously maintained, and truly loved. When the current owner purchased this property, three things immediately stood out: the timeless appeal of a solid four-sided brick ranch, the large, level rectangular lot with endless possibilities, and, of course, the charming street name—Sunny Lane. Since then, the focus has been on investing in what matters most: the home's long-term reliability, functionality, and outdoor living. Major improvements include replacement of the original plumbing system, main sewer line, HVAC system, crawlspace remediation and structural improvements, electrical upgrades, kitchen reconfiguration, and numerous other system updates—giving the next owner confidence that many of the home's biggest expenses have already been addressed. Outside is where this property truly shines. A large concrete driveway leads to an oversized two-car attached garage, while the backyard has been transformed into a private retreat with extensive professional landscaping, drainage improvements, a flagstone walkway, landscape lighting, and a beautiful stone fire pit designed for relaxing evenings with family and friends. This is not a house that was simply updated for resale—it is a home that was continually improved to be enjoyed every day. The result is a property that offers the character of an established neighborhood with the peace of mind that comes from substantial investment in the home's major systems and infrastructure. Move in, settle down, and start enjoying everything Sunny Lane has to offer from day one.
Pending
$405,000
2558 Sunny Ln SE, Marietta, GA 30067
3beds
1,222sqft
:
Get pre-qualified$2,613/mo
Single Family Residence, Residential
Built in 1960
0.33 Acres Lot
$406,200 Zestimate®
$331/sqft
$-- HOA
What's special
Oversized two-car attached garageSolid four-sided brick ranchFlagstone walkwayExtensive professional landscapingKitchen reconfigurationLandscape lightingLarge level rectangular lot
- 15 days |
- 2,302 |
- 300 |
Likely to sell faster than
Zillow last checked:
Listing updated:
Listed by:
Ross Harrell,
Dorsey Alston Realtors 404-352-2010,
T RUDY HARRELL,
Dorsey Alston Realtors
Source: FMLS GA,MLS#: 7804420
Facts & features
Interior
Bedrooms & bathrooms
- Bedrooms: 3
- Bathrooms: 2
- Full bathrooms: 1
- 1/2 bathrooms: 1
- Main level bathrooms: 1
- Main level bedrooms: 3
Rooms
- Room types: Other
Primary bedroom
- Features: Master on Main
- Level: Master on Main
Bedroom
- Features: Master on Main
Primary bathroom
- Features: Tub/Shower Combo
Dining room
- Features: Open Concept
Kitchen
- Features: Cabinets White, Pantry, Solid Surface Counters, Stone Counters
Heating
- Central
Cooling
- Central Air
Appliances
- Included: Dishwasher, Disposal, Double Oven, Electric Oven, Gas Cooktop, Range Hood, Washer
- Laundry: Main Level
Features
- High Speed Internet
- Flooring: Carpet, Wood
- Windows: None
- Basement: Crawl Space
- Has fireplace: No
- Fireplace features: None
- Common walls with other units/homes: No Common Walls
Interior area
- Total structure area: 1,222
- Total interior livable area: 1,222 sqft
Video & virtual tour
Property
Parking
- Total spaces: 3
- Parking features: Attached, Covered, Driveway, Garage, Garage Faces Front, Kitchen Level, Level Driveway
- Attached garage spaces: 2
- Has uncovered spaces: Yes
Accessibility
- Accessibility features: None
Features
- Levels: One
- Stories: 1
- Patio & porch: Covered, Deck, Front Porch, Rear Porch
- Exterior features: Garden, Lighting, Permeable Paving, Private Yard, Storage
- Pool features: None
- Spa features: None
- Fencing: Back Yard,Fenced,Privacy,Wood
- Has view: Yes
- View description: Neighborhood
- Waterfront features: None
- Body of water: None
Lot
- Size: 0.33 Acres
- Features: Back Yard, Front Yard, Landscaped, Level, Private
Details
- Additional structures: Shed(s)
- Parcel number: 17086200130
- Other equipment: Dehumidifier
- Horse amenities: None
Construction
Type & style
- Home type: SingleFamily
- Architectural style: Ranch
- Property subtype: Single Family Residence, Residential
Materials
- Brick 4 Sides
- Foundation: Block
- Roof: Composition
Condition
- Resale
- New construction: No
- Year built: 1960
Utilities & green energy
- Electric: 110 Volts, 220 Volts, 220 Volts in Laundry
- Sewer: Public Sewer
- Water: Public
- Utilities for property: Cable Available, Electricity Available, Natural Gas Available, Sewer Available, Water Available
Green energy
- Energy efficient items: None
- Energy generation: None
Community & HOA
Community
- Features: None
- Security: Carbon Monoxide Detector(s), Fire Alarm, Security System Owned, Smoke Detector(s)
- Subdivision: Red Oak Park
HOA
- Has HOA: No
Location
- Region: Marietta
Financial & listing details
- Price per square foot: $331/sqft
- Tax assessed value: $382,960
- Annual tax amount: $3,870
- Date on market: 7/14/2026
- Cumulative days on market: 7 days
- Electric utility on property: Yes
- Road surface type: Asphalt
Estimated market value
$406,200
$386,000 - $427,000
$2,420/mo
Price history
| Date | Event | Price |
|---|---|---|
| 7/24/2026 | Pending sale | $405,000$331/sqft |
Source:  FMLS GA #7804420 Report a problem FMLS GA #7804420 Report a problem | ||
| 7/14/2026 | Listed for sale | $405,000+19.1%$331/sqft |
Source: FMLS GA #7804420 Report a problem | ||
| 12/3/2021 | Sold | $340,000+7.9%$278/sqft |
Source: FMLS GA #6966102 Report a problem | ||
| 11/9/2021 | Pending sale | $315,000$258/sqft |
Source:  GAMLS #9077238 Report a problem GAMLS #9077238 Report a problem | ||
| 11/4/2021 | Listed for sale | $315,000+43.2%$258/sqft |
Source: GAMLS #9077238 Report a problem | ||
| 8/17/2018 | Sold | $220,000+2.3%$180/sqft |
Source:  FMLS GA #6044831 Report a problem FMLS GA #6044831 Report a problem | ||
| 7/26/2018 | Price change | $215,000-2.3%$176/sqft |
Source: Keller Williams Realty Atlanta North #6044831 Report a problem | ||
| 7/26/2018 | Pending sale | $220,000$180/sqft |
Source: Keller Williams Realty Atlanta North #6044831 Report a problem | ||
| 7/19/2018 | Listed for sale | $220,000+27.5%$180/sqft |
Source: Keller Williams Realty Atlanta North #6044831 Report a problem | ||
| 6/22/2015 | Listing removed | $1,275$1/sqft |
Source: ATLANTIC PROPERTY MANAGEMENT #07463790 Report a problem | ||
| 6/2/2015 | Listed for rent | $1,275+8.5%$1/sqft |
Source: Atlantic Property Management Report a problem | ||
| 8/8/2014 | Listing removed | $1,175$1/sqft |
Source: MyHomeSpot.com Report a problem | ||
| 7/9/2014 | Listed for rent | $1,175+2.2%$1/sqft |
Source: myHomeSpot.com/Atlanta Report a problem | ||
| 8/2/2013 | Listing removed | $1,150$1/sqft |
Source: MYHOMESPOT.COM, LLC #5156738 Report a problem | ||
| 6/7/2013 | Listed for rent | $1,150+4.5%$1/sqft |
Source: Free Rental Site LLC Report a problem | ||
| 9/30/2012 | Listing removed | $1,100$1/sqft |
Source: Myhomespot.com-Atlanta Report a problem | ||
| 9/29/2012 | Listed for rent | $1,100$1/sqft |
Source: Myhomespot.com-Atlanta Report a problem | ||
| 7/13/2011 | Listing removed | $1,100$1/sqft |
Source: Rentbits Report a problem | ||
| 6/11/2011 | Listed for rent | $1,100$1/sqft |
Source: myHomeSpot.com Report a problem | ||
| 4/26/2011 | Listing removed | $1,100$1/sqft |
Source: myHomeSpot.com Report a problem | ||
| 4/23/2011 | Listed for rent | $1,100$1/sqft |
Source: myHomeSpot.com Report a problem | ||
| 5/26/2006 | Sold | $172,500+54%$141/sqft |
Source: Public Record Report a problem | ||
| 6/29/2000 | Sold | $112,000$92/sqft |
Source: Public Record Report a problem | ||
Public tax history
| Year | Property taxes | Tax assessment |
|---|---|---|
| 2024 | $3,873 +20.1% | $153,184 +3.3% |
| 2023 | $3,225 +1.7% | $148,348 +23.8% |
| 2022 | $3,172 +25.8% | $119,864 +23.4% |
| 2021 | $2,522 +8.6% | $97,124 +10.4% |
| 2020 | $2,323 | $88,000 |
| 2019 | $2,323 +17.2% | $88,000 +11.1% |
| 2018 | $1,982 | $79,188 +9.8% |
| 2017 | $1,982 +27.2% | $72,120 +13.6% |
| 2016 | $1,557 +35.2% | $63,484 +32.4% |
| 2015 | $1,152 -0.9% | $47,940 |
| 2014 | $1,162 -13.8% | $47,940 -10.9% |
| 2013 | $1,348 -0.8% | $53,820 |
| 2012 | $1,359 -0.2% | $53,820 |
| 2011 | $1,362 -10.1% | $53,820 -12.7% |
| 2010 | $1,515 | $61,668 |
| 2009 | $1,515 -17.4% | $61,668 |
| 2006 | $1,835 +49.2% | $61,668 |
| 2005 | $1,230 +16.5% | $61,668 +14% |
| 2004 | $1,055 | $54,084 |
| 2003 | $1,055 -0.1% | $54,084 |
| 2002 | $1,057 +17.3% | $54,084 +23.7% |
| 2001 | $901 -3.6% | $43,712 |
| 2000 | $935 | $43,712 |
Find assessor info on the county website
Monthly payment
Est. payment
Payment breakdown
Explore the cost of this home by adjusting the details. Changes won't be saved.Climate risks
Neighborhood: 30067
Nearby schools
GreatSchools rating
- 8/10Eastvalley Elementary SchoolGrades: PK-5Distance: 1.4 mi
- 6/10East Cobb Middle SchoolGrades: 6-8Distance: 1.2 mi
- 7/10Wheeler High SchoolGrades: 9-12Distance: 1.4 mi
Schools provided by the listing agent
- Elementary: Eastvalley
- Middle: East Cobb
- High: Wheeler
Source: FMLS GA. This data may not be complete. We recommend contacting the local school district to confirm school assignments for this home.
- $391,0003 bd2 ba1.4k sqft2546 Sunny Ln SE, Marietta, GA 30067Off Market
- $431,5003 bd2 ba1.6k sqft2570 Sunny Ln SE, Marietta, GA 30067Off Market

- $365,4003 bd2 ba1.2k sqft2559 Princess Ln SE, Marietta, GA 30067Off Market

- $405,4003 bd1 ba1.7k sqft2569 Princess Ln SE, Marietta, GA 30067Off Market

- $467,9004 bd3 ba2.3k sqft2543 Princess Ln SE, Marietta, GA 30067Off Market
- $382,8003 bd2 ba1.5k sqft2536 Sunny Ln SE, Marietta, GA 30067Off Market
- $434,9003 bd2 ba1.6k sqft2582 Sunny Ln SE, Marietta, GA 30067Off Market
- $346,3002 bd2 ba1.4k sqft2559 Sunny Ln SE, Marietta, GA 30067Off Market
A local agent can set up tours, give advice and negotiate with sellers.
Similar homes
- $385,0003 bd2 ba1.3k sqft1546 Cloverdale Dr SE, Marietta, GA 30067Active
 MLS ID #10813005, Matthew Baker, BHHS Georgia Properties. GAMLS
 - $389,0003 bd2 ba1k sqft1626 Wildwood Rd, Marietta, GA 30062Active
 MLS ID #10811750, Peg Grady Fustino, Atlanta Communities. GAMLS
 - $375,0003 bd3 ba1.6k sqft565 Salem Woods Dr SE, Marietta, GA 30067For Sale

 MLS ID #7810687, Harrison Clymer, Peachtree Town & Country. FMLS GA
 - $415,0003 bd2 ba1.1k sqft75 Otis St NE, Marietta, GA 30060For Sale
 MLS ID #7810343, Jarred Bone, Keller Knapp. FMLS GA
 - $405,0003 bd3 ba1.5k sqft778 Gardenside Cir SE, Marietta, GA 30067ActiveMLS ID #10731542, Meredith Owings, The Norton Agency. GAMLS
- $394,0003 bd2 ba1.4k sqft1870 Groover Rd, Marietta, GA 30062ActiveMLS ID #10802504, Chandler Bridges, Chandler Bridges Realty. GAMLS
- $475,0003 bd3 ba1.7k sqft521 Stepney Ct SE, Marietta, GA 30067ActiveMLS ID #10805775, Lauren Blass, Harry Norman Realtors. GAMLS
- $349,0003 bd2 ba1.1k sqft558 Boyds Dr SE, Marietta, GA 30067ActiveMLS ID #10784546, William D Hoban, Century 21 Connect Realty. GAMLS
- $390,0003 bd2 ba1.5k sqft71 Worthington Dr, Marietta, GA 30068For SaleMLS ID #7789043, ANDREA SANTOS, Atlanta Communities. FMLS GA
- $339,0003 bd1 ba1k sqft567 Boyds Dr SE, Marietta, GA 30067For SaleMLS ID #7781245, M KOTORA, Harry Norman Realtors. FMLS GA
- $530,0003 bd2 ba1.6k sqft734 Huntington Pl SE, Marietta, GA 30067ActiveMLS ID #10811040, Honor Vess, Berry Real Estate & Design Build Co.. GAMLS
- $399,9003 bd2 ba1.5k sqft1397 Woodbine St, Marietta, GA 30062ActiveMLS ID #10794129, Johnny Sinclair, Ansley RE|Christie's Int'l RE. GAMLS
- $374,9003 bd2 ba1.4k sqft1445 Varner Rd, Marietta, GA 30062ActiveMLS ID #10782111, Trivon Thompson, Coldwell Banker Realty. GAMLS
- $349,9004 bd2 ba1.6k sqft2120 Meadowbrook Ln SE, Marietta, GA 30067Active Under ContractMLS ID #10771007, Karen Greaber, BHHS Georgia Properties. GAMLS
- $400,0003 bd3 ba1.5k sqft2293 Collinworth Dr, Marietta, GA 30062ActiveMLS ID #10803197, Kelsey Griffin, Keller Williams Realty. GAMLS
- $330,0003 bd1 ba1.1k sqft581 Meadowbrook Dr SE, Marietta, GA 30067ActiveMLS ID #10793886, Adeenah Sayani, Chapman Hall Realtors. GAMLS
- $500,0003 bd3 ba1.7k sqft621 Lullingstone Dr SE, Marietta, GA 30067ActiveMLS ID #10786791, Glennda Baker LeBlanc, Coldwell Banker Realty. GAMLS
- $325,0003 bd3 ba1.5k sqft922 Cedar Crk S, Marietta, GA 30067ActiveMLS ID #10804384, Courtney Newton, The Rezerve. GAMLS
- $250,0003 bd2 ba1.5k sqft170 Mathews Cir SE, Marietta, GA 30067ActiveMLS ID #10809221, The Premier Group, Keller Williams Realty Partners. GAMLS
- $365,0003 bd3 ba1.5k sqft3060 Balearic Dr SE, Marietta, GA 30067ActiveMLS ID #10779426, Robert J Pritts, Dwelli. GAMLS
