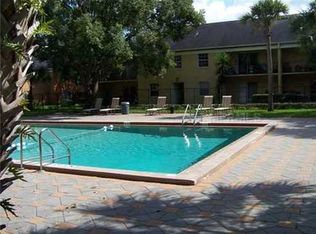
This charming and well-maintained 2 bedroom, second-floor condo in Winter Park is ready for you to call your own! The home features comfortable carpeted living areas throughout. The centrally located galley kitchen offers plenty of cabinet and counter space and connects directly to the dining room. The spacious living room gets plenty of natural light through large sliding glass doors, opening to a covered and screened rear porch with a pool view. The primary suite features a walk-in closet and a private bath with a floor-to-ceiling tiled walk-in shower. The HOA completed roofing and plumbing improvements in 2019, and all exterior and grounds maintenance is handled by the on-site HOA. The Stratford community offers two pools, a community and fitness center, and tennis courts. Just minutes from popular Downtown Winter Park with its dining and shopping, with easy highway access via the 417 and I-4, and surrounded by nearby lakes and parks, this is one opportunity you don’t want to miss. Call today to schedule your private tour!
Pending
$184,900
256 LEWFIELD CIRCLE #256, WINTER PARK, FL 32792
2beds
927sqft
:
Get pre-qualified$1,789/mo
Condominium
Built in 1973
-- sqft lot
$176,100 Zestimate®
$199/sqft
$465/mo HOA
What's special
Tennis courtsCentrally located galley kitchenLarge sliding glass doors
- 203 days |
- 14 |
- 0 |
Zillow last checked:
Listing updated:
Listed by:
Renee Kumar LLC 407-756-4422,
LA ROSA REALTY LLC 321-939-3748,
Robert Davis 407-709-5052,
LA ROSA REALTY LLC
Source: Stellar MLS,MLS#: O6367842 Originating MLS: Osceola
Originating MLS: Osceola
Facts & features
Interior
Bedrooms & bathrooms
- Bedrooms: 2
- Bathrooms: 2
- Full bathrooms: 2
Primary bedroom
- Features: Walk-In Closet(s)
- Level: First
- Area: 120 Square Feet
- Dimensions: 12x10
Bedroom 1
- Features: Built-in Closet
- Level: First
- Area: 121 Square Feet
- Dimensions: 11x11
Kitchen
- Level: First
- Area: 48 Square Feet
- Dimensions: 6x8
Living room
- Level: First
- Area: 208 Square Feet
- Dimensions: 16x13
Heating
- Central, Electric
Cooling
- Central Air
Appliances
- Included: Dishwasher, Dryer, Electric Water Heater, Microwave, Range, Refrigerator, Washer
- Laundry: Laundry Closet
Features
- Other, Thermostat, Walk-In Closet(s)
- Flooring: Carpet, Ceramic Tile
- Doors: Sliding Doors
- Has fireplace: No
Interior area
- Total structure area: 1,007
- Total interior livable area: 927 sqft
Property
Features
- Levels: One
- Stories: 1
- Patio & porch: Rear Porch
- Exterior features: Balcony, Sidewalk, Tennis Court(s)
Lot
- Size: 940 Square Feet
Details
- Parcel number: 33213051912002560
- Zoning: R-3
- Special conditions: None
Construction
Type & style
- Home type: Condo
- Property subtype: Condominium
Materials
- Block, Brick
- Foundation: Slab
- Roof: Shingle
Condition
- New construction: No
- Year built: 1973
Utilities & green energy
- Sewer: Public Sewer
- Water: Public
- Utilities for property: Water Available
Community & HOA
Community
- Features: Deed Restrictions, Pool, Sidewalks, Tennis Court(s)
- Pet fee: $0 monthly
- Subdivision: STRATFORD A WINTER PARK CONDO
HOA
- Has HOA: Yes
- Services included: Community Pool, Maintenance Structure, Sewer, Water
- HOA fee: $465 monthly
- HOA name: 1st Service Residential / TALITA GODOI, ext 27309
- HOA phone: 407-644-0010
Location
- Region: Winter Park
Financial & listing details
- Price per square foot: $199/sqft
- Annual tax amount: $1,916
- Date on market: 1/11/2026
- Cumulative days on market: 164 days
- Listing terms: Cash,Conventional
- Ownership: Fee Simple
- Total actual rent: 0
- Road surface type: Asphalt
Estimated market value
$176,100
$167,000 - $185,000
$1,536/mo
Price history
| Date | Event | Price |
|---|---|---|
| 6/20/2026 | Contingent | $184,900$199/sqft |
Source: My State MLS #11630157 Report a problem | ||
| 6/20/2026 | Pending sale | $184,900$199/sqft |
Source:  Stellar MLS #O6367842 Report a problem Stellar MLS #O6367842 Report a problem | ||
| 4/12/2026 | Price change | $184,900+8.1%$199/sqft |
Source: Stellar MLS #O6367842 Report a problem | ||
| 1/11/2026 | Listed for sale | $171,000$184/sqft |
Source: Stellar MLS #O6367842 Report a problem | ||
Public tax history
Tax history is unavailable.
Monthly payment
Est. payment
Payment breakdown
Explore the cost of this home by adjusting the details. Changes won't be saved.Climate risks
Neighborhood: 32792
Nearby schools
GreatSchools rating
- 4/10English Estates Elementary SchoolGrades: PK-5Distance: 2.1 mi
- 8/10Tuskawilla Middle SchoolGrades: 6-8Distance: 3.6 mi
- 7/10Lake Howell High SchoolGrades: 9-12Distance: 3.2 mi
Schools provided by the listing agent
- Elementary: English Estates Elementary
- Middle: Tuskawilla Middle
- High: Lake Howell High
Source: Stellar MLS. This data may not be complete. We recommend contacting the local school district to confirm school assignments for this home.
- $182,1002 bd2 ba927 sqft256 Lewfield Cir, Winter Park, FL 32792Off Market
- $172,6002 bd2 ba927 sqft256 Lewfield Cir #0, Winter Park, FL 32792Off Market

- $170,8002 bd2 ba927 sqft254 Lewfield Cir, Winter Park, FL 32792Off Market
- $197,5002 bd2 ba927 sqft255 Lewfield Cir, Winter Park, FL 32792Off Market

- $157,5002 bd2 ba927 sqft253 Lewfield Cir, Winter Park, FL 32792Off Market
- $182,4002 bd2 ba927 sqft252 Lewfield Cir, Winter Park, FL 32792Off Market
- $202,8002 bd2 ba927 sqft252 Lewfield Cir #252, Winter Park, FL 32792Off Market
- $166,4002 bd2 ba927 sqft251 Lewfield Cir, Winter Park, FL 32792Off Market
A local agent can set up tours, give advice and negotiate with sellers.
A local lender can help you make sure your offer is ready when you are.
Similar homes
- $164,9991 bd1 ba793 sqft200 SAINT ANDREWS BOULEVARD #704, WINTER PARK, FL 32792For Sale

 MLS ID #O6411608, Veronica Figueroa, EXP REALTY LLC. Stellar MLS
 - $154,9003 bd2 ba1.1k sqft1695 LEE ROAD #A101, WINTER PARK, FL 32789For Sale
 MLS ID #O6429942, Daniel Zheng, CINO INTERNATIONAL INC. Stellar MLS
 - $185,0003 bd2 ba1.1k sqft5656 ROYAL PINE BOULEVARD #27, ORLANDO, FL 32807For Sale
 MLS ID #O6384013, Sean Burke, KELLER WILLIAMS ADVANTAGE 2 REALTY. Stellar MLS
 - $182,9002 bd2 ba952 sqft543 SUN RIDGE PLACE #102, ALTAMONTE SPRINGS, FL 32714For Sale
 MLS ID #O6426805, Andrea Rickheim, OPTIMA REAL ESTATE. Stellar MLS
 - $169,9002 bd2 ba1.1k sqft612 KENWICK CIRCLE #103, CASSELBERRY, FL 32707For SaleMLS ID #O6378275, Carrie Sue Shawfield, SHAWFIELD REALTY GROUP. Stellar MLS
- $190,0001 bd1 ba535 sqft860 N ORANGE AVENUE #371, ORLANDO, FL 32801For SaleMLS ID #O6429397, Stephanie Del Sol, KELLER WILLIAMS REALTY AT THE PARKS. Stellar MLS
- $179,0002 bd1 ba1k sqft4376 LAKE UNDERHILL ROAD #C, ORLANDO, FL 32803For SaleMLS ID #O6287158, Stacey Payne, PREFERRED REAL ESTATE BROKERS. Stellar MLS
- $165,0002 bd2 ba870 sqft4890 CONWAY ROAD #66, ORLANDO, FL 32812For SaleMLS ID #O6425403, Liza Farzati, SERHANT. Stellar MLS
- $180,0002 bd2 ba1k sqft4586 PHEASANT RUN DRIVE #6B, ORLANDO, FL 32808For SaleMLS ID #O6414496, Daniel Rodriguez, NEW HEIGHTS REALTY GROUP. Stellar MLS
- $175,0002 bd2 ba1k sqft605 YOUNGSTOWN PARKWAY #30, ALTAMONTE SPRINGS, FL 32714For SaleMLS ID #O6423469, Shannon Riva, COLDWELL BANKER REALTY. Stellar MLS
- $175,0002 bd2 ba1k sqft1036 BONAIRE DRIVE #2834, ALTAMONTE SPRINGS, FL 32714For SaleMLS ID #O6422319, Brian Hyser, THE AGENCY FL. Stellar MLS
- $190,0002 bd1 ba572 sqft225 E NEW HAMPSHIRE STREET #7, ORLANDO, FL 32804For SaleMLS ID #O6421586, Megan Teal, MAINFRAME REAL ESTATE. Stellar MLS
- $199,7002 bd2 ba1k sqft3950 SOUTHPOINTE DRIVE #409, ORLANDO, FL 32822For SaleMLS ID #O6417734, Carrie Sue Shawfield, SHAWFIELD REALTY GROUP. Stellar MLS
- $210,0002 bd2 ba1.1k sqft145 OLIVE TREE CIRCLE #145, ALTAMONTE SPRINGS, FL 32714For SaleMLS ID #O6421418, Katie Morrison, KELLER WILLIAMS HERITAGE REALTY. Stellar MLS
- $185,0002 bd2 ba1k sqft4100 PERSHING POINTE PLACE #3, ORLANDO, FL 32822For SaleMLS ID #O6402095, Ray Lopez, KELLER WILLIAMS ADVANTAGE 2 REALTY. Stellar MLS
- $189,0002 bd2 ba1.3k sqft425 SUMMIT RIDGE PLACE #211, LONGWOOD, FL 32779For SaleMLS ID #O6418036, Todd Schroth, PA, EXP REALTY LLC. Stellar MLS
- $186,0002 bd2 ba870 sqft4888 CONWAY ROAD #70, ORLANDO, FL 32812For SaleMLS ID #O6368798, Gabriella Philippone, INDEPENDENCE REALTY GROUP LLC. Stellar MLS
- $225,9002 bd2 ba1k sqft5278 WHITSTABLE WAY #5, ORLANDO, FL 32812For SaleMLS ID #O6416658, Rhonda Fisher, TRUST EQUITY GROUP LLC. Stellar MLS
- $210,0002 bd2 ba1.2k sqft2847 SHADOW VIEW CIRCLE #2847, MAITLAND, FL 32751For SaleMLS ID #O6414837, Brian Piekos, MARKET CONNECT REALTY LLC. Stellar MLS
- $234,9002 bd2 ba1.1k sqft4008 W MARYLAND PLACE, CASSELBERRY, FL 32707For SaleMLS ID #O6429194, Freddie Crespo, INVESTOR'S REAL ESTATE LLC. Stellar MLS
