Nestled within a sought-after gated community in coveted Sandy Springs, this light-filled home offers an exceptional blend of elegance, comfort, and versatility, with thoughtfully designed spaces for every lifestyle. A dramatic two-story foyer welcomes you into the freshly painted interior, setting the tone for the homeCOs inviting atmosphere. Just off the foyer, the formal dining room features a tray ceiling and flows seamlessly into the well-appointed kitchen, complete with European-style cabinetry and a Sub-Zero refrigerator. The spacious breakfast area and inviting family room overlook the private, wooded backyard, creating the perfect setting for everyday living and effortless entertaining. Step onto the deck to enjoy peaceful sunrise views and the soothing sounds of birdsong amid the natural surroundings. Upstairs, the generously sized primary suite offers a relaxing retreat with two separate closets and an en-suite bath featuring a double vanity, private water closet, and separate tub and shower. Two additional bedrooms, each with custom California Closets, share a convenient Jack-and-Jill bathroom. A spacious laundry room with abundant storage and an included washer and dryer adds everyday convenience. The walk-out basement expands the homeCOs possibilities, offering a complete second kitchen, full bathroom, private bedroom, and expansive living areaCoideal for guests, multigenerational living, extended stays, or a private work-from-home retreat. Outside, the covered patio features an under-decking system with a fan and lighting, creating a comfortable outdoor living space in multiple seasons. The fully fenced backyard offers room to play, garden, entertain, or simply unwind, with the added bonus of a half-court basketball court and basketball goal. With its gated-community setting, flexible living spaces, wooded privacy, and exceptional indoor-outdoor amenities, this Sandy Springs home offers a wonderful opportunity to enjoy both everyday comfort and effortless entertaining.
Active
$679,000
256 Spalding Gates Dr, Sandy Springs, GA 30328
4beds
3,445sqft
Single Family Residence
Built in 1992
3,397 Square Feet Lot
$669,100 Zestimate®
$197/sqft
$485/mo HOA
What's special
Fully fenced backyardPrivate wooded backyardLight-filled homeSpacious breakfast areaWell-appointed kitchenDramatic two-story foyerJack-and-jill bathroom
- 10 days
- 1,398
- 207
Zillow last checked:
Listing updated:
Listed by:
Julie Sack 4042775735,
Compass,
Mira Liniado 404-623-3312,
Compass
Source: GAMLS,MLS#: 10881794
Facts & features
Interior
Bedrooms & bathrooms
- Bedrooms: 4
- Bathrooms: 4
- Full bathrooms: 3
- 1/2 bathrooms: 1
Rooms
- Room types: Exercise Room, Keeping Room
Kitchen
- Features: Breakfast Bar, Second Kitchen
Heating
- Central
Cooling
- Central Air
Appliances
- Included: Dishwasher, Disposal, Dryer, Refrigerator, Washer
- Laundry: Upper Level
Features
- High Ceilings
- Flooring: Hardwood
- Windows: Double Pane Windows
- Basement: Finished
- Number of fireplaces: 1
- Fireplace features: Gas Starter
- Common walls with other units/homes: No Common Walls
Interior area
- Total structure area: 3,445
- Total interior livable area: 3,445 sqft
- Finished area above ground: 2,345
- Finished area below ground: 1,100
Property
Parking
- Total spaces: 4
- Parking features: Attached, Garage, Garage Door Opener, Kitchen Level
- Has attached garage: Yes
Features
- Levels: Three Or More
- Stories: 3
- Patio & porch: Deck
- Has private pool: Yes
- Pool features: In Ground
- Fencing: Back Yard,Fenced
- Has view: Yes
- View description: City
- Body of water: None
Lot
- Size: 3,397 Square Feet
- Features: Private
Details
- Parcel number: 17 007400070339
Construction
Type & style
- Home type: SingleFamily
- Architectural style: Cluster
- Property subtype: Single Family Residence
Materials
- Stucco
- Roof: Composition
Condition
- Resale
- New construction: No
- Year built: 1992
Utilities & green energy
- Sewer: Public Sewer
- Water: Public
- Utilities for property: Cable Available, Electricity Available, Natural Gas Available, Phone Available, Sewer Available, Underground Utilities, Water Available
Community & HOA
Community
- Features: Gated, Pool, Street Lights, Tennis Court(s), Near Public Transport, Walk To Schools, Near Shopping
- Security: Gated Community
- Subdivision: Wyndam
HOA
- Has HOA: Yes
- Services included: Maintenance Grounds, Pest Control, Reserve Fund, Security, Sewer, Swimming, Tennis, Trash, Water
- HOA fee: $5,820 annually
Location
- Region: Sandy Springs
Financial & listing details
- Price per square foot: $197/sqft
- Tax assessed value: $509,800
- Annual tax amount: $4,466
- Date on market: 10/30/2026
- Cumulative days on market: 9 days
- Listing agreement: Exclusive Right To Sell
- Electric utility on property: Yes
Estimated market value
$669,100
$636,000 - $703,000
$3,403/mo
Price history
| Date | Event | Price |
|---|---|---|
| 10/30/2026 | Listed for sale | $679,000$197/sqft |
Source:  FMLS GA #7860732 Report a problem | ||
Public tax history
| Year | Property taxes | Tax assessment |
|---|---|---|
| 2025 | $4,466 +3.1% | $203,920 -6.9% |
| 2024 | $4,333 +18.9% | $219,040 +28.4% |
| 2023 | $3,646 -10.8% | $170,600 -11.6% |
| 2022 | $4,088 +0.9% | $192,960 +26.4% |
| 2021 | $4,053 -3.2% | $152,680 +2.9% |
| 2020 | $4,189 -9.3% | $148,400 -10.2% |
| 2019 | $4,618 | $165,200 +2.4% |
| 2018 | $4,618 | $161,280 +32.6% |
| 2017 | $4,618 +24.6% | $121,640 |
| 2016 | $3,705 -0.3% | $121,640 |
| 2015 | $3,717 -3.3% | $121,640 |
| 2014 | $3,843 +3.8% | $121,640 +0.1% |
| 2013 | $3,701 -0.3% | $121,520 |
| 2012 | $3,713 | $121,520 |
| 2011 | -- | $121,520 |
| 2010 | $3,738 +1.9% | $121,520 |
| 2009 | $3,669 | $121,520 |
| 2008 | -- | $121,520 |
| 2007 | $3,512 | $121,520 |
Find assessor info on the county website
Monthly payment
Est. payment
Payment breakdown
Explore the cost of this home by adjusting the details. Changes won't be saved.Climate risks
Neighborhood: North Springs
Nearby schools
Schools provided by the listing agent
- Elementary: Woodland
- Middle: Sandy Springs
- High: North Springs
Source: GAMLS. This data may not be complete. We recommend contacting the local school district to confirm school assignments for this home.
- $710,8003 bd2 ba3k sqft260 Spalding Gates Dr, Sandy Springs, GA 30328Off Market

- $609,4003 bd2 ba2.5k sqft252 Spalding Gates Dr, Sandy Springs, GA 30328Off Market
- $680,0003 bd2 ba3k sqft253 Spalding Gates Dr #14, Sandy Springs, GA 30328Off Market
- $594,6003 bd3 ba2.5k sqft248 Spalding Gates Dr, Sandy Springs, GA 30328Off Market

Similar homes
- $680,0003 bd4 ba3.3k sqft6003 City Walk Ln, Sandy Springs, GA 30328Active
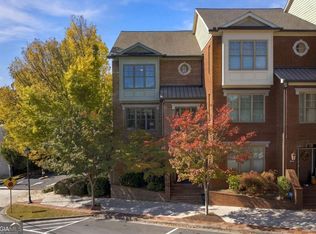
 MLS ID #10885559, Mike Price, eXp Realty. GAMLS
- $665,0004 bd3 ba2.1k sqft5170 Chamblee Dunwoody Rd, Atlanta, GA 30338Active
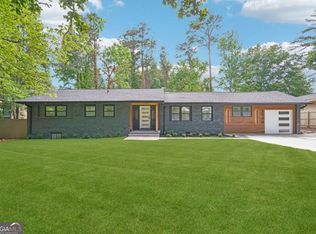 MLS ID #10882335, Rick Wiley, Coldwell Banker Realty. GAMLS
- $699,9005 bd4 ba3.9k sqft440 Greenlaurel Dr, Sandy Springs, GA 30342Active
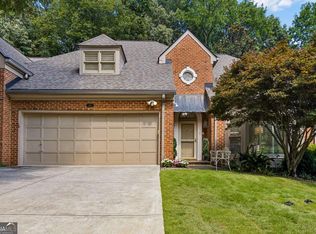 MLS ID #10821732, Kristina Blass, Compass. GAMLS
- $875,0003 bd3 ba3.8k sqft140 Huntcliff Point, Sandy Springs, GA 30350Active
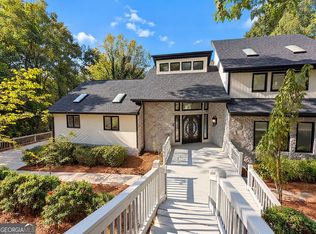 MLS ID #10880511, Tanya Pickens, Opendoor Brokerage. GAMLS
- $675,0006 bd5 ba5.1k sqft2290 Old Orchard Dr, Marietta, GA 30068ActiveMLS ID #10878339, Tamie Pettaway, Engel & Völkers Atlanta. GAMLS
- $675,0004 bd4 ba2.2k sqft3469 Winter Hill Dr, Marietta, GA 30062ActiveMLS ID #10868755, Gabriela Panzera, Harry Norman Realtors. GAMLS
- $795,0004 bd3 ba2.4k sqft5197 Riverhill Rd NE, Marietta, GA 30068ActiveMLS ID #10839289, Shelly Verner, Keller Williams Realty Atlanta North. GAMLS
- $650,0005 bd4 ba3k sqft3840 Fenway Xing, Marietta, GA 30062ActiveMLS ID #10869131, Curt Kelliher, Ansley RE | Christie's Int'l RE. GAMLS
- $849,0004 bd4 ba4k sqft1040 Lindridge Dr NE, Atlanta, GA 30324ActiveMLS ID #10884395, Shelley Woody, Keller Williams Realty First Atlanta. GAMLS
- $625,0005 bd4 ba3.1k sqft3010 Canton Hills Dr, Marietta, GA 30062ActiveMLS ID #10857149, Michael Lacy, Compass. GAMLS
- $530,0004 bd3 ba2.5k sqft3774 Cherokee Pl SE, Marietta, GA 30067ActiveMLS ID #10868533, Randi Soniker, Compass. GAMLS
- $489,0003 bd3 ba2.7k sqft18 Basswood Cir, Sandy Springs, GA 30328ActiveMLS ID #10867691, Jason Squire, Compass. GAMLS
- $865,0004 bd3 ba3.4k sqft3829 Fox Hills Dr SE, Marietta, GA 30067ActiveMLS ID #10842907, Kathy Radler, Keller Williams Realty Atlanta North. GAMLS
- $790,0004 bd3 ba3.1k sqft4069 Tritt Homestead Dr, Marietta, GA 30062ActiveMLS ID #10882837, Liz A Cohen, The Rezerve. GAMLS
- $799,9006 bd5 ba3.7k sqft545 Longleaf Dr, Roswell, GA 30075ActiveMLS ID #10848167, Aida Friebe, Engel & Völkers Atlanta. GAMLS
- $700,0004 bd3 ba4.2k sqft2045 Southers Cir, Suwanee, GA 30024ActiveMLS ID #10815493, Kami Pyvand, Coldwell Banker Realty. GAMLS
- $799,0004 bd3 ba3.2k sqft835 Kings Arms Way, Johns Creek, GA 30022ActiveMLS ID #10869023, Olga Druzhinina, HomeSmart. GAMLS
- $849,9003 bd2 ba2.8k sqft2546 Skyland Trl NE, Atlanta, GA 30319ActiveMLS ID #10885930, Shauna Brown, Watch Realty Co Gwinnett. GAMLS
- $850,0005 bd5 ba3.5k sqft1896 Fisher Trl NE, Atlanta, GA 30345ActiveMLS ID #10884887, Alison Sternfels, Compass. GAMLS
- $865,0005 bd4 ba3.5k sqft4346 Collingham Trce NE, Marietta, GA 30068ActiveMLS ID #10803908, Tara Hurst, Coldwell Banker Realty. GAMLS
