Don't miss this incredible opportunity to own a beautifully updated, custom-built home in the desirable Lakeside San Souci subdivision! Ideally located just 3 miles south of I-88, this home offers convenient access to shopping, dining, and everyday amenities while being tucked away in a quiet west-side cul-de-sac. Backing to open space with walking access to the Gilman Trail, the setting offers both privacy and an easy connection to the outdoors. This one-owner home immediately welcomes you with impressive curb appeal and a charming front porch featuring beautiful wood beams and a tongue-and-groove ceiling-the perfect spot to enjoy your morning coffee or unwind at the end of the day. Inside, the spacious two-story foyer is flanked by a generous home office with custom built-in bookshelves and an elegant dining room. The main level features beautiful hardwood floors and an inviting open floor plan designed for both everyday living and entertaining. The vaulted family room is filled with natural light and centered around a warm brick fireplace, creating a comfortable gathering space. The updated kitchen is sure to impress, featuring an oversized island, beverage/coffee bar with mini refrigerator, walk-in pantry with custom shelving and drawers, tile backsplash, and an elegant range hood. Thoughtful updates throughout the home include newer flooring, fixtures, appliances, updated kitchen and bathrooms, and custom closet shelving. Upstairs, you'll find four spacious bedrooms, each offering upgraded closet systems, new ceiling fans, and newer carpeting. The luxurious primary suite provides a relaxing retreat with a freestanding soaker tub and a custom oversized walk-in shower. The fully finished basement adds exceptional living and entertaining space, complete with a gaming area, cozy TV area, and adjacent bar. A newly added workout room features a combination of carpet and commercial-grade gym flooring, making it ideal for a variety of workouts and training. Storage will never be an issue, with abundant basement storage, two attic areas, and an attached exterior shed. The oversized 21/2-car garage includes built-in storage cabinets and drawers, providing plenty of room for vehicles, tools, equipment, and seasonal essentials. Recent major improvements include exterior paint (2022), roof (2023), and A/C (2026). Step outside to your own private retreat. The enclosed backyard features thoughtful landscaping, a stamped-concrete patio with firepit, and plenty of room for entertaining, relaxing, and enjoying outdoor meals. Whether you're hosting friends, gathering around the fire, or putting your grilling skills to work, this backyard offers a wonderful extension of the home's living space. Beautifully updated, thoughtfully designed, and exceptionally well cared for, this home offers the space, amenities, and location you've been looking for. Come see all that this special home has to offer!
Pending
$549,900
2560 Surrey Ct, Aurora, IL 60506
4beds
2,652sqft
Single Family Residence
Built in 1995
-- sqft lot
$-- Zestimate®
$207/sqft
$-- HOA
What's special
Warm brick fireplaceCozy tv areaElegant range hoodFour spacious bedroomsThoughtful landscapingAttached exterior shedAdjacent bar
- --
- 684
- views
- 80
- saves
Likely to sell faster than
Zillow last checked:
Listing updated:
Listed by:
Laura Huggins 630-465-6192,
Keller Williams Innovate - Aurora
Source: MRED as distributed by MLS GRID,MLS#: 12751055
Facts & features
Interior
Bedrooms & bathrooms
- Bedrooms: 4
- Bathrooms: 4
- Full bathrooms: 3
- 1/2 bathrooms: 1
Rooms
- Room types: Eating Area, Foyer, Pantry, Den, Recreation Room, Family Room, Exercise Room, Storage, Walk In Closet
Primary bedroom
- Features: Flooring (Carpet), Window Treatments (Blinds), Bathroom (Full, Double Sink, Tub & Separate Shwr)
- Level: Second
- Area: 228 Square Feet
- Dimensions: 19X12
Bedroom 2
- Features: Flooring (Carpet), Window Treatments (Blinds, Curtains/Drapes)
- Level: Second
- Area: 182 Square Feet
- Dimensions: 14X13
Bedroom 3
- Features: Flooring (Carpet), Window Treatments (Blinds, Curtains/Drapes)
- Level: Second
- Area: 165 Square Feet
- Dimensions: 15X11
Bedroom 4
- Features: Flooring (Carpet), Window Treatments (Blinds)
- Level: Second
- Area: 154 Square Feet
- Dimensions: 14X11
Bar entertainment
- Features: Flooring (Wood Laminate)
- Level: Basement
- Area: 132 Square Feet
- Dimensions: 12X11
Den
- Features: Flooring (Carpet), Window Treatments (Blinds)
- Level: Main
- Area: 168 Square Feet
- Dimensions: 14X12
Dining room
- Level: Main
- Area: 195 Square Feet
- Dimensions: 15X13
Eating area
- Features: Flooring (Hardwood), Window Treatments (Blinds)
- Level: Main
- Area: 110 Square Feet
- Dimensions: 10X11
Exercise room
- Features: Flooring (Combination)
- Level: Basement
- Area: 209 Square Feet
- Dimensions: 19X11
Family room
- Features: Flooring (Carpet)
- Level: Main
- Area: 285 Square Feet
- Dimensions: 19X15
Other
- Features: Flooring (Carpet)
- Level: Basement
- Area: 132 Square Feet
- Dimensions: 12X11
Foyer
- Features: Flooring (Hardwood)
- Level: Main
- Area: 200 Square Feet
- Dimensions: 20X10
Kitchen
- Features: Kitchen (Eating Area-Table Space, Island, Pantry-Walk-in, Custom Cabinetry, Updated Kitchen), Flooring (Hardwood)
- Level: Main
- Area: 176 Square Feet
- Dimensions: 16X11
Laundry
- Features: Flooring (Tile)
- Level: Main
- Area: 70 Square Feet
- Dimensions: 10X7
Pantry
- Features: Flooring (Hardwood)
- Level: Main
- Area: 20 Square Feet
- Dimensions: 5X4
Other
- Features: Flooring (Carpet)
- Level: Basement
- Area: 204 Square Feet
- Dimensions: 17X12
Storage
- Features: Flooring (Other)
- Level: Basement
- Area: 209 Square Feet
- Dimensions: 19X11
Walk in closet
- Features: Flooring (Carpet)
- Level: Second
- Area: 66 Square Feet
- Dimensions: 11X6
Heating
- Natural Gas
Cooling
- Central Air
Appliances
- Included: Range, Microwave, Dishwasher, Refrigerator, Disposal, Stainless Steel Appliance(s), Wine Refrigerator, Range Hood, Gas Cooktop, Gas Oven
- Laundry: Main Level, Gas Dryer Hookup, In Unit, Sink
Features
- Vaulted Ceiling(s), Dry Bar, Walk-In Closet(s), Bookcases, High Ceilings, Separate Dining Room, Pantry, Replacement Windows
- Flooring: Hardwood, Carpet
- Doors: French Doors, 6 Panel Door(s), Sliding Glass Door(s)
- Windows: Replacement Windows, Screens, Skylight(s), Window Treatments, Drapes, Blinds, Double Pane Windows, Tinted Windows
- Basement: Finished,Full
- Attic: Full,Pull Down Stair,Unfinished
- Number of fireplaces: 1
- Fireplace features: Gas Log, Circulating, Insert, Stubbed in Gas Line, Family Room
Interior area
- Total structure area: 3,979
- Total interior livable area: 2,652 sqft
- Finished area below ground: 1,000
Video & virtual tour
Property
Parking
- Total spaces: 2.5
- Parking features: Concrete, Garage Door Opener, Garage, Yes, Garage Owned, Attached
- Attached garage spaces: 2.5
- Has uncovered spaces: Yes
Accessibility
- Accessibility features: No Disability Access
Features
- Stories: 2
- Patio & porch: Patio
- Exterior features: Fire Pit
Lot
- Dimensions: 125.44 X 145 X 107.78 X 99.5
- Features: Corner Lot
Details
- Additional structures: Shed(s)
- Parcel number: 1424426017
- Special conditions: Standard
Construction
Type & style
- Home type: SingleFamily
- Architectural style: Traditional
- Property subtype: Single Family Residence
Materials
- Cedar
- Foundation: Concrete Perimeter
- Roof: Asphalt
Condition
- New construction: No
- Year built: 1995
- Major remodel year: 2023
Utilities & green energy
- Electric: Circuit Breakers
- Sewer: Public Sewer
- Water: Public
Community & HOA
Community
- Features: Sidewalks, Street Lights, Street Paved
- Subdivision: Lakeside Sans Souci
HOA
- Services included: None
Location
- Region: Aurora
Financial & listing details
- Price per square foot: $207/sqft
- Tax assessed value: $433,881
- Annual tax amount: $9,898
- Date on market: 9/17/2026
- Ownership: Fee Simple
Estimated market value
Not available
Estimated sales range
Not available
Not available
Price history
| Date | Event | Price |
|---|---|---|
| 9/8/2025 | Listing removed | $515,000$194/sqft |
Source:  MRED as distributed by MLS GRID #12425083 Report a problem MRED as distributed by MLS GRID #12425083 Report a problem | ||
| 8/23/2025 | Pending sale | $515,000$194/sqft |
Source: MRED as distributed by MLS GRID #12425083 Report a problem | ||
| 7/24/2025 | Listed for sale | $515,000$194/sqft |
Source: MRED as distributed by MLS GRID #12425083 Report a problem | ||
Public tax history
| Year | Property taxes | Tax assessment |
|---|---|---|
| 2025 | $9,899 +1.7% | $144,627 +7.8% |
| 2024 | $9,731 +3.2% | $134,125 +10.9% |
| 2023 | $9,431 +3.5% | $120,964 +8.3% |
| 2022 | $9,108 +2.3% | $111,673 +5.1% |
| 2021 | $8,901 +0.1% | $106,274 +2.2% |
| 2020 | $8,889 -0.5% | $104,007 +3.4% |
| 2019 | $8,936 -4.3% | $100,607 -2.1% |
| 2018 | $9,338 +2% | $102,787 +4.7% |
| 2017 | $9,151 -4.7% | $98,164 +4.6% |
| 2016 | $9,604 | $93,838 +7.5% |
| 2015 | -- | $87,307 +4.6% |
| 2014 | -- | $83,483 -1% |
| 2013 | -- | $84,360 -5% |
| 2012 | -- | $88,763 -7.8% |
| 2011 | -- | $96,252 +4% |
| 2010 | -- | $92,563 -4.4% |
| 2009 | -- | $96,783 +1.7% |
| 2008 | -- | $95,156 +0.8% |
| 2007 | -- | $94,368 +4.6% |
| 2006 | -- | $90,209 +7.7% |
| 2005 | -- | $83,790 +4.8% |
| 2004 | -- | $79,922 +8.7% |
| 2003 | -- | $73,518 +2.2% |
| 2002 | -- | $71,907 +4% |
| 2001 | -- | $69,148 +5.7% |
| 2000 | -- | $65,413 |
Find assessor info on the county website
Monthly payment
Est. payment
Payment breakdown
Explore the cost of this home by adjusting the details. Changes won't be saved.Climate risks
Neighborhood: 60506
Nearby schools
Schools provided by the listing agent
- Elementary: Freeman Elementary School
- Middle: Washington Middle School
- High: West Aurora High School
- District: 129
Source: MRED as distributed by MLS GRID. This data may not be complete. We recommend contacting the local school district to confirm school assignments for this home.
Similar homes

- $465,5003 bd4 ba2.5k sqft812 Honeysuckle Ln, Aurora, IL 60506New
 MLS ID #12759003, Maribel Lopez, CSC, Keller Williams Infinity. MRED as distributed by MLS GRID
 - $500,0004 bd4 ba3.1k sqft634 Homestead Ct, Aurora, IL 60506Active
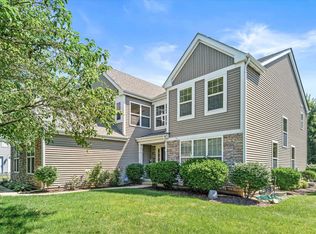 MLS ID #12703927, Rita Schoenthal, Keller Williams Inspire - Geneva. MRED as distributed by MLS GRID
 - $559,9004 bd3 ba2.7k sqft621 Sheffield Cir, Sugar Grove, IL 60554Active
 MLS ID #12757366, Cathy Peters, ABR, Keller Williams Innovate - Aurora. MRED as distributed by MLS GRID
 - $669,7754 bd4 ba3.7k sqft2775 Ginger Woods Dr, Aurora, IL 60502New
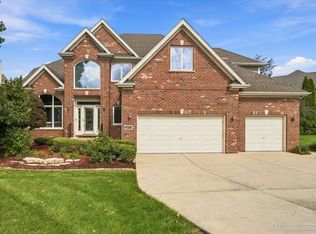 MLS ID #12766474, Kimberly Zahand, Keller Williams North Shore West. MRED as distributed by MLS GRID
