Split floor plan featuring huge primary with separate exit to back large back yard. Rare 3 car garage with service door!! Upgraded hardwood shutters throughout home. Plank style tile in all bedrooms and great room. Kitchen includes granite counter tops with plenty of cabinet space. Withing walking distance to community park/playground. Property is sold ''as-is, where-is'' with no reps or warranties. Seller will provide no CLUES or SPDS rpts. Seller will not pay for any fees associated with HOA transfer. Buyer may choose own title company. Buyer will be responsible for all title and escrow fees. This property may qualify for Seller Financing (Vendee)
Foreclosure
$325,000
25601 W ST JAMES Avenue, Buckeye, AZ 85326
3beds
2,005sqft
Single Family Residence
Built in 2006
6,960 Square Feet Lot
$-- Zestimate®
$162/sqft
$74/mo HOA
What's special
Split floor plan
- 39 days |
- 214 |
- 12 |
Zillow last checked:
Listing updated:
Listed by:
Gary R Wilson 602-471-3131,
Phoenix Real Estate Brokers
Source: ARMLS,MLS#: 7052029
Facts & features
Interior
Bedrooms & bathrooms
- Bedrooms: 3
- Bathrooms: 2
- Full bathrooms: 2
Heating
- Electric
Cooling
- Central Air
Appliances
- Included: Dishwasher, Disposal, Electric Range
Features
- Granite Counters, Double Vanity, Eat-in Kitchen, Full Bth Master Bdrm, Separate Shwr & Tub
- Flooring: Laminate, Tile
- Has basement: No
- Has fireplace: No
Interior area
- Total structure area: 2,005
- Total interior livable area: 2,005 sqft
Property
Parking
- Total spaces: 6
- Parking features: Attached
- Attached garage spaces: 3
- Uncovered spaces: 3
Features
- Stories: 1
- Spa features: None
- Fencing: Back Yard,Block
Lot
- Size: 6,960 Square Feet
- Features: None, Desert Front, Dirt Back
Details
- Parcel number: 50457592
- Special conditions: Real Estate Owned
Construction
Type & style
- Home type: SingleFamily
- Architectural style: Ranch
- Property subtype: Single Family Residence
Materials
- Stucco, Wood Frame
- Roof: Tile
Condition
- Year built: 2006
Details
- Builder name: Elliott Homes
Utilities & green energy
- Sewer: Public Sewer
- Water: City Water
Community & HOA
Community
- Subdivision: SUNSET VISTA
HOA
- Has HOA: Yes
- Services included: Maintenance Grounds
- HOA fee: $74 monthly
- HOA name: Sunset Vista
- HOA phone: 480-422-0888
Location
- Region: Buckeye
Financial & listing details
- Price per square foot: $162/sqft
- Tax assessed value: $322,200
- Annual tax amount: $1,507
- Date on market: 7/9/2026
- Cumulative days on market: 39 days
- Listing terms: Cash,Conventional,FHA,VA Loan
- Ownership: Fee Simple
- Road surface type: Asphalt
Foreclosure details
Estimated market value
Not available
Estimated sales range
Not available
Not available
Price history
| Date | Event | Price |
|---|---|---|
| 5/6/2026 | Sold | $293,334-26.7%$146/sqft |
Source: Public Record Report a problem | ||
| 7/7/2023 | Sold | $400,000+0.3%$200/sqft |
Source:  ARMLS #6562679 Report a problem ARMLS #6562679 Report a problem | ||
| 6/21/2023 | Pending sale | $399,000$199/sqft |
Source: ARMLS #6562679 Report a problem | ||
| 6/17/2023 | Price change | $399,000+3.6%$199/sqft |
Source: ARMLS #6562679 Report a problem | ||
| 6/3/2023 | Listed for sale | $385,000+40.7%$192/sqft |
Source: ARMLS #6562679 Report a problem | ||
| 7/25/2006 | Sold | $273,637$136/sqft |
Source: Public Record Report a problem | ||
Public tax history
| Year | Property taxes | Tax assessment |
|---|---|---|
| 2025 | $1,322 +3.9% | $32,220 -10.2% |
| 2024 | $1,273 -0.3% | $35,880 +210.6% |
| 2023 | $1,277 -10.4% | $11,553 -45.6% |
| 2022 | $1,425 +2.5% | $21,230 +13% |
| 2021 | $1,390 +7.1% | $18,780 +4.6% |
| 2020 | $1,298 +0.6% | $17,960 +8.3% |
| 2019 | $1,290 | $16,580 +11.1% |
| 2018 | $1,290 +14.4% | $14,930 +19% |
| 2017 | $1,128 -4.5% | $12,550 +5.8% |
| 2016 | $1,181 -3.5% | $11,860 +1.2% |
| 2015 | $1,224 | $11,720 +27.3% |
| 2014 | -- | $9,210 +36% |
| 2013 | -- | $6,770 -7.3% |
| 2012 | -- | $7,300 -0.4% |
| 2011 | -- | $7,330 -29.7% |
| 2010 | -- | $10,430 -33.4% |
| 2009 | -- | $15,670 -17.3% |
| 2008 | -- | $18,950 +576.8% |
| 2007 | -- | $2,800 +16.7% |
| 2006 | -- | $2,400 +7172.7% |
| 2005 | -- | $33 |
Find assessor info on the county website
Monthly payment
Climate risks
Neighborhood: 85326
Nearby schools
GreatSchools rating
- 4/10Bales Elementary SchoolGrades: PK-8Distance: 0.3 mi
- 5/10Buckeye Union High SchoolGrades: 9-12Distance: 1.7 mi
- 3/10BUHSD Institute of Online LearningGrades: 9-12Distance: 6.9 mi
Schools provided by the listing agent
- Elementary: Bales Elementary School
- Middle: Bales Elementary School
- High: Buckeye Union High School
- District: Buckeye Elementary District
Source: ARMLS. This data may not be complete. We recommend contacting the local school district to confirm school assignments for this home.
- $360,800-- bd2 ba1.5k sqft25607 W Saint James Ave, Buckeye, AZ 85326Off Market
- $378,6005 bd3 ba2.4k sqft25593 W Saint James Ave, Buckeye, AZ 85326Off Market
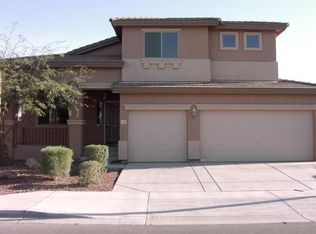
- $344,0003 bd2 ba1.8k sqft25617 W Saint James Ave, Buckeye, AZ 85326Sold
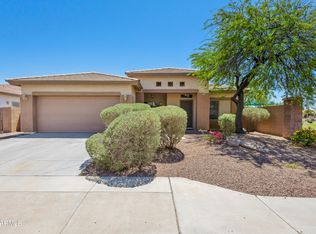
- $407,200-- bd3 ba2.4k sqft25583 W Saint James Ave, Buckeye, AZ 85326Off Market
- $377,3005 bd3 ba2.4k sqft25602 W Saint Charles Ct, Buckeye, AZ 85326Off Market
- $434,6003 bd2 ba1.5k sqft25608 W Saint Charles Ct, Buckeye, AZ 85326Off Market
- $353,3004 bd2 ba2.1k sqft25594 W Saint Charles Ct, Buckeye, AZ 85326Off Market
- $345,0003 bd2 ba1.5k sqft25600 W Saint James Ave, Buckeye, AZ 85326Sold
A local agent can set up tours, give advice and negotiate with sellers.
Similar homes
- $--3 bd2 ba1.6k sqft7147 S Morning Dew Ln, Buckeye, AZ 85326Auction
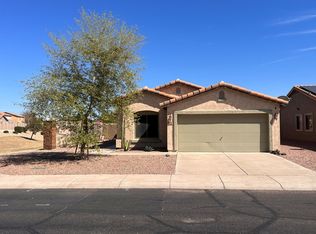 ServiceLink Auction
 - $299,9003 bd2 ba1.7k sqft6072 S 257TH Avenue, Buckeye, AZ 85326For Sale
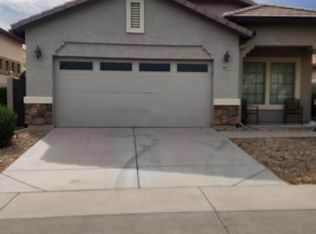 MLS ID #7009873, Jessica Marquez, NextHome Locations. ARMLS
 - $350,0004 bd3 ba2.3k sqft25660 W ELWOOD Street, Buckeye, AZ 85326For Sale
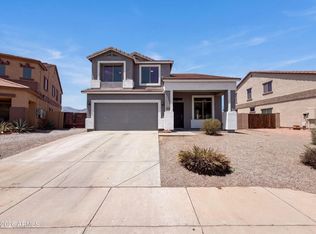 MLS ID #7063153, Tara Jones, Opendoor Brokerage, LLC. ARMLS
 - $342,0003 bd2 ba1.8k sqft4181 S 247TH Drive, Buckeye, AZ 85326For Sale
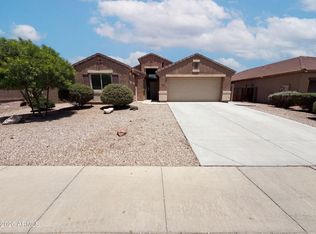 MLS ID #7044441, Tara Jones, Opendoor Brokerage, LLC. ARMLS
 - $365,0004 bd3 ba1.8k sqft24727 W DOVE Lane, Buckeye, AZ 85326For SaleMLS ID #7065275, Courtney Cosgrove, Realty ONE Group. ARMLS
- $--3 bd2 ba1.3k sqft117 W Escalante Ave, Buckeye, AZ 85326AuctionServiceLink Auction
- $344,0003 bd2 ba1.7k sqft8952 S 253RD Avenue, Buckeye, AZ 85326For SaleMLS ID #7021199, Hannah Erickson, ATLAS AZ, LLC. ARMLS
- $320,0003 bd2 ba1.3k sqft4533 S 236TH Drive, Buckeye, AZ 85326For SaleMLS ID #7057218, Marleny Gomez, HomeSmart. ARMLS
- $339,9004 bd2 ba1.5k sqft23778 W Atlanta Avenue, Buckeye, AZ 85326For SaleMLS ID #7059260, April Bernd, eXp Realty. ARMLS
- $314,5003 bd2 ba1.3k sqft23996 W BOWKER Street, Buckeye, AZ 85326For SaleMLS ID #7035289, Erica V Salcido, eXp Realty. ARMLS
- $325,0004 bd2 ba1.5k sqft21583 W MOHAVE Street, Buckeye, AZ 85326For SaleMLS ID #7063873, Cristian Santos, eXp Realty. ARMLS
- $345,0004 bd2 ba1.6k sqft23856 W TAMARISK Avenue, Buckeye, AZ 85326For SaleMLS ID #7045777, Ryan Hawley, Watkins Real Estate. ARMLS
- $355,0004 bd3 ba2k sqft24247 W TONTO Street, Buckeye, AZ 85326For SaleMLS ID #7058545, Marisa Sherwood, Presidential Realty, LLC. ARMLS
- $339,9903 bd2 ba1.6k sqft4921 S 236TH Drive, Buckeye, AZ 85326For SaleMLS ID #6984815, Mary Hetrick, The BrokerEDGE. ARMLS
- $340,0004 bd2 ba1.5k sqft23866 W RIPPLE Road, Buckeye, AZ 85326For SaleMLS ID #7059031, Tara Jones, Opendoor Brokerage, LLC. ARMLS
- $325,0004 bd2 ba1.6k sqft325 S 229TH Drive, Buckeye, AZ 85326For SaleMLS ID #7047209, Jessica Lay, RE/MAX Fine Properties. ARMLS
- $345,0003 bd2 ba1.4k sqft704 N ELM Street, Buckeye, AZ 85326For SaleMLS ID #7010094, Isidra Santana, Pak Home Realty. ARMLS
- $308,0003 bd2 ba1k sqft198 N 222ND Drive, Buckeye, AZ 85326For SaleMLS ID #7063819, Tara Jones, Opendoor Brokerage, LLC. ARMLS
- $326,9004 bd2 ba1.8k sqft107 S 220TH Drive, Buckeye, AZ 85326For SaleMLS ID #7049074, Greg Jacobs, Phoenix Property Group. ARMLS
- $365,0004 bd3 ba2.1k sqft25249 W WAYLAND Drive, Buckeye, AZ 85326For SaleMLS ID #7064206, Kathy Patino, Wise Choice Properties. ARMLS
