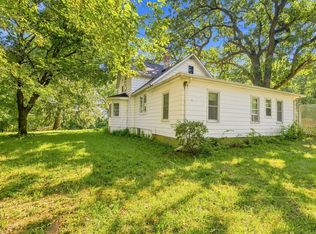
Exceptional opportunity to acquire a competitively priced, highly versatile property located in unincorporated Grant Township. Situated on nearly two-thirds of an acre, this commercially zoned parcel offers flexibility for a variety of business uses. Two heated garage buildings offer a total of five interior bays, complemented by expansive second-level storage areas. Additional exterior parking accommodates multiple vehicles, making the site well-suited for contractors, service providers, or small business operations. Plus container storage. The well-maintained and excepationally clean farmhouse residence encompasseBzed rooms and a wood-burning fireplace on the main level. Bathroom has been completely remodeled. Newer furnace and A/C.
Active
$339,900
25616 W Lake Shore Dr, Ingleside, IL 60041
3beds
1,943sqft
Single Family Residence
Built in 1911
0.62 Acres Lot
$334,900 Zestimate®
$175/sqft
$-- HOA
What's special
Two heated garage buildingsExpansive second-level storage areasFive interior bays
- 162 days
- 349
- 15
Zillow last checked:
Listing updated:
Listed by:
Natalie Masse 847-366-3950,
Movoto Inc,
Matthew Masse,
Movoto Inc
Source: MRED as distributed by MLS GRID,MLS#: 12577498
Facts & features
Interior
Bedrooms & bathrooms
- Bedrooms: 3
- Bathrooms: 1
- Full bathrooms: 1
Rooms
- Room types: No additional rooms
Primary bedroom
- Features: Flooring (Carpet)
- Level: Main
- Area: 260 Square Feet
- Dimensions: 20X13
Bedroom 2
- Features: Flooring (Carpet)
- Level: Second
- Area: 126 Square Feet
- Dimensions: 18X07
Bedroom 3
- Features: Flooring (Carpet)
- Level: Second
- Area: 182 Square Feet
- Dimensions: 14X13
Family room
- Features: Flooring (Carpet)
- Level: Main
- Area: 220 Square Feet
- Dimensions: 22X10
Kitchen
- Features: Kitchen (Eating Area-Table Space), Flooring (Vinyl)
- Level: Main
- Area: 286 Square Feet
- Dimensions: 22X13
Laundry
- Features: Flooring (Other)
- Level: Main
- Area: 132 Square Feet
- Dimensions: 12X11
Living room
- Features: Flooring (Carpet)
- Level: Main
- Area: 414 Square Feet
- Dimensions: 23X18
Heating
- Natural Gas, Forced Air
Cooling
- Central Air
Appliances
- Included: Range, Dishwasher, Refrigerator, Washer, Dryer
- Laundry: Main Level
Features
- 1st Floor Bedroom, 1st Floor Full Bath
- Basement: Unfinished,Cellar,Partial
- Attic: Unfinished
- Number of fireplaces: 1
- Fireplace features: Wood Burning, Living Room
Interior area
- Total interior livable area: 1,943 sqft
Video & virtual tour
Property
Parking
- Total spaces: 13
- Parking features: Asphalt, Gravel, Garage Door Opener, Heated Garage, Garage, Yes, Garage Owned, Attached, Detached, Off Street, Driveway, Owned
- Attached garage spaces: 5
- Has uncovered spaces: Yes
Accessibility
- Accessibility features: No Disability Access
Features
- Stories: 2
- Exterior features: Breezeway
- Has view: Yes
- View description: Water
- Has water view: Yes
- Water view: Water
Lot
- Size: 0.62 Acres
- Dimensions: 126 X 299 X 126 X 295
- Features: Forest Preserve Adjacent, Irregular Lot, Water Rights
Details
- Additional structures: Shed(s)
- Parcel number: 05131000220000
- Special conditions: None
Construction
Type & style
- Home type: SingleFamily
- Architectural style: Farmhouse
- Property subtype: Single Family Residence
Materials
- Brick, Stone
- Foundation: Stone
- Roof: Asphalt
Condition
- New construction: No
- Year built: 1911
Utilities & green energy
- Electric: Circuit Breakers, 200+ Amp Service
- Sewer: Public Sewer
- Water: Public
Community & HOA
Community
- Features: Street Paved
HOA
- Services included: None
Location
- Region: Ingleside
Financial & listing details
- Price per square foot: $175/sqft
- Tax assessed value: $231,743
- Annual tax amount: $4,805
- Date on market: 3/31/2026
- Ownership: Fee Simple
- Has irrigation water rights: Yes
Estimated market value
$334,900
$318,000 - $352,000
$2,594/mo
Price history
| Date | Event | Price |
|---|---|---|
| 8/28/2026 | Listed for sale | $339,900$175/sqft |
Source:  MRED as distributed by MLS GRID #12577498 Report a problem MRED as distributed by MLS GRID #12577498 Report a problem | ||
| 8/27/2026 | Pending sale | $339,900$175/sqft |
Source: MRED as distributed by MLS GRID #12577498 Report a problem | ||
| 6/11/2026 | Contingent | $339,900$175/sqft |
Source: MRED as distributed by MLS GRID #12577498 Report a problem | ||
| 5/14/2026 | Price change | $339,900-2.9%$175/sqft |
Source: MRED as distributed by MLS GRID #12577498 Report a problem | ||
| 3/31/2026 | Listed for sale | $349,900+141.3%$180/sqft |
Source: MRED as distributed by MLS GRID #12577498 Report a problem | ||
| 7/22/2016 | Sold | $145,000-9.3%$75/sqft |
Source: MRED as distributed by MLS GRID #09257541 Report a problem | ||
| 7/18/2016 | Pending sale | $159,900$82/sqft |
Source: Baird & Warner #09257541 Report a problem | ||
| 6/14/2016 | Listed for sale | $159,900$82/sqft |
Source: Baird & Warner #09257541 Report a problem | ||
| 3/16/2016 | Pending sale | $159,900$82/sqft |
Source: Baird & Warner #09077596 Report a problem | ||
| 1/14/2016 | Price change | $159,900-3.1%$82/sqft |
Source: Baird & Warner #09077596 Report a problem | ||
| 11/3/2015 | Listed for sale | $165,000-10.8%$85/sqft |
Source: Baird & Warner #09077596 Report a problem | ||
| 4/21/2015 | Listing removed | $184,900$95/sqft |
Source: Realty World Tiffany R.E. #08839431 Report a problem | ||
| 3/25/2015 | Price change | $184,900-2.6%$95/sqft |
Source: Realty World #08839431 Report a problem | ||
| 2/17/2015 | Listed for sale | $189,900$98/sqft |
Source: Realty World #08839431 Report a problem | ||
Public tax history
| Year | Property taxes | Tax assessment |
|---|---|---|
| 2024 | $4,805 +8.7% | $83,404 +8% |
| 2023 | $4,420 +5.4% | $77,240 +15.4% |
| 2022 | $4,192 +8.8% | $66,942 +10.1% |
| 2021 | $3,854 -2.7% | $60,789 +11.7% |
| 2020 | $3,960 +3.8% | $54,400 +4.3% |
| 2019 | $3,815 +26.6% | $52,167 +18.4% |
| 2018 | $3,012 | $44,065 +8.2% |
| 2017 | $3,012 -27.4% | $40,729 +9.3% |
| 2016 | $4,149 -10.7% | $37,250 +7.2% |
| 2015 | $4,645 -5.8% | $34,761 -11.4% |
| 2014 | $4,929 -3.6% | $39,233 -12.1% |
| 2012 | $5,112 -6.6% | $44,617 -35.6% |
| 2011 | $5,471 -9% | $69,273 -16.6% |
| 2010 | $6,011 +9.1% | $83,081 -1.6% |
| 2009 | $5,509 +0.9% | $84,425 +0.1% |
| 2008 | $5,462 +11.7% | $84,299 +0.9% |
| 2006 | $4,890 +14.8% | $83,583 |
| 2005 | $4,260 +14.1% | -- |
| 2004 | $3,735 +2.7% | -- |
| 2003 | $3,635 +12.6% | -- |
| 2002 | $3,227 -1.3% | -- |
| 2001 | $3,268 +3.6% | $51,041 +3.8% |
| 2000 | $3,156 | $49,156 |
Find assessor info on the county website
Monthly payment
Est. payment
Payment breakdown
Explore the cost of this home by adjusting the details. Changes won't be saved.Climate risks
Neighborhood: 60041
Nearby schools
Schools provided by the listing agent
- District: 37
Source: MRED as distributed by MLS GRID. This data may not be complete. We recommend contacting the local school district to confirm school assignments for this home.

Similar homes
- $340,0003 bd2 ba1.4k sqft39132 N Mound Ave, Spring Grove, IL 60081Active
 MLS ID #12746839, Lynn Reidl, Forza Advantage Realty. MRED as distributed by MLS GRID
 - $329,0003 bd1 ba1.1k sqft39181 N Cedar Crest Dr, Lake Villa, IL 60046Active
 MLS ID #12733810, Rafay Qamar, Real Broker LLC. MRED as distributed by MLS GRID
 - $199,9993 bd2 ba1.1k sqft26094 W Ingleside Ave, Ingleside, IL 60041Active
 MLS ID #12663821, Steven Sewruk, RE/MAX Plaza. MRED as distributed by MLS GRID
 - $379,9003 bd2 ba2k sqft18843 W Deerpath Rd, Grayslake, IL 60030New
 MLS ID #12754452, Anthony Borke, Keller Williams North Shore West. MRED as distributed by MLS GRID
