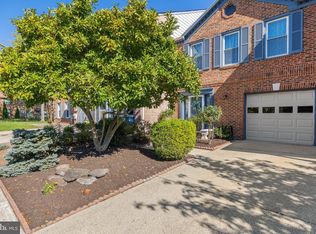
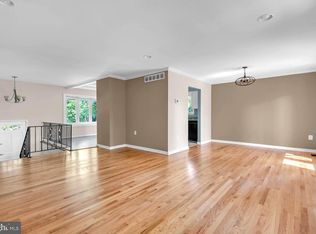
Discover effortless one-level living in the highly sought-after 55+ community of Heritage Harbour in Annapolis! This beautifully updated home offers the perfect blend of comfort, elegance, and privacy. Featuring hardwood floors throughout, fresh paint, and recessed lighting, this home is truly move-in ready. The updated chef’s kitchen boasts stainless steel appliances, a gas range, and stylish finishes, making it ideal for everyday living and entertaining. Retreat to the elegant primary suite, complete with a spacious walk-in closet and beautifully updated private bath. A brand-new guest bathroom adds a fresh, modern touch. Step outside to your own private oasis! An expansive paver patio stretches the length of the home, surrounded by mature trees that provide exceptional privacy and a peaceful setting. Come spring, enjoy a spectacular display of blooming rose bushes, butterfly bushes, and vibrant azaleas, creating a colorful garden retreat right in your backyard. Beyond the home, Heritage Harbour offers an exceptional active adult lifestyle with resort-style amenities, including indoor and outdoor swimming pools, a fitness center, a nine-hole golf course, tennis and pickleball courts, walking paths, and waterfront access to the South River. The community Lodge serves as a vibrant social hub, offering a library, woodworking shop, educational programs, social gatherings, and an impressive variety of clubs and activities. Whether you prefer staying active, meeting new friends, or simply enjoying peaceful surroundings, Heritage Harbour has something for everyone. Location is everything! Enjoy the convenience of being just minutes from Annapolis Town Center, Westfield Annapolis Mall, and Annapolis Harbour Center, offering an abundance of shopping, restaurants, grocery stores, and entertainment. Historic Downtown Annapolis, with its charming boutiques, waterfront dining, and rich maritime history, is also close by. Convenient access to Routes 50 and 97 makes traveling throughout the region a breeze. This is more than a home—it's an opportunity to embrace the best of Annapolis living, where comfort, community, convenience, and natural beauty come together!
Pending
$719,990
2562 Golfers Ridge Rd, Annapolis, MD 21401
2beds
1,960sqft
Single Family Residence
Built in 1983
10,553 Square Feet Lot
$721,900 Zestimate®
$367/sqft
$161/mo HOA
What's special
Spacious walk-in closetBeautifully updated private bathStylish finishesBrand-new guest bathroomFresh paintHardwood floors throughoutRecessed lighting
- 16 days
- 668
- 37
Likely to sell faster than
Zillow last checked:
Listing updated:
Listed by:
Lauren Thompson 703-881-2490,
Cummings & Co. Realtors 4108230033
Source: Bright MLS,MLS#: MDAA2160286
Facts & features
Interior
Bedrooms & bathrooms
- Bedrooms: 2
- Bathrooms: 2
- Full bathrooms: 2
- Main level bathrooms: 2
- Main level bedrooms: 2
Basement
- Area: 0
Heating
- Heat Pump, Natural Gas
Cooling
- Central Air, Electric
Appliances
- Included: Dishwasher, Dryer, Exhaust Fan, Ice Maker, Microwave, Refrigerator, Cooktop, Washer, Electric Water Heater
- Laundry: Main Level
Features
- Breakfast Area, Family Room Off Kitchen, Kitchen Island, Kitchen - Table Space, Dining Area, Eat-in Kitchen, Primary Bath(s), Crown Molding, Entry Level Bedroom, Upgraded Countertops, Vaulted Ceiling(s)
- Flooring: Hardwood, Ceramic Tile, Wood
- Windows: Double Pane Windows, Bay/Bow, Window Treatments
- Has basement: No
- Number of fireplaces: 1
- Fireplace features: Gas/Propane, Glass Doors, Mantel(s)
Interior area
- Total structure area: 1,960
- Total interior livable area: 1,960 sqft
- Finished area above ground: 1,960
- Finished area below ground: 0
Video & virtual tour
Property
Parking
- Total spaces: 2
- Parking features: Garage Door Opener, Garage Faces Front, Off Street, Attached
- Attached garage spaces: 2
Accessibility
- Accessibility features: None
Features
- Levels: One
- Stories: 1
- Patio & porch: Porch, Patio
- Exterior features: Lighting, Extensive Hardscape, Street Lights, Underground Lawn Sprinkler
- Pool features: Community
- Fencing: Electric,Wrought Iron
- Waterfront features: Boat - Powered, Fishing Allowed, Personal Watercraft (PWC), Private Access, Sail, River
- Body of water: South River
Lot
- Size: 10,553 Square Feet
- Features: Backs to Trees, Landscaped, Wooded, Private, Premium, Front Yard
Details
- Additional structures: Above Grade, Below Grade
- Parcel number: 020289290025475
- Zoning: R2
- Special conditions: Standard
Construction
Type & style
- Home type: SingleFamily
- Architectural style: Ranch/Rambler
- Property subtype: Single Family Residence
Materials
- Combination, Brick, Brick Front
- Foundation: Slab
- Roof: Architectural Shingle
Condition
- Excellent
- New construction: No
- Year built: 1983
- Major remodel year: 2011
Utilities & green energy
- Sewer: Public Sewer
- Water: Public
Community & HOA
Community
- Features: Pool
- Senior community: Yes
- Subdivision: Heritage Harbour
HOA
- Has HOA: Yes
- Amenities included: Common Grounds, Community Center, Fitness Center, Library, Party Room, Indoor Pool, Pool, Retirement Community, Security, Tennis Court(s), Pier/Dock, Golf Club, Gift Shop, Golf Course, Jogging Path
- Services included: Common Area Maintenance, Management, Pier/Dock Maintenance, Pool(s), Recreation Facility, Reserve Funds, Sauna
- HOA fee: $161 monthly
- HOA name: HERITAGE HARBOUR COMMUNITY ASSOCIATION
Location
- Region: Annapolis
Financial & listing details
- Price per square foot: $367/sqft
- Tax assessed value: $524,000
- Annual tax amount: $6,128
- Date on market: 10/28/2026
- Listing agreement: Exclusive Agency
- Listing terms: Negotiable
- Ownership: Fee Simple
Estimated market value
$721,900
$686,000 - $758,000
$3,727/mo
Price history
| Date | Event | Price |
|---|---|---|
| 11/3/2026 | Pending sale | $719,990$367/sqft |
Source:  Bright MLS #MDAA2160286 Report a problem | ||
| 10/28/2026 | Listed for sale | $719,990+3.4%$367/sqft |
Source: Bright MLS #MDAA2160286 Report a problem | ||
| 9/27/2024 | Sold | $696,000+3.1%$355/sqft |
Source: Bright MLS #MDAA2092494 Report a problem | ||
| 9/19/2024 | Pending sale | $674,900$344/sqft |
Source: Bright MLS #MDAA2092494 Report a problem | ||
| 8/24/2024 | Contingent | $674,900$344/sqft |
Source: Bright MLS #MDAA2092494 Report a problem | ||
| 8/22/2024 | Listed for sale | $674,900+73.1%$344/sqft |
Source: Bright MLS #MDAA2092494 Report a problem | ||
| 11/10/2015 | Sold | $390,000-2.5%$199/sqft |
Source: Public Record Report a problem | ||
| 9/11/2015 | Price change | $399,900-7%$204/sqft |
Source: CENTURY 21 Finesse #AA8651167 Report a problem | ||
| 7/30/2015 | Price change | $429,900-5.5%$219/sqft |
Source: CENTURY 21 Finesse #AA8651167 Report a problem | ||
| 5/31/2015 | Listed for sale | $454,900+13.8%$232/sqft |
Source: Century 21 Finesse #AA8651167 Report a problem | ||
| 11/18/2011 | Listing removed | $399,900$204/sqft |
Source: RE/MAX ADVANTAGE REALTY #AA7666578 Report a problem | ||
| 10/28/2011 | Price change | $399,900-2.5%$204/sqft |
Source: RE/MAX ADVANTAGE REALTY #AA7666578 Report a problem | ||
| 8/8/2011 | Listed for sale | $410,000+20.6%$209/sqft |
Source: RE/MAX Advantage Realty #AA7666578 Report a problem | ||
| 11/19/2008 | Sold | $340,000-25.8%$173/sqft |
Source: Public Record Report a problem | ||
| 10/6/2006 | Sold | $458,000+2.9%$234/sqft |
Source: Public Record Report a problem | ||
| 6/9/2005 | Sold | $445,000+178.1%$227/sqft |
Source: Public Record Report a problem | ||
| 9/11/1997 | Sold | $160,000$82/sqft |
Source: Public Record Report a problem | ||
Public tax history
| Year | Property taxes | Tax assessment |
|---|---|---|
| 2026 | $6,227 +6.1% | $524,000 +6.8% |
| 2025 | $5,867 +17.2% | $490,633 +7.3% |
| 2024 | $5,007 +8.2% | $457,267 +7.9% |
| 2023 | $4,629 +4.5% | $423,900 |
| 2022 | $4,430 | $423,900 |
| 2021 | $4,430 -2% | $423,900 -1.9% |
| 2020 | $4,521 +5.1% | $432,200 |
| 2019 | $4,301 +8.9% | $432,200 +11% |
| 2018 | $3,949 +5.3% | $389,400 +5.8% |
| 2017 | $3,751 | $368,000 +5.8% |
| 2016 | -- | $347,733 +6.2% |
| 2015 | -- | $327,467 +6.6% |
| 2014 | -- | $307,200 |
| 2013 | -- | $307,200 |
| 2012 | -- | $307,200 -10.8% |
| 2011 | -- | $344,410 |
| 2010 | -- | $344,410 |
| 2009 | -- | $344,410 -14.8% |
| 2008 | -- | $404,310 +12.9% |
| 2007 | -- | $358,172 +14.8% |
| 2006 | -- | $312,036 +17.4% |
| 2005 | -- | $265,900 +8.9% |
| 2004 | -- | $244,160 +9.8% |
| 2003 | -- | $222,420 +10.8% |
| 2002 | -- | $200,680 +2.8% |
| 2001 | -- | $195,140 |
Find assessor info on the county website
Monthly payment
Est. payment
Payment breakdown
Explore the cost of this home by adjusting the details. Changes won't be saved.Climate risks
Neighborhood: 21401
Nearby schools
Schools provided by the listing agent
- High: Annapolis
- District: Anne Arundel County Public Schools
Source: Bright MLS. This data may not be complete. We recommend contacting the local school district to confirm school assignments for this home.


Similar homes
- $650,0003 bd2 ba1.9k sqft953 Mastline Dr, Annapolis, MD 21401For Sale

 MLS ID #MDAA2156150, Joe Smith, Next Step Realty. Bright MLS
- $649,9004 bd3 ba1.7k sqft913 Mastline Dr, Annapolis, MD 21401For Sale
 MLS ID #MDAA2154614, Beverly Gordon, Coldwell Banker Realty. Bright MLS
- $575,0002 bd3 ba1.9k sqft1020 Sextant Ct, Annapolis, MD 21401For Sale
 MLS ID #MDAA2158916, Wilma Richards, Long & Foster Real Estate, Inc.. Bright MLS
- $629,9004 bd3 ba2.1k sqft1430 Catlyn Pl, Annapolis, MD 21401For Sale
 MLS ID #MDAA2156232, Donna Reichert, Keller Williams Flagship. Bright MLS
- $859,0003 bd2 ba1.6k sqft21 Woodlawn Ave, Annapolis, MD 21401For SaleMLS ID #MDAA2157812, Elizabeth Leighty, Real Broker, LLC - Annapolis. Bright MLS
- $500,0002 bd2 ba1.5k sqft801 Midship Ct, Annapolis, MD 21401For SaleMLS ID #MDAA2154716, Joe Smith, Next Step Realty. Bright MLS
- $670,0004 bd3 ba2k sqft3349 Arundel On The Bay Rd, Annapolis, MD 21403For SaleMLS ID #MDAA2159438, Parker Jones, Engel & Volkers Annapolis. Bright MLS
- $699,0002 bd1 ba1.1k sqft19 Dean St, Annapolis, MD 21401For SaleMLS ID #MDAA2158200, Rachel Gontkovic, EXP Realty, LLC. Bright MLS
- $539,9003 bd4 ba2.3k sqft126 Spring Place Way, Annapolis, MD 21401For SaleMLS ID #MDAA2155126, Christine Zeng, ExecuHome Realty. Bright MLS
- $699,0003 bd3 ba1.9k sqft4922 Lerch Dr, Shady Side, MD 20764For SaleMLS ID #MDAA2160248, JoJo Stansfield, Samson Properties. Bright MLS
- $719,0004 bd4 ba2.2k sqft735 Evergreen Rd, Severn, MD 21144For SaleMLS ID #MDAA2156734, Marianne Gregory, Redfin Corp. Bright MLS
- $789,9004 bd4 ba2.5k sqft2691 Claibourne Rd, Annapolis, MD 21403For SaleMLS ID #MDAA2156774, Danielle Franz, EXP Realty, LLC. Bright MLS
- $849,9004 bd4 ba2.8k sqft12 Willow Spring Dr, Edgewater, MD 21037For SaleMLS ID #MDAA2157242, Erica Baker, TTR Sotheby's International Realty. Bright MLS
- $649,9993 bd3 ba2.3k sqft270 North Dr, Severna Park, MD 21146For SaleMLS ID #MDAA2158398, Tony Zowd, Coldwell Banker Realty. Bright MLS
- $950,0004 bd4 ba2.2k sqft996 Headwater Rd, Annapolis, MD 21403For SaleMLS ID #MDAA2159150, Greg Koch, Taylor Properties. Bright MLS
- $649,9003 bd3 ba1.8k sqft433 Yorkshire Dr, Severna Park, MD 21146For SaleMLS ID #MDAA2157596, Tara Dean, Compass. Bright MLS
- $530,0003 bd2 ba1.8k sqft1178 Glenwood Dale, Annapolis, MD 21409For SaleMLS ID #MDAA2160560, Lesa Clark, Redfin Corp. Bright MLS
- $625,0005 bd3 ba2.6k sqft881 Chinquapin Crest Dr, Harwood, MD 20776For SaleMLS ID #MDAA2151596, Michele Cordle, Long & Foster Real Estate, Inc.. Bright MLS
- $725,0004 bd4 ba2.8k sqft2316 Chapel Hill Blvd, Odenton, MD 21113For SaleMLS ID #MDAA2153734, Jonathan Rundlett, EXIT Prosperity Realty. Bright MLS
- $539,9993 bd3 ba1.5k sqft1533 Mayfield Rd, Edgewater, MD 21037For SaleMLS ID #MDAA2158320, stacey canas, Fathom Realty MD, LLC. Bright MLS
