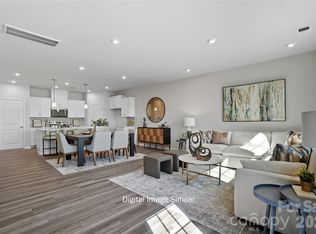
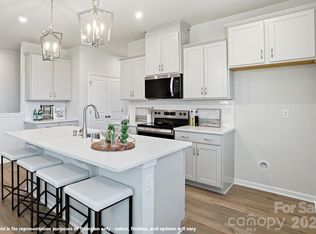
The Grifton end-unit townhome features an open, bright floor plan thoughtfully designed to maximize space and functionality while delivering style and comfort that impress. The main level includes two spacious bedrooms and a full bath, providing the perfect retreat for guests and ensuring privacy during their stay. The upper level is the heart of the home and is sure to impress, featuring a seamlessly connected kitchen, dining area, and great room perfect for entertaining. A spacious balcony off the gathering room extends the living space and provides the ideal setting for relaxing or hosting guests. The private primary bedroom offers a peaceful escape, complete with a large walk-in closet, sophisticated tray ceiling, and a beautifully appointed bathroom and the additional end-unit windows fill the room with an abundance of natural light. Just minutes from I 85, Westfall offers the perfect blend of convenience and outdoor living. Enjoy easy access to shops, restaurants, the Gastonia Farmers Market, and the charm of Downtown Gastonia. Nature lovers will feel right at home with Crowders Mountain, Rankin Lake Park, and direct access to the new sprawling 140 acre Linwood Springs Park with endless activities and outdoor fun. Live where adventure and community come together.
Under contract-no show
$301,990
2564 Selbourne Dr, Gastonia, NC 28052
3beds
1,767sqft
:
Get pre-qualified$2,028/mo
Townhouse
Built in 2026
0.06 Acres Lot
$301,500 Zestimate®
$171/sqft
$200/mo HOA
What's special
Sophisticated tray ceilingTwo spacious bedroomsOpen bright floor planLarge walk-in closetPrivate primary bedroomBeautifully appointed bathroom
- 57 days |
- 20 |
- 0 |
Likely to sell faster than
Zillow last checked:
Listing updated:
Listed by:
Phil Tirabassi philip.tirabassi@mattamycorp.com,
Mattamy Carolina Corporation,
Joe Molo,
Mattamy Carolina Corporation
Source: Canopy MLS as distributed by MLS GRID,MLS#: 4392615
Facts & features
Interior
Bedrooms & bathrooms
- Bedrooms: 3
- Bathrooms: 3
- Full bathrooms: 2
- 1/2 bathrooms: 1
- Main level bedrooms: 2
Primary bedroom
- Features: En Suite Bathroom, Tray Ceiling(s), Walk-In Closet(s)
- Level: Upper
Bedroom s
- Features: Walk-In Closet(s)
- Level: Main
Bedroom s
- Features: Walk-In Closet(s)
- Level: Main
Bathroom full
- Level: Main
Bathroom full
- Level: Upper
Bathroom half
- Level: Upper
Dining area
- Level: Upper
Great room
- Features: Open Floorplan
- Level: Upper
Kitchen
- Features: Breakfast Bar, Kitchen Island, Storage
- Level: Upper
Laundry
- Level: Main
Heating
- Zoned
Cooling
- Zoned
Appliances
- Included: Dishwasher, Disposal, Electric Range, Electric Water Heater, Exhaust Fan, Microwave, Plumbed For Ice Maker
- Laundry: Laundry Room
Features
- Breakfast Bar, Kitchen Island, Open Floorplan, Pantry, Storage, Walk-In Closet(s)
- Flooring: Carpet, Tile, Vinyl
- Has basement: No
- Attic: Pull Down Stairs
Interior area
- Total structure area: 1,767
- Total interior livable area: 1,767 sqft
- Finished area above ground: 1,767
- Finished area below ground: 0
Property
Parking
- Total spaces: 2
- Parking features: Attached Garage, Garage Door Opener, Garage Faces Rear, Garage on Main Level
- Attached garage spaces: 2
Features
- Levels: Two
- Stories: 2
- Entry location: Main
- Patio & porch: Balcony
- Exterior features: In-Ground Irrigation, Lawn Maintenance
- Pool features: Community
Lot
- Size: 0.06 Acres
- Features: End Unit
Details
- Parcel number: 315993
- Zoning: Residential
- Special conditions: Standard
Construction
Type & style
- Home type: Townhouse
- Architectural style: Arts and Crafts,Tudor
- Property subtype: Townhouse
Materials
- Fiber Cement, Stone
- Foundation: Slab
Condition
- New construction: Yes
- Year built: 2026
Details
- Builder model: Grifton, Craftsman II
- Builder name: Mattamy Homes
Utilities & green energy
- Sewer: Public Sewer
- Water: City
Community & HOA
Community
- Features: Cabana, Picnic Area, Playground, Pond, Recreation Area, Sidewalks, Street Lights, Walking Trails
- Subdivision: Westfall
HOA
- Has HOA: Yes
- HOA fee: $200 monthly
- HOA name: Kuester Management
- HOA phone: 803-802-0004
Location
- Region: Gastonia
Financial & listing details
- Price per square foot: $171/sqft
- Tax assessed value: $301,990
- Date on market: 6/12/2026
- Cumulative days on market: 57 days
- Listing terms: Cash,Conventional,FHA,VA Loan
- Road surface type: Concrete, Paved
Estimated market value
$301,500
$286,000 - $317,000
$2,016/mo
Price history
| Date | Event | Price |
|---|---|---|
| 7/3/2026 | Pending sale | $301,990$171/sqft |
Source:  Canopy MLS as distributed by MLS GRID #4392615 Report a problem Canopy MLS as distributed by MLS GRID #4392615 Report a problem | ||
| 6/12/2026 | Listed for sale | $301,990$171/sqft |
Source: Canopy MLS as distributed by MLS GRID #4392615 Report a problem | ||
Public tax history
Tax history is unavailable.
Monthly payment
Est. payment
Payment breakdown
Explore the cost of this home by adjusting the details. Changes won't be saved.Climate risks
Neighborhood: South Gastonia
Nearby schools
GreatSchools rating
- 2/10Hershal H Beam Elementary SchoolGrades: PK-5Distance: 1.6 mi
- 2/10Southwest Middle SchoolGrades: 6-8Distance: 1 mi
- 2/10Hunter Huss High SchoolGrades: 9-12Distance: 1.2 mi
Schools provided by the listing agent
- Elementary: H.H. Beam
- Middle: Southwest
- High: Hunter Huss
Source: Canopy MLS as distributed by MLS GRID. This data may not be complete. We recommend contacting the local school district to confirm school assignments for this home.
- $279,9903 bd3 ba1.7k sqft2568 Selbourne Dr, Gastonia, NC 28052New Construction

- $299,9903 bd3 ba1.7k sqft2574 Selbourne Dr, Gastonia, NC 28052Pending
- $295,0003 bd2 ba1.9k sqft2635 Providence Dr, Gastonia, NC 28052Sold
- $265,0003 bd2 ba1.6k sqft2643 Providence Dr, Gastonia, NC 28052Sold

- $302,9003 bd2 ba1.7k sqft2627 Providence Dr, Gastonia, NC 28052Off Market
- $313,6003 bd2 ba1.6k sqft2651 Providence Dr, Gastonia, NC 28052Off Market
- $294,9903 bd3 ba1.7k sqft2608 Selbourne Dr, Gastonia, NC 28052Sold
- $282,1003 bd1 ba1.6k sqft2619 Providence Dr, Gastonia, NC 28052Off Market
A local agent can set up tours, give advice and negotiate with sellers.
Similar homes
- $279,9903 bd3 ba1.7k sqft2568 Selbourne Dr, Gastonia, NC 28052New Construction
 MLS ID #4389842, Phil Tirabassi, Mattamy Carolina Corporation. Canopy MLS as distributed by MLS GRID
 - $279,9903 bd3 ba1.7k sqftWestfall, Gastonia, NC 28052New Construction
 MLS ID #4353152, Joe Molo, Mattamy Carolina Corporation. Canopy MLS as distributed by MLS GRID
 - $297,0003 bd3 ba1.6k sqft2647 Ruby Dixon Crossing Dr #1, Gastonia, NC 28056For Sale
 MLS ID #4402211, Tara Higgins, Keller Williams South Park. Canopy MLS as distributed by MLS GRID
 - $348,9003 bd3 ba2.2k sqft1850 Rhyne Elementary Dr, Gastonia, NC 28052New Construction
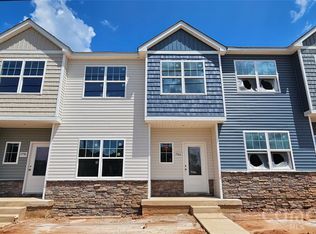 MLS ID #4351715, Michael Sceau, LGI Homes NC LLC. Canopy MLS as distributed by MLS GRID
 - $348,9003 bd3 ba2.2k sqft1854 Rhyne Elementary Dr, Gastonia, NC 28052New ConstructionMLS ID #4351717, Michael Sceau, LGI Homes NC LLC. Canopy MLS as distributed by MLS GRID
- $353,9003 bd3 ba2.2k sqft1968 W Davidson Ave, Gastonia, NC 28052New ConstructionCanopy MLS as distributed by MLS GRID
- $359,9003 bd3 ba2.1k sqft1858 Rhyne Elementary Dr, Gastonia, NC 28052New ConstructionCanopy MLS as distributed by MLS GRID
- $359,9003 bd3 ba2.1k sqft1846 Rhyne Elementary Dr, Gastonia, NC 28052New ConstructionCanopy MLS as distributed by MLS GRID
- $379,9904 bd2 ba1.8k sqftWestfall, Gastonia, NC 28052New ConstructionMLS ID #4345081, Joe Molo, Mattamy Carolina Corporation. Canopy MLS as distributed by MLS GRID
- $389,9904 bd2 ba2k sqftWestfall, Gastonia, NC 28052New ConstructionMLS ID #4353144, Joe Molo, Mattamy Carolina Corporation. Canopy MLS as distributed by MLS GRID
- $364,9003 bd3 ba2.1k sqft1972 W Davidson Ave, Gastonia, NC 28052New ConstructionCanopy MLS as distributed by MLS GRID
- $384,9904 bd2 ba2k sqft2724 Phoenix Ct, Gastonia, NC 28052New ConstructionMLS ID #4353552, Phil Tirabassi, Mattamy Carolina Corporation. Canopy MLS as distributed by MLS GRID
- $374,9904 bd2 ba1.8k sqft2713 Westmont Dr, Gastonia, NC 28052New ConstructionMLS ID #4328785, Phil Tirabassi, Mattamy Carolina Corporation. Canopy MLS as distributed by MLS GRID
- $315,0003 bd3 ba1.7k sqft9830 Old Garden Cir, Gastonia, NC 28056For SaleMLS ID #4396354, Sierra Garren, EXP Realty LLC Ballantyne. Canopy MLS as distributed by MLS GRID
- $399,9904 bd3 ba2.3k sqftWestfall, Gastonia, NC 28052New ConstructionMLS ID #4353138, Joe Molo, Mattamy Carolina Corporation. Canopy MLS as distributed by MLS GRID
- $384,9904 bd2 ba2k sqft2719 Westmont Dr, Gastonia, NC 28052New ConstructionMLS ID #4330310, Phil Tirabassi, Mattamy Carolina Corporation. Canopy MLS as distributed by MLS GRID
- $404,9905 bd3 ba2.5k sqft2718 Phoenix Ct, Gastonia, NC 28052New ConstructionMLS ID #4353547, Phil Tirabassi, Mattamy Carolina Corporation. Canopy MLS as distributed by MLS GRID
- $254,9003 bd2 ba1.2k sqft912 Bond Ave, Gastonia, NC 28052New ConstructionCanopy MLS as distributed by MLS GRID
- $395,0003 bd3 ba2k sqft3264 Fairview Dr, Gastonia, NC 28052New ConstructionMLS ID #4382588, Valeria Gonzalez, Val Group Realty LLC. Canopy MLS as distributed by MLS GRID
- $404,9905 bd3 ba2.5k sqft2730 Phoenix Ct, Gastonia, NC 28052New ConstructionMLS ID #4345084, Phil Tirabassi, Mattamy Carolina Corporation. Canopy MLS as distributed by MLS GRID
