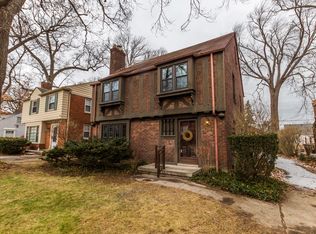
Welcome home to this classic and charming Colonial on a quiet street, close to Palmer Park, the Livernois Avenue of Fashion, and Ferndale. A light filled living room with fireplace greet you upon entry, and you will find a formal dining room, sizable kitchen, and an addition featuring built in shelves for a private study. Upstairs are the three bedrooms and the full bathroom, while the backyard has a high fence for additional privacy, and a two car, detached garage. The original wood floors have been beautifully restored and the kitchen updated with brand new flooring. This home is perfect for cozy, quiet nights at home, or for a lively evening, entertaining friends and family. Schedule your private tour today!
Pending
$245,000
2564 Woodstock Dr, Highland Park, MI 48203
3beds
1,682sqft
Single Family Residence
Built in 1951
6,098 Square Feet Lot
$247,900 Zestimate®
$146/sqft
$-- HOA
What's special
- 66 days
- 17
- 0
Likely to sell faster than
Zillow last checked:
Listing updated:
Listed by:
Jay Taylor 313-410-1149,
Good Company 248-733-5811
Source: Realcomp II,MLS#: 20261041538
Facts & features
Interior
Bedrooms & bathrooms
- Bedrooms: 3
- Bathrooms: 2
- Full bathrooms: 1
- 1/2 bathrooms: 1
Bedroom
- Level: Second
- Area: 110
- Dimensions: 10 X 11
Bedroom
- Level: Entry
- Area: 210
- Dimensions: 15 X 14
Bedroom
- Level: Entry
- Area: 156
- Dimensions: 13 X 12
Other
- Level: Second
Other
- Level: Entry
Dining room
- Level: Entry
- Area: 120
- Dimensions: 10 X 12
Kitchen
- Level: Entry
- Area: 120
- Dimensions: 10 X 12
Library
- Level: Entry
- Area: 108
- Dimensions: 12 X 9
Living room
- Level: Entry
- Area: 260
- Dimensions: 20 X 13
Heating
- Forced Air, Natural Gas
Appliances
- Included: Dishwasher, Dryer, Free Standing Gas Oven, Free Standing Refrigerator, Stainless Steel Appliances, Washer
Features
- Basement: Unfinished
- Has fireplace: Yes
- Fireplace features: Living Room
Interior area
- Total interior livable area: 1,682 sqft
- Finished area above ground: 1,682
Property
Parking
- Total spaces: 2
- Parking features: Two Car Garage, Detached
- Garage spaces: 2
Features
- Levels: Two
- Stories: 2
- Entry location: GroundLevelwSteps
- Pool features: None
- Fencing: Back Yard
Lot
- Size: 6,098 Square Feet
- Dimensions: 44.00 x 135.00
Details
- Parcel number: W02I006118S
- Special conditions: Short Sale No,Standard
Construction
Type & style
- Home type: SingleFamily
- Architectural style: Colonial
- Property subtype: Single Family Residence
Materials
- Brick, Vinyl Siding
- Foundation: Basement, Block
Condition
- New construction: No
- Year built: 1951
Utilities & green energy
- Sewer: Sewer At Street
- Water: Waterat Street
Community & HOA
Community
- Subdivision: WOODWARD (PLATS)
HOA
- Has HOA: No
Location
- Region: Highland Park
Financial & listing details
- Price per square foot: $146/sqft
- Tax assessed value: $39,130
- Annual tax amount: $3,621
- Date on market: 6/4/2026
- Cumulative days on market: 66 days
- Listing agreement: Exclusive Right To Sell
- Listing terms: Cash,Conventional,FHA,Va Loan,Warranty Deed
Estimated market value
$247,900
$236,000 - $260,000
$1,743/mo
Price history
| Date | Event | Price |
|---|---|---|
| 7/2/2026 | Pending sale | $245,000$146/sqft |
Source:  Realcomp II #20261041538 Report a problem Realcomp II #20261041538 Report a problem | ||
| 6/15/2026 | Contingent | $245,000$146/sqft |
Source: Realcomp II #20261041538 Report a problem | ||
| 6/4/2026 | Listed for sale | $245,000-16.9%$146/sqft |
Source: Realcomp II #20261041538 Report a problem | ||
| 3/20/2026 | Listing removed | $295,000$175/sqft |
Source: Realcomp II #20251052156 Report a problem | ||
| 11/20/2025 | Price change | $295,000-9.2%$175/sqft |
Source: Realcomp II #20251052156 Report a problem | ||
| 11/6/2025 | Listed for sale | $325,000+10.2%$193/sqft |
Source: Realcomp II #20251052156 Report a problem | ||
| 5/27/2025 | Listing removed | $295,000$175/sqft |
Source: Realcomp II #20240088724 Report a problem | ||
| 11/26/2024 | Listed for sale | $295,000+195%$175/sqft |
Source: Realcomp II #20240088724 Report a problem | ||
| 8/10/2016 | Listing removed | $1,300+8.3%$1/sqft |
Source: Royal Canal Property Management Report a problem | ||
| 2/12/2015 | Listing removed | $1,200$1/sqft |
Source: Point2 #214124387 Report a problem | ||
| 12/11/2014 | Listed for rent | $1,200$1/sqft |
Source: Adams Realty Services #214124387 Report a problem | ||
| 3/15/2005 | Sold | $100,000$59/sqft |
Source: Public Record Report a problem | ||
Public tax history
| Year | Property taxes | Tax assessment |
|---|---|---|
| 2025 | -- | $111,500 +24.3% |
| 2024 | -- | $89,700 -1.3% |
| 2023 | -- | $90,900 +22.8% |
| 2022 | -- | $74,000 +20.9% |
| 2021 | -- | $61,200 |
| 2020 | $1,863 -41.6% | $61,200 +29.7% |
| 2019 | $3,189 | $47,200 +22% |
| 2018 | $3,189 | $38,700 +9% |
| 2017 | -- | $35,500 -9.4% |
| 2016 | $3,020 | $39,200 +12.6% |
| 2015 | $3,020 -17.6% | $34,800 -5.1% |
| 2013 | $3,667 +21.4% | $36,670 -28% |
| 2010 | $3,020 | $50,897 -18% |
| 2009 | -- | $62,070 -15% |
| 2008 | -- | $73,023 -5% |
| 2007 | -- | $76,866 +5.5% |
| 2005 | $377 | $72,859 +3% |
| 2004 | -- | $70,737 |
Find assessor info on the county website
Monthly payment
Est. payment
Payment breakdown
Explore the cost of this home by adjusting the details. Changes won't be saved.Climate risks
Neighborhood: Green Acres
Similar homes
- $236,5004 bd2 ba1.4k sqft17194 Warrington Dr, Detroit, MI 48221For Sale

 MLS ID #20261060119, Anne M Hall, Good Company. Realcomp II
 - $279,0003 bd1 ba1k sqft388 Channing St, Ferndale, MI 48220For Sale
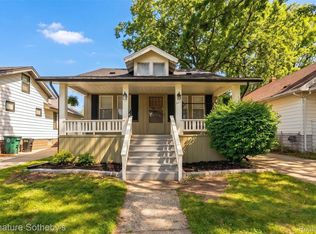 MLS ID #20261069023, Elizabeth J Young, Signature Sotheby's International Realty Bham. Realcomp II
 - $249,9003 bd1 ba1k sqft1710 Woodward Hts, Ferndale, MI 48220For Sale
 MLS ID #20261067926, Jim Shaffer, Good Company. Realcomp II
 - $279,9003 bd1 ba974 sqft1355 Camden St, Ferndale, MI 48220For Sale
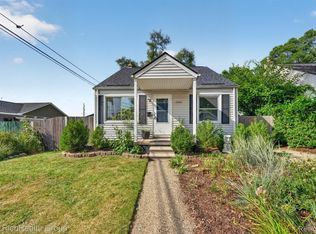 MLS ID #20261066767, Laura Lycette, The RichRealty Group. Realcomp II
 - $200,0002 bd2 ba1.1k sqft201 W Webster St, Ferndale, MI 48220For SaleMLS ID #20261064402, Robert Campbell, Max Broock, REALTORS®-Birmingham. Realcomp II
- $265,0003 bd2 ba1.4k sqft2410 E Lincoln Ave, Royal Oak, MI 48067For SaleMLS ID #20261055986, Jim Shaffer, Good Company. Realcomp II
- $190,0003 bd2 ba1.9k sqft20259 Warrington Dr, Detroit, MI 48221For SaleMLS ID #20261045741, Jim Shaffer, Good Company. Realcomp II
- $199,0003 bd1 ba1.8k sqft6420 London St, Detroit, MI 48221For SaleMLS ID #20261059301, Lashonne Joe Hardy, National Realty Centers, Inc. Realcomp II
- $205,0002 bd1 ba868 sqft330 E Webster Ave, Ferndale, MI 48220For SaleMLS ID #20261065225, Anne M Hall, Good Company. Realcomp II
- $275,0003 bd2 ba1.4k sqft1936 Farrow St, Ferndale, MI 48220For SaleMLS ID #20261054858, Jim Shaffer, Good Company. Realcomp II
- $219,9004 bd3 ba2.3k sqft17351 Appoline St, Detroit, MI 48235For SaleMLS ID #20261044228, Hassan Scheib, Own It Realty. Realcomp II
- $325,0004 bd2 ba1.9k sqft111 Moss St, Highland Park, MI 48203For SaleMLS ID #20261068605, Thomas Vetterli, Keller Williams Paint Creek. Realcomp II
- $259,0003 bd2 ba1.5k sqft29293 Marshall St, Southfield, MI 48076For SaleMLS ID #20261067552, Jim Shaffer, Good Company. Realcomp II
- $255,0003 bd2 ba1.7k sqft27663 Audrey Ave, Warren, MI 48092For SaleMLS ID #20261051683, Monica A Hosking, Real Estate One-Milford. Realcomp II
- $240,0003 bd1 ba1.7k sqft1649 Hollywood St, Dearborn, MI 48124For SaleMLS ID #20261068350, Hassan T Bazzi, Keller Williams Advantage. Realcomp II
- $285,0003 bd2 ba1.6k sqft2441 Coy St, Ferndale, MI 48220For SaleMLS ID #20261061693, Laurie Koblin Glass, Max Broock, REALTORS®-Birmingham. Realcomp II
- $179,9993 bd2 ba2.1k sqft18500 Asbury Park, Detroit, MI 48235For SaleMLS ID #20261067355, Essa Ahmad, Own It Realty. Realcomp II
- $279,0003 bd2 ba2.2k sqft28399 Palmer Blvd, Madison Heights, MI 48071For SaleMLS ID #20261063654, Andrew McManamon, Signature Sotheby's International Realty Nvl. Realcomp II
- $269,9002 bd2 ba1.7k sqft29087 Howard Ave, Madison Heights, MI 48071For SaleMLS ID #20261025740, Michael Papakonstantinou, Epique Realty. Realcomp II
- $300,0003 bd2 ba1.8k sqft26095 Rangemore St, Southfield, MI 48033For SaleMLS ID #20261068170, Brianna Wilson, Brookstone, Realtors LLC. Realcomp II
