Pride of ownership shines throughout this meticulously maintained 3-level split in the desirable Woodbury High School district! Featuring durable vinyl-coated steel siding, this home has been thoughtfully updated with a newer roof, furnace, central air conditioner, water heater, sump pump, and owned water softener for added peace of mind. The main level showcases beautiful natural hickory hardwood floors and a bay window in the dining area that fills the space with natural light. The lookout lower level offers a cozy gas fireplace and large lookout windows. The insulated and sheet rocked garage includes a convenient attic storage area, plus a newer concrete floor and apron. Enjoy the maintenance free deck and beautifully landscaped yard with perennial gardens, an irrigation system, storage shed and concrete beneath the deck for storage. An exceptionally well-cared-for home that's truly move-in ready.
Active
$389,900
2565 Cochrane Dr, Woodbury, MN 55125
3beds
1,537sqft
Single Family
Built in 1984
9,147 Square Feet Lot
$365,000 Zestimate®
$254/sqft
$-- HOA
What's special
- 3 days |
- 699 |
- 65 |
Zillow last checked:
Listing updated:
Listed by:
Jennifer Livingston 651-246-0566,
Cardinal Realty Co.,
Laura Scheidecker 651-214-3499
Source: NorthstarMLS as distributed by MLS GRID,MLS#: 7123027
Facts & features
Interior
Bedrooms & bathrooms
- Bedrooms: 3
- Bathrooms: 2
- Full bathrooms: 1
- 3/4 bathrooms: 1
Bedroom
- Level: Upper
- Area: 163.8 Square Feet
- Dimensions: 14x11.7
Bedroom 2
- Level: Upper
- Area: 108.56 Square Feet
- Dimensions: 11.8x9.2
Bedroom 3
- Level: Lower
- Area: 135.24 Square Feet
- Dimensions: 13.8x9.8
Deck
- Level: Upper
- Area: 240.09 Square Feet
- Dimensions: 15.9x15.10
Dining room
- Level: Upper
- Area: 108.58 Square Feet
- Dimensions: 8.9x12.2
Family room
- Level: Lower
- Area: 229.77 Square Feet
- Dimensions: 20.7x11.10
Kitchen
- Level: Upper
- Area: 83.72 Square Feet
- Dimensions: 9.1x9.2
Laundry
- Level: Lower
- Area: 151.2 Square Feet
- Dimensions: 14x10.8
Living room
- Level: Main
- Area: 253.68 Square Feet
- Dimensions: 15.1x16.8
Heating
- Forced Air
Cooling
- Central Air
Appliances
- Included: Dishwasher, Dryer, Microwave, Range, Refrigerator, Washer, Water Softener Owned
- Laundry: Lower Level
Features
- Basement: Block,Drain Tiled,Sump Pump
- Number of fireplaces: 1
- Fireplace features: Family Room, Gas
Interior area
- Total structure area: 1,537
- Total interior livable area: 1,537 sqft
- Finished area above ground: 999
- Finished area below ground: 538
Property
Parking
- Total spaces: 2
- Parking features: Attached, Asphalt, Insulated Garage
- Attached garage spaces: 2
- Details: Garage Dimensions (19.2x21.8)
Accessibility
- Accessibility features: None
Features
- Levels: Three Level Split
- Pool features: None
Lot
- Size: 9,147 Square Feet
- Dimensions: 73 x 130
Details
- Foundation area: 684
- Parcel number: 1802821410076
- Zoning description: Residential-Single Family
Construction
Type & style
- Home type: SingleFamily
- Property subtype: Single Family
Condition
- New construction: No
- Year built: 1984
Utilities & green energy
- Electric: Circuit Breakers
- Gas: Natural Gas
- Sewer: City Sewer/Connected
- Water: City Water/Connected
Community & HOA
Community
- Subdivision: Woodcliff 4th Add
HOA
- Has HOA: No
Location
- Region: Woodbury
Financial & listing details
- Price per square foot: $254/sqft
- Tax assessed value: $357,400
- Annual tax amount: $4,560
- Date on market: 8/17/2026
Estimated market value
$365,000
$343,000 - $383,000
$1,979/mo
Price history
| Date | Event | Price |
|---|---|---|
| 8/21/2026 | Listed for sale | $389,900+385.4%$254/sqft |
Source:  NorthstarMLS as distributed by MLS GRID #7123027 Report a problem NorthstarMLS as distributed by MLS GRID #7123027 Report a problem | ||
| 2/1/1984 | Sold | $80,325$52/sqft |
Source: Agent Provided Report a problem | ||
Public tax history
| Year | Property taxes | Tax assessment |
|---|---|---|
| 2025 | $4,420 +5.5% | $343,000 -0.8% |
| 2024 | $4,188 +3.7% | $345,900 +6.3% |
| 2023 | $4,040 +9.3% | $325,300 +24.8% |
| 2022 | $3,696 +6.5% | $260,700 -4.6% |
| 2021 | $3,472 +4.3% | $273,300 +11.3% |
| 2020 | $3,330 | $245,500 |
| 2019 | $3,330 | $245,500 +2.5% |
| 2018 | $3,330 -1% | $239,400 +10.8% |
| 2017 | $3,364 +9.9% | $216,000 +5.8% |
| 2016 | $3,060 +3% | $204,100 +6.1% |
| 2015 | $2,970 | $192,400 +22.7% |
| 2013 | $2,970 +21% | $156,800 +4.5% |
| 2012 | $2,454 | $150,000 -9.9% |
| 2011 | $2,454 +3.7% | $166,400 -21.1% |
| 2010 | $2,366 +0.5% | $211,000 |
| 2009 | $2,354 +0.9% | -- |
| 2008 | $2,334 -0.6% | -- |
| 2007 | $2,348 +8.4% | -- |
| 2006 | $2,166 +11.2% | -- |
| 2005 | $1,947 +9.7% | -- |
| 2004 | $1,775 | -- |
Find assessor info on the county website
Monthly payment
Est. payment
Payment breakdown
Explore the cost of this home by adjusting the details. Changes won't be saved.Climate risks
Neighborhood: 55125
Nearby schools
GreatSchools rating
- 5/10Woodbury Elementary SchoolGrades: PK-5Distance: 1.4 mi
- 7/10Woodbury Middle SchoolGrades: 6-8Distance: 1.3 mi
- 10/10Woodbury Senior High SchoolGrades: 9-12Distance: 0.3 mi
- $368,9003 bd2 ba1.8k sqft2563 Cochrane Dr, Woodbury, MN 55125Off Market

- $404,7004 bd2 ba1.7k sqft2567 Cochrane Dr, Woodbury, MN 55125Off Market
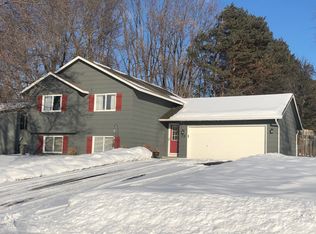
- $372,7003 bd2 ba1.5k sqft2569 Cochrane Dr, Woodbury, MN 55125Off Market
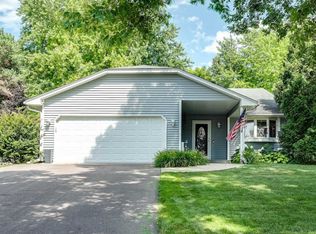
- $411,1003 bd1 ba1.8k sqft2561 Cochrane Dr, Woodbury, MN 55125Off Market

- $365,0003 bd2 ba1k sqft2564 Cochrane Dr, Woodbury, MN 55125Off Market
- $395,0003 bd3 ba2.2k sqft2566 Cochrane Dr, Woodbury, MN 55125Sold
- $401,8004 bd2 ba1.9k sqft2568 Cochrane Dr, Woodbury, MN 55125Off Market
- $395,0003 bd2 ba1.2k sqft2562 Cochrane Dr, Woodbury, MN 55125Off Market
A local agent can set up tours, give advice and negotiate with sellers.
Similar homes
- $350,0002 bd2 ba1.6k sqft2964 Aldrich Trl, Woodbury, MN 55125For Sale
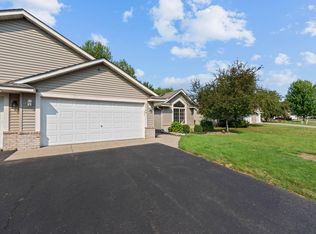
 MLS ID #7126596, Spencer A Hutton, Engel & Volkers Minneapolis. NorthstarMLS as distributed by MLS GRID
 - $399,9003 bd2 ba1.9k sqft1880 Richal Dr, Woodbury, MN 55125For Sale
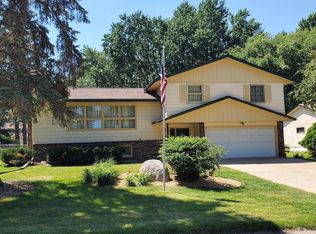 MLS ID #7112370, Garth Dahl, Keller Williams Premier Realty. NorthstarMLS as distributed by MLS GRID
 - $--3 bd2 ba1.6k sqft1432 Parkwood Dr, Woodbury, MN 55125Auction
 Auction.com 2
 - $425,0003 bd2 ba1.5k sqft1732 Evergreen Dr, Woodbury, MN 55125For Sale
 MLS ID #7122037, Nathan Pentz, Keller Williams Classic Rlty NW. NorthstarMLS as distributed by MLS GRID
 - $264,9902 bd2 ba1.3k sqft6781 Sherwood Rd, Woodbury, MN 55125For SaleMLS ID #7130496, Yang Lee, Diversified Realty. NorthstarMLS as distributed by MLS GRID
- $409,0003 bd3 ba2.1k sqft8182 Lori Ln, Woodbury, MN 55125For SaleMLS ID #7116947, Jim Boo, Epique Realty. NorthstarMLS as distributed by MLS GRID
- $344,9003 bd3 ba2k sqft7051 Robinwood Trl, Woodbury, MN 55125For SaleMLS ID #7112556, Luke Lindahl, Lakes Sotheby's International Realty. NorthstarMLS as distributed by MLS GRID
- $365,0002 bd2 ba1.5k sqft7856 Heinbuch Trl, Woodbury, MN 55125For SaleMLS ID #7127429, Nicholas (Nick) Junker, Redfin Corporation. NorthstarMLS as distributed by MLS GRID
- $389,9004 bd2 ba2.1k sqft9044 Sequoia Rd, Woodbury, MN 55125For SaleMLS ID #7114672, Cheryl L Schopf, RE/MAX Results. NorthstarMLS as distributed by MLS GRID
- $404,9004 bd2 ba2.1k sqft7748 Cayenne Plz W, Woodbury, MN 55125For SaleMLS ID #7107564, Anthony Nguyen, HOMESTEAD ROAD. NorthstarMLS as distributed by MLS GRID
- $486,0003 bd3 ba1.8k sqft1649 Regatta Dr, Woodbury, MN 55125For SaleMLS ID #7126128, Brian R. Beaubien, Edina Realty, Inc.. NorthstarMLS as distributed by MLS GRID
- $449,9004 bd2 ba2.1k sqft1911 Queens Dr, Woodbury, MN 55125For SaleMLS ID #7122943, Soye N Chalte, RE/MAX Results. NorthstarMLS as distributed by MLS GRID
- $369,9004 bd2 ba1.5k sqft1081 Cedarwood Dr, Woodbury, MN 55125For SaleMLS ID #7098272, Prayreh Htun, Partners Realty Inc.. NorthstarMLS as distributed by MLS GRID
- $339,9003 bd2 ba1.5k sqft6116 Oakwood Rd, Woodbury, MN 55125For SaleMLS ID #7120189, Michael Elliott, Elliott Real Estate, LLC. NorthstarMLS as distributed by MLS GRID
- $429,9004 bd3 ba2k sqft9391 Knighton Rd, Woodbury, MN 55125For SaleMLS ID #7121486, Tara J. Welch, Coldwell Banker Realty. NorthstarMLS as distributed by MLS GRID
- $424,9004 bd2 ba1.9k sqft1222 Fallbrook Ln, Woodbury, MN 55125For SaleMLS ID #7105756, The Snyder Team, eXp Realty. NorthstarMLS as distributed by MLS GRID
- $434,9003 bd2 ba1.6k sqft864 Winterberry Ct, Woodbury, MN 55125For SaleMLS ID #7085907, Lee R Shelton, Home Avenue Flat Fee Realty. NorthstarMLS as distributed by MLS GRID
- $435,0003 bd4 ba2.2k sqft868 Winterberry Ct, Woodbury, MN 55125For SaleMLS ID #7104171, Daniel J. Hodgin, eXp Realty. NorthstarMLS as distributed by MLS GRID
- $449,9004 bd3 ba2.1k sqft2455 Queensport Rd, Woodbury, MN 55125For SaleMLS ID #7119713, Jason T Metzger, RE/MAX Results. NorthstarMLS as distributed by MLS GRID
- $299,0003 bd3 ba1.5k sqft7111 Robinwood Bay, Woodbury, MN 55125For SaleMLS ID #7085806, Christopher Rose, Keller Williams Select Realty. NorthstarMLS as distributed by MLS GRID
