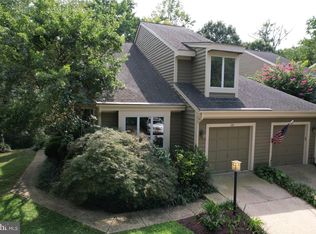
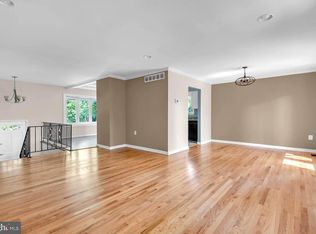
Welcome to 2566 Glen Cove, a beautifully updated three-bedroom, two-bath home offering a rare opportunity to enjoy the Heritage Harbour lifestyle without the age restriction. While this property is not age-restricted, owners have the option to join Heritage Harbour through a social membership and enjoy access to its many amenities. Inside, the home is warm, inviting, and thoughtfully updated, highlighted by a stunning brand-new kitchen completed in 2026 featuring quartz countertops, stainless steel appliances, and beautiful finishes. Wood floors flow through the home, complemented by updated bathrooms, a separate dining room, and a classic wood-burning fireplace that creates a welcoming focal point for the living space. A spacious three-season sunroom provides the perfect place to relax or entertain while overlooking professionally designed landscaping by Cindy Shuart of Harmony Gardens. An irrigation system makes maintaining the beautifully curated grounds effortless. Additional highlights include a two-car garage and a new architectural shingle roof installed in 2026 with a transferable warranty, offering peace of mind for years to come. Beautifully maintained, thoughtfully improved, and surrounded by mature landscaping, 2566 Glen Cove offers comfortable Annapolis living with the added opportunity to become part of the vibrant Heritage Harbour community.
For sale
$599,000
2566 Glen Cv, Annapolis, MD 21401
3beds
1,707sqft
Condominium
Built in 1974
-- sqft lot
$589,800 Zestimate®
$351/sqft
$325/mo HOA
What's special
Classic wood-burning fireplaceTwo-car garageSurrounded by mature landscapingIrrigation systemStainless steel appliancesQuartz countertopsBeautiful finishes
- 1 day
- 282
- 15
Zillow last checked:
Listing updated:
Listed by:
Elizabeth Robb 410-980-1825,
Coldwell Banker Realty 4102638686
Source: Bright MLS,MLS#: MDAA2156060
Facts & features
Interior
Bedrooms & bathrooms
- Bedrooms: 3
- Bathrooms: 2
- Full bathrooms: 2
- Main level bathrooms: 2
- Main level bedrooms: 3
Basement
- Area: 0
Heating
- Heat Pump, Natural Gas
Cooling
- Central Air, Electric
Appliances
- Included: Microwave, Dishwasher, Disposal, Dryer, Ice Maker, Oven/Range - Electric, Refrigerator, Stainless Steel Appliance(s), Washer, Water Heater, Electric Water Heater
Features
- Breakfast Area, Ceiling Fan(s), Entry Level Bedroom, Floor Plan - Traditional, Formal/Separate Dining Room, Eat-in Kitchen
- Flooring: Carpet, Wood
- Has basement: No
- Number of fireplaces: 1
Interior area
- Total structure area: 1,707
- Total interior livable area: 1,707 sqft
- Finished area above ground: 1,707
- Finished area below ground: 0
Video & virtual tour
Property
Parking
- Total spaces: 4
- Parking features: Garage Faces Front, Garage Door Opener, Inside Entrance, Attached, Driveway, Off Street
- Attached garage spaces: 2
- Uncovered spaces: 2
Accessibility
- Accessibility features: Other
Features
- Levels: One
- Stories: 1
- Pool features: Community
- Waterfront features: River
- Body of water: South River
Details
- Additional structures: Above Grade, Below Grade
- Parcel number: 020289209269410
- Zoning: R2
- Special conditions: Standard
Construction
Type & style
- Home type: Condo
- Architectural style: Ranch/Rambler
- Property subtype: Condominium
- Attached to another structure: Yes
Materials
- Vinyl Siding
- Foundation: Slab
- Roof: Architectural Shingle
Condition
- Excellent
- New construction: No
- Year built: 1974
- Major remodel year: 2026
Utilities & green energy
- Sewer: Public Sewer
- Water: Public
Community & HOA
Community
- Security: Fire Sprinkler System
- Condo and coop fee: $227 monthly
- Subdivision: Heritage Harbour
HOA
- Has HOA: Yes
- Amenities included: Billiard Room, Clubhouse, Common Grounds, Community Center, Fitness Center, Game Room, Golf Course, Golf Course Membership Available, Meeting Room, Party Room, Picnic Area, Pier/Dock, Indoor Pool, Putting Green, Recreation Facilities, Pool, Tennis Court(s), Transportation Service
- Services included: Common Area Maintenance, Insurance, Lawn Care Front, Lawn Care Side, Pest Control, Water
- HOA fee: $98 monthly
Location
- Region: Annapolis
Financial & listing details
- Price per square foot: $351/sqft
- Tax assessed value: $458,800
- Annual tax amount: $5,160
- Date on market: 9/8/2026
- Listing agreement: Exclusive Agency
- Listing terms: Cash,Conventional
- Ownership: Fee Simple
Estimated market value
$589,800
$560,000 - $619,000
$3,143/mo
Price history
| Date | Event | Price |
|---|---|---|
| 9/8/2026 | Listed for sale | $599,000+63%$351/sqft |
Source:  Bright MLS #MDAA2156060 Report a problem Bright MLS #MDAA2156060 Report a problem | ||
| 7/13/2012 | Sold | $367,500+85.6%$215/sqft |
Source: Public Record Report a problem | ||
| 9/23/1999 | Sold | $198,000+11.5%$116/sqft |
Source: Public Record Report a problem | ||
| 9/13/1994 | Sold | $177,500$104/sqft |
Source: Public Record Report a problem | ||
Public tax history
| Year | Property taxes | Tax assessment |
|---|---|---|
| 2025 | $4,383 -2.5% | $434,733 +5.9% |
| 2024 | $4,497 +6.5% | $410,667 +6.2% |
| 2023 | $4,222 +8.2% | $386,600 +3.6% |
| 2022 | $3,900 +3.7% | $373,200 +3.7% |
| 2021 | $3,760 +3.8% | $359,800 +3.9% |
| 2020 | $3,623 +4.5% | $346,400 |
| 2019 | $3,468 +8.2% | $346,400 +9.6% |
| 2018 | $3,204 +4.5% | $316,000 +5.1% |
| 2017 | $3,066 | $300,800 |
| 2016 | -- | $300,800 |
| 2015 | -- | $300,800 -1.5% |
| 2014 | -- | $305,300 |
| 2013 | -- | $305,300 |
| 2012 | -- | $305,300 -5.9% |
| 2011 | -- | $324,510 |
| 2010 | -- | $324,510 |
| 2009 | -- | $324,510 -26.2% |
| 2008 | -- | $439,670 +20.1% |
| 2007 | -- | $366,060 +25.2% |
| 2006 | -- | $292,450 +33.6% |
| 2005 | -- | $218,840 +7% |
| 2004 | -- | $204,540 +7.5% |
| 2003 | -- | $190,240 +8.1% |
| 2002 | -- | $175,940 +1.2% |
| 2001 | -- | $173,832 |
Find assessor info on the county website
Monthly payment
Est. payment
Payment breakdown
Explore the cost of this home by adjusting the details. Changes won't be saved.Climate risks
Neighborhood: 21401
Nearby schools
Schools provided by the listing agent
- District: Anne Arundel County Public Schools
Source: Bright MLS. This data may not be complete. We recommend contacting the local school district to confirm school assignments for this home.


Similar homes
- $619,0004 bd4 ba2.5k sqft138 Cranes Crook Ln, Annapolis, MD 21401For Sale
 MLS ID #MDAA2156136, Yael Beckman, Coldwell Banker Realty. Bright MLS
 - $644,9004 bd3 ba2.1k sqft1430 Catlyn Pl, Annapolis, MD 21401For Sale
 MLS ID #MDAA2156232, Donna Reichert, Keller Williams Flagship. Bright MLS
 - $--2 bd2 ba1.6k sqft2539 Mission Hills Ct, Annapolis, MD 21401Auction
 Auction.com 2
 - $670,0004 bd3 ba1.7k sqft913 Mastline Dr, Annapolis, MD 21401For Sale
 MLS ID #MDAA2154614, Beverly Gordon, Coldwell Banker Realty. Bright MLS
 - $600,0003 bd2 ba2.2k sqft622 Wayward Dr, Annapolis, MD 21401For SaleMLS ID #MDAA2151236, Kim O'Connor, Coldwell Banker Realty. Bright MLS
- $599,0004 bd3 ba1.8k sqft402 S Cherry Grove Ave, Annapolis, MD 21401For SaleMLS ID #MDAA2153664, Michelle Triolo, Compass. Bright MLS
- $540,0002 bd2 ba1.6k sqft924 Shipmaster Ct, Annapolis, MD 21401For SaleMLS ID #MDAA2148282, Michele Cordle, Long & Foster Real Estate, Inc.. Bright MLS
- $625,0002 bd2 ba1.6k sqft1915 Towne Centre Blvd Unit 303, Annapolis, MD 21401For SaleMLS ID #MDAA2152150, Mary Kay Gordon, Coldwell Banker Realty. Bright MLS
- $554,9003 bd4 ba2.3k sqft126 Spring Place Way, Annapolis, MD 21401For SaleMLS ID #MDAA2155126, Christine Zeng, ExecuHome Realty. Bright MLS
- $733,0003 bd2 ba1.9k sqft852 Woodmont Rd, Annapolis, MD 21401For SaleMLS ID #MDAA2146498, Deb Randall, Next Step Realty. Bright MLS
- $575,0003 bd2 ba1.1k sqft1153 Saint Stephens Church Rd, Crownsville, MD 21032For SaleMLS ID #MDAA2155864, Bob Lucido, Keller Williams Lucido Agency. Bright MLS
- $549,9003 bd4 ba2.1k sqft3228 Escapade Cir, Riva, MD 21140For SaleMLS ID #MDAA2156360, Colleen Smith, EXP Realty, LLC. Bright MLS
- $549,0003 bd4 ba2k sqft609 S Cherry Grove Ave, Annapolis, MD 21401For SaleMLS ID #MDAA2153688, Gary Schneider, Long & Foster Real Estate, Inc.. Bright MLS
- $549,0002 bd2 ba1.4k sqft1915 Towne Centre Blvd Unit 513, Annapolis, MD 21401For SaleMLS ID #MDAA2139908, David Yee, Coldwell Banker Realty. Bright MLS
- $564,9002 bd2 ba1k sqft5 Park Pl APT 414, Annapolis, MD 21401For SaleMLS ID #MDAA2153720, Liz Heinsohn, Long & Foster Real Estate, Inc.. Bright MLS
- $539,0003 bd3 ba1.5k sqft1529 Ritchie Ln, Annapolis, MD 21401For SaleMLS ID #MDAA2146440, Dee Dee Miller, Paul Wesley Real Estate. Bright MLS
- $649,9004 bd2 ba1.9k sqft1735 Trent St, Crofton, MD 21114For SaleMLS ID #MDAA2156274, Pam Childers, Douglas Realty LLC. Bright MLS
- $649,9002 bd2 ba1.2k sqftResidence At Park Place, Annapolis, MD 21401For SaleMLS ID #MDAA2153318, Greg Beckman, Coldwell Banker Realty. Bright MLS
- $715,0003 bd3 ba2.2k sqft708 Sydney Ter, Annapolis, MD 21401For SaleMLS ID #MDAA2149918, Rita Cordova, Taylor Properties. Bright MLS