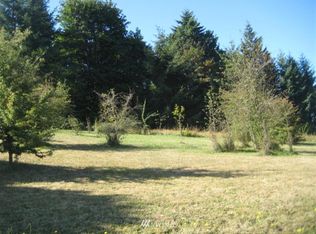
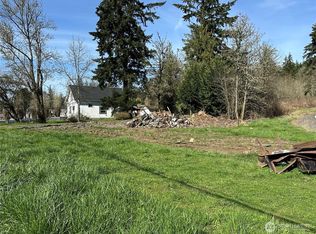
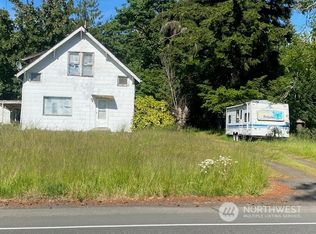
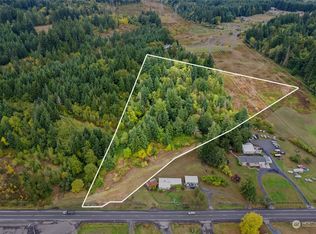
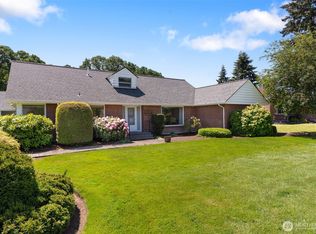
Has been used as a primary residence for many years providing comfort and convenience for the owners. Main level offers 1944 Sq. ft. of finished living space. Durable kitchen with tons of cabinets, huge utility room and beautiful real wood floors. Wood burning fireplace on main floor as well as another one in the walk out basement. Highest and best use of this property could be interesting. It might be possible to convert to a Triplex with the 1768 sq. ft. unfinished basement. This unique location might work for a contractors office/living quarters utilizing the parking, outbuildings and high visibility as well. Buyer to verify all.
Active
Listed by: Chehalis Valley Realty • Willard Young
$549,000
2568 Jackson Highway, Chehalis, WA 98532
3beds
3,712sqft
Single Family Residence
Built in 1951
1.09 Acres Lot
$529,600 Zestimate®
$148/sqft
$-- HOA
What's special
Walk out basementHuge utility roomBeautiful real wood floors
- --
- on Zillow
- 209
- views
- 2
- saves
Likely to sell faster than
Zillow last checked:
Listing updated:
Listed by:
Willard Young,
Chehalis Valley Realty
Source: NWMLS as distributed by MLS GRID,MLS#: 2589837
Facts & features
Interior
Bedrooms & bathrooms
- Bedrooms: 3
- Bathrooms: 1
- Full bathrooms: 1
- Main level bathrooms: 1
- Main level bedrooms: 3
Primary bedroom
- Level: Main
Bedroom
- Level: Main
Bedroom
- Level: Main
Bathroom full
- Level: Main
Dining room
- Level: Main
Entry hall
- Level: Main
Kitchen without eating space
- Level: Main
Living room
- Level: Main
Utility room
- Level: Main
Heating
- Fireplace, Baseboard, Wall Furnace, Electric
Cooling
- None
Appliances
- Included: Dishwasher, Refrigerator, Stove(s)/Range(s), Dishwasher(s), Refrigerator(s), Water Heater: Electric, Water Heater Location: Stairwell
Features
- Bath Off Primary, Dining Room
- Flooring: Softwood, Vinyl, Carpet
- Windows: Dbl Pane/Storm Window
- Basement: Daylight,Unfinished
- Number of fireplaces: 2
- Fireplace features: Wood Burning, Lower Level: 1, Main Level: 1, Fireplace
Interior area
- Total structure area: 3,712
- Total interior livable area: 3,712 sqft
Property
Parking
- Total spaces: 4
- Parking features: Detached Carport, Driveway, Off Street, RV Parking
- Has carport: Yes
- Covered spaces: 4
Features
- Levels: One
- Stories: 1
- Entry location: Main
- Patio & porch: Bath Off Primary, Dbl Pane/Storm Window, Dining Room, Fireplace, Water Heater
Lot
- Size: 1.09 Acres
- Features: Paved, Cabana/Gazebo, High Speed Internet, Outbuildings, RV Parking, Shop
- Topography: Partial Slope
- Residential vegetation: Fruit Trees, Garden Space
Details
- Parcel number: 017477001000
- Zoning: 11
- Zoning description: Jurisdiction: City
- Special conditions: Standard
Construction
Type & style
- Home type: SingleFamily
- Architectural style: Mid-Century Modern,1 Story w/Bsmnt.
- Property subtype: Single Family Residence
Materials
- Wood Siding
- Foundation: Block
- Roof: Composition
Condition
- Average
- Year built: 1951
- Major remodel year: 1951
Utilities & green energy
- Electric: Company: Lewis County PUD
- Sewer: Septic Tank
- Water: Public, Company: City of Chehalis
Community & HOA
Community
- Subdivision: Chehalis
Location
- Region: Chehalis
Financial & listing details
- Price per square foot: $148/sqft
- Tax assessed value: $440,500
- Annual tax amount: $3,926
- Date on market: 10/2/2026
- Listing terms: Conventional,FHA,USDA Loan,VA Loan
- Inclusions: Dishwasher(s), Refrigerator(s), Stove(s)/Range(s)
Estimated market value
$529,600
$503,000 - $556,000
$1,868/mo
Price history
| Date | Event | Price |
|---|---|---|
| 10/2/2026 | Listed for sale | $549,000$148/sqft |
Source:  NWMLS as distributed by MLS GRID #2589837 Report a problem NWMLS as distributed by MLS GRID #2589837 Report a problem | ||
Public tax history
| Year | Property taxes | Tax assessment |
|---|---|---|
| 2025 | $3,919 +5% | $440,500 +2.8% |
| 2024 | $3,732 +4.7% | $428,700 |
| 2023 | $3,565 +6.8% | $428,700 +27.4% |
| 2021 | $3,337 +7.8% | $336,600 +18.9% |
| 2020 | $3,095 +6.8% | $283,200 +14.6% |
| 2019 | $2,899 +0.2% | $247,100 +4.8% |
| 2018 | $2,893 | $235,800 +3.3% |
| 2017 | $2,893 +76% | $228,300 +75.8% |
| 2016 | $1,644 +3.6% | $129,900 +3.4% |
| 2015 | $1,586 +7.8% | $125,600 +2.4% |
| 2013 | $1,472 | $122,700 -9.6% |
| 2011 | -- | $135,700 -7.1% |
| 2010 | -- | $146,000 |
Find assessor info on the county website
Monthly payment
Est. payment
Payment breakdown
Explore the cost of this home by adjusting the details. Changes won't be saved.Climate risks
Neighborhood: 98532
Similar homes
- $550,0002 bd3 ba3.2k sqft334 Harmon Road, Chehalis, WA 98532Active
 MLS ID #2563310, Anna E. Matsunaga. NWMLS as distributed by MLS GRID
 - $567,5003 bd3 ba2k sqft298 SE Winchester Hill Drive, Chehalis, WA 98532Active
 MLS ID #2568630, Chelsea Hemingway. NWMLS as distributed by MLS GRID
 - $--4 bd2 ba2.1k sqft141 Drews Hill Rd, Chehalis, WA 98532Auction
 Auction.com 2
 - $589,0004 bd4 ba2.9k sqft1631 SW Gails, Chehalis, WA 98532Active
 MLS ID #2529516, Patricia A. Longden. NWMLS as distributed by MLS GRID
