A Dream Find in The Regency at White Oak Creek! Imagine coming home to a place where every detail has been thoughtfully cared for — where mature trees line wide, welcoming streets, manicured lawns, and gardens create a picture-perfect setting, and a vibrant clubhouse community with a swimming pool, fitness center, and tennis/pickleball courts awaits just outside your door. This is life in The Regency at White Oak Creek — a sought-after Apex neighborhood where empty nesters and retirees are discovering that downsizing doesn't mean giving anything up. There's something almost magical about driving through this community. The timeless ranch-style architecture, lush landscaping, and inviting streetscape create an instant sense of calm and happiness — the kind of feeling that tells you you've found home. And with the HOA maintaining the neighborhood's upscale amenities, you're free to simply enjoy the lifestyle without the upkeep of a larger home. Commuters will love being just 15-17 minutes from RTP and RDU Airport, and 10-15 minutes from Parkside Commons, Beaver Creek Commons, Publix, Whole Foods, Costco, Target, Trader Joe's, Starbucks, and more. Step inside this beautifully maintained 3,237 sq ft home, set on a 0.27-acre lot, and you'll find 3 bedrooms, 3 full baths, and a versatile home office/dining/flex room ready to fit your lifestyle. From the moment you arrive, the curb appeal — and the open, tranquil backyard beyond — sets this home apart from anything else on the market. With over $125K in custom builder options and thoughtful owner upgrades, this home truly is one of a kind. Picture yourself opening the stacking glass sliders from the family room, seamlessly blending indoor and outdoor living as you step onto the screened porch with EZ-Breeze windows — or out onto the expansive 20' deck, where a tranquil pond and wooded backdrop create your own private, peaceful sanctuary. Notable Features & Upgrades: • Extended 2-car garage with concrete parking pad, epoxy flooring, fresh interior paint, EV charger, generator transfer switch, and tankless water heater • Laundry room with utility sink, washer/dryer with pedestals (convey), drop zone, and shelving • Gourmet kitchen featuring a quartz center island, reverse osmosis system at the faucet, designer tile backsplash, modern lighting, pull-out cabinetry, and a wood-shelved Walk-In pantry • Sun-filled breakfast area with a wall of windows overlooking the peaceful backyard • Primary suite with new carpet, dual blackout/light-filtering blinds, and California Closets • Second-floor walk-in attic for extra storage • Third bedroom with full bath, plus a bonus room perfect for guests or family • Recently painted exterior trim • Tall crawlspace with dehumidifier and sealed vapor barrier Enjoy effortless commutes via NC-540, US-64, and Highway 55, plus easy direct Greenway access to the American Tobacco Trail, Jordan Lake, and nearby golf courses for the outdoor enthusiast. This isn't just a home — it's an invitation to live, work, and play in a community designed to be your happy place. Come see it for yourself — your next chapter starts here.
Pending
Price cut: $99K (9/18)
$1,100,000
2568 Range Overlook Xing, Apex, NC 27523
3beds
3,237sqft
Single Family Residence
Built in 2020
0.27 Acres Lot
$1,079,900 Zestimate®
$340/sqft
$154/mo HOA
What's special
Lush landscapingOpen tranquil backyardCurb appealRecently painted exterior trimTimeless ranch-style architectureInviting streetscape
- 42 days
- 168
- 5
Likely to sell faster than
Zillow last checked:
Listing updated:
Listed by:
Deb Chadwick 919-349-0455,
DEBTEAM
Source: Doorify MLS,MLS#: 10192342
Facts & features
Interior
Bedrooms & bathrooms
- Bedrooms: 3
- Bathrooms: 3
- Full bathrooms: 3
- Main level bathrooms: 2
- Main level bedrooms: 2
Primary bedroom
- Level: Main
- Area: 266.4 Square Feet
- Dimensions: 14.8 x 18.0
Bedroom 2
- Level: Main
- Area: 208.74 Square Feet
- Dimensions: 14.2 x 14.7
Bedroom 3
- Level: Second
- Area: 205.02 Square Feet
- Dimensions: 13.4 x 15.3
Bonus room
- Level: Second
- Area: 326.6 Square Feet
- Dimensions: 14.2 x 23.0
Breakfast room
- Level: Main
- Area: 143 Square Feet
- Dimensions: 11.0 x 13.0
Dining room
- Level: Main
- Area: 195.91 Square Feet
- Dimensions: 13.7 x 14.3
Other
- Level: Main
- Area: 82 Square Feet
- Dimensions: 8.2 x 10.0
Family room
- Level: Main
- Area: 324 Square Feet
- Dimensions: 18.0 x 18.0
Kitchen
- Level: Main
- Area: 217.1 Square Feet
- Dimensions: 13.0 x 16.7
Laundry
- Level: Main
- Area: 85 Square Feet
- Dimensions: 8.5 x 10.0
Mud room
- Level: Main
- Area: 71.92 Square Feet
- Dimensions: 6.2 x 11.6
Other
- Description: Walk-In Attic
- Level: Second
- Area: 250 Square Feet
- Dimensions: 10.0 x 25.0
Other
- Description: Front Porch
- Level: Main
- Area: 96 Square Feet
- Dimensions: 8.0 x 12.0
Heating
- Forced Air, Natural Gas
Cooling
- Central Air, Ceiling Fan(s)
Appliances
- Included: Cooktop, Dryer, Disposal, Dishwasher, Free-Standing Refrigerator, Gas Cooktop, Ice Maker, Microwave, Oven, Range Hood, Self Cleaning Oven, Stainless Steel Appliance(s), Tankless Water Heater, Vented Exhaust Fan, Washer, Washer/Dryer, Water Purifier, Wall Oven
- Laundry: Electric Dryer Hookup, Inside, Laundry Room, Main Level, Sink, Washer Hookup
Features
- Breakfast Bar, Ceiling Fan(s), Chandelier, Double Vanity, Entrance Foyer, Eat-in Kitchen, High Ceilings, His and Hers Closets, High Speed Internet, Kitchen Island, Open Floorplan, Pantry, Primary Downstairs, Recessed Lighting, Storage, Tray Ceiling(s), Walk-In Closet(s), Separate Shower, Bathtub/Shower Combination, Walk-In Shower, Water Closet, Quartz Counters, Smooth Ceilings
- Flooring: Carpet, Hardwood, Tile
- Doors: Sliding Doors
- Windows: Blinds, Insulated Windows
- Common walls with other units/homes: No Common Walls
Interior area
- Total structure area: 3,237
- Total interior livable area: 3,237 sqft
- Finished area above ground: 3,237
- Finished area below ground: 0
Property
Parking
- Total spaces: 3
- Parking features: Additional Parking, Attached, Concrete, Driveway, Electric Vehicle Charging Station(s), Garage Faces Front, Garage, Garage Door Opener, Inside Entrance, Kitchen Level, Oversized, Parking Pad
- Garage spaces: 2
- Uncovered spaces: 1
Accessibility
- Accessibility features: Level Flooring
Features
- Levels: One and One Half
- Stories: 2
- Entry location: Front door
- Patio & porch: Covered, Deck, Enclosed, Front Porch, Porch, Rear Porch, Screened
- Exterior features: Private Yard, Rain Gutters, Fenced Yard
- Fencing: Back Yard,Fenced,Gate
- Has view: Yes
- View description: Neighborhood, Pond, Water
- Has water view: Yes
- Water view: Pond,Water
Lot
- Size: 0.27 Acres
- Dimensions: 11881
- Features: Back Yard, Front Yard, Interior Lot, Landscaped, Views
Details
- Additional structures: None
- Parcel number: 072304746368000 0466357
- Zoning: LD
- Special conditions: Standard
- Other equipment: None
Construction
Type & style
- Home type: SingleFamily
- Architectural style: Craftsman,Traditional
- Property subtype: Single Family Residence
Materials
- Fiber Cement, Shake Siding, Stone, Stone Veneer
- Foundation: Crawlspace
- Roof: Shingle
Condition
- New construction: No
- Year built: 2020
Details
- Builder name: Toll Brothers
Utilities & green energy
- Sewer: Public Sewer
- Water: Public
- Utilities for property: Cable Available, Electricity Connected, Sewer Connected, Water Connected
Community & HOA
Community
- Features: Curbs, Clubhouse, Pool, Suburban, Street Lights, Sidewalks, Tennis Court(s)
- Security: Smoke Detector(s), Security System Owned
- Subdivision: White Oak Creek
HOA
- Has HOA: Yes
- Amenities included: Clubhouse, Landscaping, Maintenance, Maintenance Grounds, Management, Pool, Pond Year Round, Tennis Court(s)
- Services included: Maintenance Grounds, Storm Water Maintenance
- HOA fee: $462 quarterly
- HOA name: White Oak Creek Regency
- HOA phone: 919-367-7711
- Second HOA name: Matthew@CASNC.com, 919.367.7711 x1506
- Additional fee info: Second HOA Fee $310 Quarterly
Location
- Region: Apex
Financial & listing details
- Price per square foot: $340/sqft
- Tax assessed value: $888,631
- Annual tax amount: $8,111
- Date on market: 9/11/2026
- Listing agreement: Exclusive Right To Sell
- Listing terms: Cash,Conventional
- Road surface type: Asphalt
Estimated market value
$1,079,900
$1.03M - $1.13M
$3,462/mo
Price history
| Date | Event | Price |
|---|---|---|
| 9/20/2026 | Pending sale | $1,100,000$340/sqft |
Source:  Doorify MLS #10192342 Report a problem | ||
| 9/18/2026 | Price change | $1,100,000-8.3%$340/sqft |
Source: Doorify MLS #10192342 Report a problem | ||
| 9/11/2026 | Listed for sale | $1,199,000+92.1%$370/sqft |
Source: Doorify MLS #10192342 Report a problem | ||
| 6/17/2020 | Sold | $624,000$193/sqft |
Source: Public Record Report a problem | ||
Public tax history
| Year | Property taxes | Tax assessment |
|---|---|---|
| 2025 | $7,779 +2.3% | $888,631 |
| 2024 | $7,604 +7.1% | $888,631 +37.7% |
| 2023 | $7,098 +6.5% | $645,181 |
| 2022 | $6,662 +4% | $645,181 |
| 2021 | $6,407 +350.9% | $645,181 |
| 2020 | $1,421 | $645,181 +268.7% |
| 2019 | -- | $175,000 |
Find assessor info on the county website
Monthly payment
Est. payment
Payment breakdown
Explore the cost of this home by adjusting the details. Changes won't be saved.Climate risks
Neighborhood: 27523
Nearby schools
Schools provided by the listing agent
- Elementary: Wake - White Oak Elementary School
- Middle: Wake - Mills Park Middle School
- High: Wake - Green Level High School
Source: Doorify MLS. This data may not be complete. We recommend contacting the local school district to confirm school assignments for this home.
- $1,142,500-- bd3 ba4.9k sqft2562 Range Overlook Xing, Apex, NC 27523Off Market
- $1,054,8004 bd4 ba4.2k sqft2558 Range Overlook Xing, Apex, NC 27523Off Market

- $920,700-- bd2 ba2.3k sqft2565 Range Overlook Xing, Apex, NC 27523Off Market
- $1,000,600-- bd3 ba2.4k sqft2573 Range Overlook Xing, Apex, NC 27523Off Market
Similar homes
- $1,025,0005 bd5 ba3.8k sqft2704 Tunstall Grove Dr, Apex, NC 27523For Sale
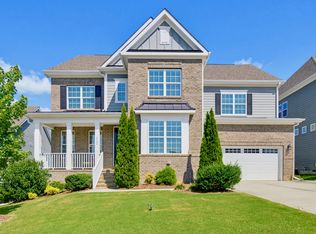
 MLS ID #10193114, Jason Dapkevich. Doorify MLS
- $950,0005 bd5 ba3.7k sqft2430 Braxton Wood Ln, Apex, NC 27523For Sale
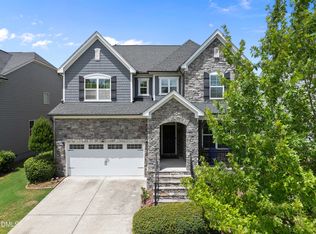 MLS ID #10192684, Brian Brenner. Doorify MLS
- $825,0003 bd2 ba2k sqft2522 Cedar Hedge Ct, Apex, NC 27523For Sale
 MLS ID #10196971, Heather Donovan. Doorify MLS
- $1,349,0004 bd4 ba3.8k sqft3105 Olde Banaster St, Apex, NC 27523For Sale
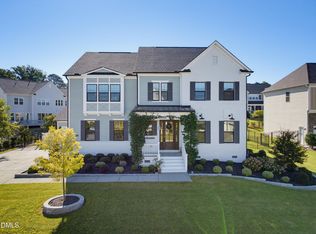 MLS ID #10195729, John Rines. Doorify MLS
- $799,9004 bd3 ba3.1k sqft205 Evanview Ct, Apex, NC 27523For SaleMLS ID #10193328, Kathy Lynch. Doorify MLS
- $849,9005 bd4 ba3.4k sqft8524 Virgils Farm Rd, Apex, NC 27523For SaleMLS ID #10171964, Phillip DeMuth. Doorify MLS
- $1,085,0005 bd4 ba3.9k sqft212 Birdsgrove Ct, Cary, NC 27519For SaleMLS ID #10178963, Hannah Chan. Doorify MLS
- $995,0005 bd6 ba4.5k sqft5707 Highcroft Dr, Cary, NC 27519For SaleMLS ID #10195657, Sandy English. Doorify MLS
- $1,149,0003 bd3 ba2.7k sqft122 W Circle Dr, Cary, NC 27511For SaleMLS ID #10197257, Nicole Renae Oleson. Doorify MLS
- $1,399,0005 bd6 ba4.4k sqft1829 Prucha Pl, Apex, NC 27523For SaleMLS ID #10183536, Amy Wisdom. Doorify MLS
- $1,150,1005 bd5 ba4.4k sqft512 Slate Creek Pl, Cary, NC 27519For SaleMLS ID #10179166, Ravi Bheemarao. Doorify MLS
- $998,5005 bd4 ba3.7k sqft7104 Pamlico Bay Dr, Cary, NC 27519For SaleMLS ID #10191872, Sreedhar Gudur. Doorify MLS
- $1,015,0005 bd5 ba3.7k sqft221 Birdsgrove Ct, Cary, NC 27519For SaleMLS ID #10179243, Hannah Chan. Doorify MLS
- $1,050,0004 bd3 ba3.3k sqft404 Chickasaw Plum Dr, Holly Springs, NC 27540For SaleMLS ID #10189938, Gretchen Coley. Doorify MLS
- $1,150,0005 bd5 ba4.3k sqft122 Brookbank Hill Pl, Cary, NC 27519For SaleMLS ID #10180934, Dennis de Jong. Doorify MLS
- $1,050,0004 bd4 ba4.4k sqft2812 Clifton Oaks Dr, New Hill, NC 27562For SaleMLS ID #10185079, Maya Galletta. Doorify MLS
- $1,125,0004 bd3 ba4.1k sqft6504 Prestwick Pl, Fuquay Varina, NC 27526For SaleMLS ID #10194756, Jennifer Coleman. Doorify MLS
- $899,0004 bd4 ba3.5k sqft808 City Walls St, Cary, NC 27513For SaleMLS ID #10185951, Diane Donnelly. Doorify MLS
- $1,297,5005 bd4 ba3.9k sqft106 Aberson Ct, Cary, NC 27519For SaleMLS ID #10193134, Karen Coe. Doorify MLS
- $850,0004 bd3 ba2.6k sqft100 Leblanc Ct, Cary, NC 27513For SaleMLS ID #10194641, Gretchen Coley. Doorify MLS
