Back on the market due to buyer financing falling through because of unforeseen circumstances-not due to the home itself. The inspection was completed, and the transaction was progressing smoothly prior to the buyer's financing issue. Just 5 minutes from freeway access and moments from Silicon Slopes, this beautifully maintained Lehi home offers the perfect balance of convenience, lifestyle, and connection. Located near Thanksgiving Point, Traverse Mountain Outlets, dining, and entertainment, you can simplify your commute while still coming home to scenic trails, mountain views, and a neighborhood designed for gathering and recreation. With trails directly behind the home and access to a community pool, clubhouse, playground, and expansive grass fields, this home creates the kind of lifestyle today's professional families are searching for. Offering 4 bedrooms, 4 bathrooms, and 2,629 sq ft, the thoughtfully designed layout features vaulted ceilings, large windows, abundant natural light, and inviting gathering spaces ideal for both entertaining and everyday living. The kitchen showcases new cabinetry and flooring, creating a fresh and welcoming heart of the home where family and friends naturally gather. The finished basement provides exceptional flexibility with space for a home office, guests, hobbies, a playroom, workout area, or additional living space. A beautifully updated downstairs bathroom adds both comfort and style. LVP was redone and basement finished within last 5 years. In 2024 new HVAC & AC were installed and in 2023 a 50 gallon water heater was replaced. Step outside to a fully fenced backyard with mature shade trees, fruit trees; cherry, plum, & apricot, and direct access to the scenic trail system that brings recreation and relaxation right to your doorstep. The spacious backyard setting offers room to unwind, entertain, and enjoy the outdoors in privacy and comfort. Homes with this combination of location, lifestyle, updates, and community amenities rarely become available. Easy to show - buyers looking for the complete Lehi lifestyle experience will not want to miss this opportunity.
Pending
$585,900
2568 W 2350 N, Lehi, UT 84043
4beds
2,629sqft
Single Family Residence
Built in 2007
6,098 Square Feet Lot
$584,300 Zestimate®
$223/sqft
$50/mo HOA
What's special
- 41 days |
- 866 |
- 88 |
Zillow last checked:
Listing updated:
Listed by:
Sandra Rees 435-740-0940,
KW Success Keller Williams Realty
Source: UtahRealEstate.com,MLS#: 2157173
Facts & features
Interior
Bedrooms & bathrooms
- Bedrooms: 4
- Bathrooms: 4
- Full bathrooms: 2
- 3/4 bathrooms: 1
- 1/2 bathrooms: 1
- Partial bathrooms: 1
Rooms
- Room types: Master Bathroom, Updated Kitchen
Heating
- Central
Cooling
- Central Air, Ceiling Fan(s)
Appliances
- Included: Dryer, Microwave, Range Hood, Washer, Water Softener Owned, Disposal, Gas Oven, Built-In Range
- Laundry: Electric Dryer Hookup
Features
- Separate Bath/Shower, Walk-In Closet(s), Vaulted Ceiling(s), Smart Thermostat
- Flooring: Carpet, Linoleum, Tile
- Doors: Sliding Doors, Storm Door(s)
- Windows: Blinds, Drapes, Window Coverings, Bay Window(s), Double Pane Windows
- Basement: Full
- Number of fireplaces: 1
- Fireplace features: Fireplace Equipment
Interior area
- Total structure area: 2,629
- Total interior livable area: 2,629 sqft
- Finished area above ground: 1,627
- Finished area below ground: 951
Property
Parking
- Total spaces: 8
- Parking features: Garage
- Garage spaces: 2
- Uncovered spaces: 6
Features
- Levels: Two
- Stories: 3
- Patio & porch: Patio, Open Patio
- Exterior features: Lighting, Swing Set
- Pool features: Association
- Fencing: Full
- Has view: Yes
- View description: Mountain(s), Valley
Lot
- Size: 6,098 Square Feet
- Features: Curb & Gutter, Sprinkler: Auto-Full
- Topography: Terrain
- Residential vegetation: Fruit Trees, Landscaping: Full, Mature Trees, Vegetable Garden
Details
- Parcel number: 651880449
- Zoning description: Single-Family, Short Term Rental Allowed
Construction
Type & style
- Home type: SingleFamily
- Property subtype: Single Family Residence
Materials
- Stone, Stucco
- Roof: Asphalt
Condition
- Blt./Standing
- New construction: No
- Year built: 2007
Utilities & green energy
- Water: Culinary, Secondary
- Utilities for property: Natural Gas Connected, Electricity Connected, Sewer Connected, Water Connected
Community & HOA
Community
- Features: Clubhouse, Sidewalks
- Security: Video Door Bell(s)
- Subdivision: Cranberry Farms Pud
HOA
- Has HOA: Yes
- Amenities included: Biking Trails, Clubhouse, Trail(s), Picnic Area, Playground, Pool
- HOA fee: $50 monthly
Location
- Region: Lehi
Financial & listing details
- Price per square foot: $223/sqft
- Annual tax amount: $2,580
- Date on market: 4/24/2026
- Listing terms: Cash,Conventional,FHA,VA Loan
- Inclusions: Ceiling Fan, Dryer, Fireplace Equipment, Microwave, Range, Range Hood, Swing Set, Washer, Water Softener: Own, Window Coverings, Video Door Bell(s), Smart Thermostat(s)
- Exclusions: Freezer
- Acres allowed for irrigation: 0
- Electric utility on property: Yes
- Road surface type: Paved
Estimated market value
$584,300
$555,000 - $614,000
$2,571/mo
Price history
| Date | Event | Price |
|---|---|---|
| 7/6/2026 | Pending sale | $585,900$223/sqft |
Source:  UtahRealEstate.com #2157173 Report a problem UtahRealEstate.com #2157173 Report a problem | ||
| 6/18/2026 | Listed for sale | $585,900$223/sqft |
Source: UtahRealEstate.com #2157173 Report a problem | ||
| 6/2/2026 | Pending sale | $585,900$223/sqft |
Source: UtahRealEstate.com #2157173 Report a problem | ||
| 5/27/2026 | Listed for sale | $585,900$223/sqft |
Source: UtahRealEstate.com #2157173 Report a problem | ||
Public tax history
Tax history is unavailable.
Monthly payment
Est. payment
Payment breakdown
Explore the cost of this home by adjusting the details. Changes won't be saved.Climate risks
Neighborhood: 84043
Nearby schools
GreatSchools rating
- 4/10Liberty Hills ElementaryGrades: PK-6Distance: 0.8 mi
- 6/10Viewpoint MiddleGrades: 7-9Distance: 2.4 mi
- 7/10Skyridge High SchoolGrades: 9-12Distance: 2.4 mi
Schools provided by the listing agent
- Elementary: Liberty Hills
- Middle: Viewpoint Middle School
- High: Skyridge
- District: Alpine
Source: UtahRealEstate.com. This data may not be complete. We recommend contacting the local school district to confirm school assignments for this home.
- $596,0004 bd4 ba2.6k sqft2568 W 2350th St N, Lehi, UT 84043Off Market
- $655,8004 bd2 ba3.2k sqft2574 W 2350 N, Lehi, UT 84043Off Market
- $633,5004 bd3 ba1.9k sqft2574 W 2350 N, Lehi, UT 84043Off Market
- $614,1003 bd2 ba1.5k sqft2546 W 2350 N, Lehi, UT 84043Off Market
- $622,0003 bd2 ba1.6k sqft2532 W 2350th St N, Lehi, UT 84043Off Market
- $642,2006 bd4 ba2.9k sqft2588 W 2350 N, Lehi, UT 84043Off Market
- $642,0003 bd3 ba1.4k sqft2588 W 2350th St N, Lehi, UT 84043Off Market
- $544,2006 bd3 ba2.3k sqft2563 W 2350 N, Lehi, UT 84043Off Market
A local agent can set up tours, give advice and negotiate with sellers.
Similar homes
- $599,0004 bd4 ba2.5k sqft2858 W Bear Ridge Way, Lehi, UT 84043For Sale
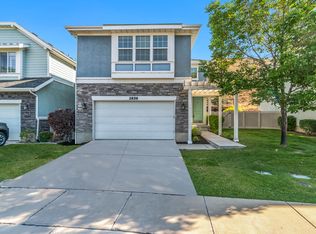
 MLS ID #2167499, Matthew Box, Box Realty, LLC. UtahRealEstate.com
 - $629,0003 bd3 ba2.6k sqft943 E 2330 N, Lehi, UT 84043For Sale
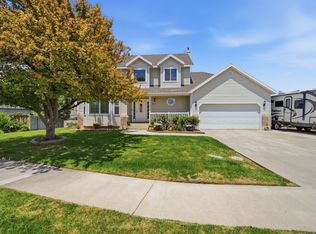 MLS ID #2169448, Shauna Briggs, Berkshire Hathaway HomeServices Elite Real Estate. UtahRealEstate.com
 - $609,9006 bd3 ba2.6k sqft202 W 1700th St N, Lehi, UT 84043For Sale
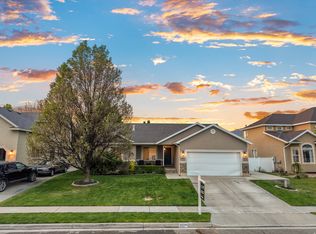 MLS ID #2156216, Jonas Otsuji, Real Estate Essentials. UtahRealEstate.com
 - $500,0005 bd3 ba2.2k sqft3720 W Cranberry Loop, Lehi, UT 84043For Sale
 MLS ID #2171076, Justin Udy, Century 21 Everest. UtahRealEstate.com
 - $729,9006 bd3 ba2.9k sqft3472 W 2550 N, Lehi, UT 84043For SaleMLS ID #2161109, Chase C. Porter, RE/MAX Associates. UtahRealEstate.com
- $660,0005 bd4 ba2.8k sqft2854 W Bear Ridge Way, Lehi, UT 84043For SaleMLS ID #2159428, Samuel Brinton, Brinton Real Estate Group. UtahRealEstate.com
- $610,0005 bd3 ba3.4k sqft3347 S Red Tailed Crescent Dr, Saratoga Springs, UT 84045For SaleMLS ID #2173613, Jacob Jenkins, Real Broker, LLC. UtahRealEstate.com
- $685,0005 bd3 ba2.9k sqft1573 N 40th St E, Lehi, UT 84043For SaleMLS ID #2145380, Whitney Aldrich, Equity Real Estate. UtahRealEstate.com
- $739,0005 bd4 ba3.5k sqft4797 N Shady View Ln, Lehi, UT 84043For SaleMLS ID #2162451, Rodney B Moser, NextHome Navigator. UtahRealEstate.com
- $599,0004 bd3 ba2.6k sqft689 N Riverwalk Dr E, American Fork, UT 84003For SaleMLS ID #2166106, Gina Brown, EXP Realty, LLC. UtahRealEstate.com
- $624,8004 bd4 ba2.9k sqft2819 S Silver Fox Ln, Saratoga Springs, UT 84045For SaleMLS ID #2169491, Katie Eckman-Jelitto, Equity Real Estate (Solid). UtahRealEstate.com
- $588,0004 bd2 ba2.8k sqft589 N Riverwalk Dr E, American Fork, UT 84003For SaleMLS ID #2159448, Mark Nicholas, KW Utah Realtors Keller Williams (Brickyard). UtahRealEstate.com
- $395,0004 bd4 ba2k sqft3876 N Davencourt Loop, Lehi, UT 84043For SaleMLS ID #2169863, Trent Rogers, KW WESTFIELD. UtahRealEstate.com
- $539,0004 bd4 ba3.1k sqft5197 N Folkstone Dr, Eagle Mountain, UT 84005For SaleMLS ID #2173542, Adam Cluff, Real Estate Essentials. UtahRealEstate.com
- $575,0004 bd3 ba1.9k sqft4732 W Liberation Dr, Herriman, UT 84096For SaleMLS ID #2172508, Dave Keele, Upside Real Estate. UtahRealEstate.com
- $489,0003 bd4 ba2.2k sqft258 E Topspin Way, Lehi, UT 84043For SaleMLS ID #2149172, Colette Olsen, Chapman-Richards & Associates, Inc.. UtahRealEstate.com
- $624,9004 bd2 ba2.2k sqft11859 Preamble Rd, Draper, UT 84020For SaleMLS ID #2169281, Matthew Sprunt, Utah Home Central. UtahRealEstate.com
- $539,9003 bd3 ba2.6k sqft13031 S Bilston Ln, Herriman, UT 84096For SaleMLS ID #2167749, Teisha E Hawley, KW South Valley Keller Williams. UtahRealEstate.com
- $539,9994 bd3 ba2.7k sqft3497 S Osprey Trl, Saratoga Springs, UT 84045For SaleMLS ID #2117868, Eric Pranger, Coldwell Banker Realty (Provo-Orem-Sundance). UtahRealEstate.com
- $390,0003 bd3 ba1.4k sqft1944 N Hollow Ct, Lehi, UT 84043For SaleMLS ID #2164234, Kyle Harrison, Utah Key Real Estate, LLC. UtahRealEstate.com
