One of the six units in this rare opportunity to acquire a six-unit condominium investment portfolio in Buffalo Grove, all located within the highly acclaimed Adlai E. Stevenson High School district. This package includes six separately deeded, fully occupied units generating immediate rental income. Four of the six units have been renovated, providing a strong balance of current value and future upside. Current rents are below market, offering significant potential for increased cash flow. At market rental rates, annual rental income could increase from approximately $151,200 to $165,600, representing an additional $14,400 per year (approximately 9.5% upside). A unique opportunity for investors seeking a turnkey portfolio in one of the North Shore's most desirable rental markets.
Active
$400,000
257 Ashland Ct #257, Buffalo Grove, IL 60089
2beds
1,000sqft
Single Family Residence
Built in 1986
-- sqft lot
$-- Zestimate®
$400/sqft
$331/mo HOA
What's special
- --
- on Zillow |
- 121
- views |
- 1
- save |
Zillow last checked:
Listing updated:
Listed by:
Alexandre Stoykov 312-319-1168,
Compass,
Isabel Malithuruthel,
Compass
Source: MRED as distributed by MLS GRID,MLS#: 12690890
Facts & features
Interior
Bedrooms & bathrooms
- Bedrooms: 2
- Bathrooms: 1
- Full bathrooms: 1
Rooms
- Room types: Utility Room-2nd Floor, Screened Porch
Primary bedroom
- Features: Flooring (Carpet)
- Level: Second
- Area: 154 Square Feet
- Dimensions: 14X11
Bedroom 2
- Features: Flooring (Carpet)
- Level: Second
- Area: 100 Square Feet
- Dimensions: 10X10
Dining room
- Level: Second
- Area: 81 Square Feet
- Dimensions: 9X9
Kitchen
- Features: Kitchen (Eating Area-Table Space), Flooring (Ceramic Tile)
- Level: Second
- Area: 90 Square Feet
- Dimensions: 10X9
Living room
- Level: Second
- Area: 228 Square Feet
- Dimensions: 19X12
Screened porch
- Level: Main
- Area: 24 Square Feet
- Dimensions: 4X6
Other
- Level: Second
- Area: 9 Square Feet
- Dimensions: 3X3
Heating
- Natural Gas, Forced Air
Cooling
- Central Air
Appliances
- Included: Range, Microwave, Dishwasher, Refrigerator, Washer, Dryer, Disposal, Humidifier
- Laundry: Washer Hookup
Features
- Windows: Screens
- Basement: None
- Common walls with other units/homes: End Unit
Interior area
- Total structure area: 0
- Total interior livable area: 1,000 sqft
Property
Parking
- Total spaces: 1
- Parking features: Yes, Attached, Garage
- Attached garage spaces: 1
Accessibility
- Accessibility features: No Disability Access
Features
- Exterior features: Balcony
Details
- Parcel number: 15323090050000
- Special conditions: None
Construction
Type & style
- Home type: Condo
- Property subtype: Single Family Residence
Materials
- Aluminum Siding
- Foundation: Concrete Perimeter
- Roof: Asphalt
Condition
- New construction: No
- Year built: 1986
Utilities & green energy
- Electric: Circuit Breakers
- Sewer: Storm Sewer
- Water: Lake Michigan
Community & HOA
Community
- Subdivision: Lexington In The Park
HOA
- Has HOA: Yes
- Amenities included: Pool
- Services included: Parking, Insurance, Pool, Lawn Care, Scavenger, Snow Removal, Other
- HOA fee: $331 monthly
Location
- Region: Buffalo Grove
Financial & listing details
- Price per square foot: $400/sqft
- Annual tax amount: $6,283
- Date on market: 6/29/2026
- Ownership: Condo
Estimated market value
Not available
Estimated sales range
Not available
Not available
Price history
| Date | Event | Price |
|---|---|---|
| 6/28/2019 | Sold | $164,700-5.9%$165/sqft |
Source:  MRED as distributed by MLS GRID #10373399 Report a problem MRED as distributed by MLS GRID #10373399 Report a problem | ||
| 5/22/2019 | Pending sale | $175,000$175/sqft |
Source: Baird & Warner #10373399 Report a problem | ||
| 5/9/2019 | Listed for sale | $175,000-2.8%$175/sqft |
Source: Baird & Warner #10373399 Report a problem | ||
| 7/10/2014 | Listing removed | $1,400$1/sqft |
Source: Baird & Warner #08605009 Report a problem | ||
| 5/6/2014 | Listed for rent | $1,400$1/sqft |
Source: Baird & Warner #08605009 Report a problem | ||
| 5/7/2008 | Sold | $180,000$180/sqft |
Source: MRED as distributed by MLS GRID #06801148 Report a problem | ||
Public tax history
Tax history is unavailable.
Monthly payment
Est. payment
Payment breakdown
Explore the cost of this home by adjusting the details. Changes won't be saved.Climate risks
Neighborhood: 60089
Nearby schools
GreatSchools rating
- 9/10Ivy Hall Elementary SchoolGrades: 1-5Distance: 0.7 mi
- 8/10Twin Groves Middle SchoolGrades: 6-8Distance: 2.7 mi
- 9/10Adlai E Stevenson High SchoolGrades: 9-12Distance: 3.4 mi
Schools provided by the listing agent
- District: 96
Source: MRED as distributed by MLS GRID. This data may not be complete. We recommend contacting the local school district to confirm school assignments for this home.
- $235,300-- bd1 ba840 sqft255 Ashland Ct, Buffalo Grove, IL 60089Off Market
- $262,5002 bd1 ba1k sqft257 Ashland Ct, Buffalo Grove, IL 60089Off Market
- $288,800-- bd2 ba1.1k sqft251 Ashland Ct, Buffalo Grove, IL 60089Off Market
- $363,8006 bd2 ba1.3k sqft253 Ashland Ct, Buffalo Grove, IL 60089Off Market
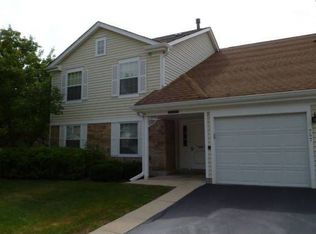
- $227,8001 bd1 ba933 sqft275 Ashland Ct, Buffalo Grove, IL 60089Off Market
- $272,900-- bd2 ba1.1k sqft277 Ashland Ct, Buffalo Grove, IL 60089Off Market
- $262,9002 bd1 ba931 sqft271 Ashland Ct, Buffalo Grove, IL 60089Off Market
- $287,2002 bd1 ba1.1k sqft273 Ashland Ct, Buffalo Grove, IL 60089Off Market
- $250,800-- bd1 ba840 sqft265 Ashland Ct, Buffalo Grove, IL 60089Off Market
A local agent can set up tours, give advice and negotiate with sellers.
Similar homes
- $400,0002 bd1 ba1k sqft1181 Auburn Ln #1181, Buffalo Grove, IL 60089Active
 MLS ID #12690966, Alexandre Stoykov, Compass. MRED as distributed by MLS GRID
 - $400,0002 bd1 ba861 sqft284 Appletree Ct #284, Buffalo Grove, IL 60089Active
 MLS ID #12690931, Alexandre Stoykov, Compass. MRED as distributed by MLS GRID
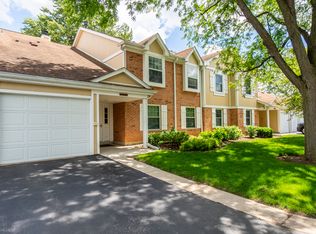
 - $400,0002 bd1 ba960 sqft273 Appletree Ct Unit 1-3-21, Buffalo Grove, IL 60089Active
 MLS ID #12690922, Alexandre Stoykov, Compass. MRED as distributed by MLS GRID
 - $400,0002 bd1 ba960 sqft233 Blossom Ct #233, Buffalo Grove, IL 60089Active
 MLS ID #12690861, Alexandre Stoykov, Compass. MRED as distributed by MLS GRID
 - $385,0002 bd2 ba1.4k sqft187 Willow Pkwy, Buffalo Grove, IL 60089ActiveMLS ID #12729703, Denise Brezak, eXp Realty. MRED as distributed by MLS GRID
- $340,0002 bd2 ba1.4k sqft326 Satinwood Ct N #326, Buffalo Grove, IL 60089ActiveMLS ID #12729919, Debbie Croft, @properties Christie's International Real Estate. MRED as distributed by MLS GRID
- $375,0002 bd2 ba1.2k sqft166 White Branch Ct, Buffalo Grove, IL 60089ActiveMLS ID #12718851, Meredith Pierson, Compass. MRED as distributed by MLS GRID
- $370,0003 bd2 ba1.2k sqft515 E Lyon Dr #515, Buffalo Grove, IL 60089ActiveMLS ID #12725185, Paul Mangalik, Pankaj Mangalik. MRED as distributed by MLS GRID
- $298,0002 bd1 ba1.2k sqft581 Le Parc Cir Unit 581, Buffalo Grove, IL 60089ActiveMLS ID #12728493, Vaseekaran Janarthanam, RE/MAX Plaza. MRED as distributed by MLS GRID
- $369,0003 bd2 ba1.4k sqft172 White Branch Ct, Buffalo Grove, IL 60089ActiveMLS ID #12718351, Judy Greenberg, Compass. MRED as distributed by MLS GRID
- $349,9993 bd2 ba1.4k sqft132 White Branch Ct, Buffalo Grove, IL 60089ActiveMLS ID #12718952, Robby Young, Compass. MRED as distributed by MLS GRID
- $324,9002 bd2 ba1.4k sqft592 Edinburgh Ln APT B, Prospect Heights, IL 60070NewMLS ID #12732316, Mark East, PSA,RENE,SFR, @properties Christie's International Real Estate. MRED as distributed by MLS GRID
- $399,9003 bd2 ba1.1k sqft742 E Baldwin Rd, Palatine, IL 60074ActiveMLS ID #12727695, Mari Van Meter, Berkshire Hathaway HomeServices American Heritage. MRED as distributed by MLS GRID
- $239,0002 bd2 ba1.1k sqft245 S Park Ln Unit 103, Palatine, IL 60074NewMLS ID #12731296, Timothy Rezek, eXp Realty. MRED as distributed by MLS GRID
- $424,9003 bd3 ba1.3k sqft607 W Montrose Ave, Wood Dale, IL 60191NewMLS ID #12722351, Anna Giacone, CRS,GRI, RE/MAX Liberty. MRED as distributed by MLS GRID
- $378,9002 bd3 ba1.4k sqft1187 Windham Ln, Elk Grove Village, IL 60007NewMLS ID #12723154, Mary Grivas, Berkshire Hathaway HomeServices Starck Real Estate. MRED as distributed by MLS GRID
- $324,9002 bd1 ba1k sqft1951 N Stillwater Rd #0, Arlington Heights, IL 60004ActiveMLS ID #12686298, Michael Graff, Compass. MRED as distributed by MLS GRID
- $299,0001 bd1 ba1.1k sqft77 N Quentin Rd Unit 310, Palatine, IL 60067NewMLS ID #12723962, Katie Kenny, CSC, Real Broker, LLC. MRED as distributed by MLS GRID
- $274,9003 bd2 ba1.3k sqft2177 N Dogwood Ln #2177, Palatine, IL 60074ActiveMLS ID #12726922, Rita O'Connor, ABR,GRI, RE/MAX Suburban. MRED as distributed by MLS GRID
- $499,0003 bd1 ba1.2k sqft1704 Park Ave W, Highland Park, IL 60035NewMLS ID #12705659, Jacqueline Lotzof, Compass. MRED as distributed by MLS GRID
