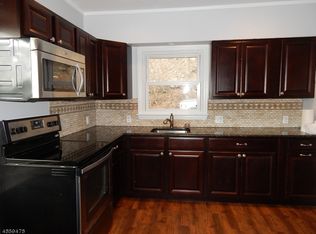
This home was designed to make every day feel like a vacation. An exceptional waterfront retreat, it seamlessly blends luxury, comfort, beauty of lakefront living. Thoughtfully designed throughout, the open-concept main level captures breathtaking panoramic views of Lake Hopatcong from nearly every angle. Rich hardwood floors complement the warm architectural details, while the custom chef's kitchen is appointed w/premium Viking SS appliances, an expansive granite peninsula w/ seating, and a convenient pantry & main-floor laundry area creating the perfect space for everyday living and effortless entertaining. The stunning masonry fireplace serves as the heart of the home, adding warmth and character while highlighting the exposed wood beams and custom trim work. Sliding glass doors open to a spacious rear deck where spectacular lake views provide the perfect backdrop for morning coffee, outdoor dining, or evening sunsets. The second level features three generously sized bedrooms, including an impressive primary suite with its own private balcony overlooking the tranquil backyard and sparkling lake beyond an ideal place to relax and unwind. The walkout lower level extends the living space with sliding doors leading to an expansive paver patio & beautifully designed outdoor entertaining areas. Completing this remarkable property is an incredible boathouse w/ a private dock
Under contract
$1,200,000
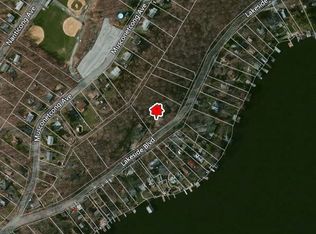
257 Lakeside Blvd, Hopatcong Boro, NJ 07843
3beds
--sqft
Single Family Residence
Built in 1931
0.26 Acres Lot
$1,180,300 Zestimate®
$--/sqft
$-- HOA
What's special
Warm architectural detailsRich hardwood floorsCustom trim workStunning masonry fireplaceExposed wood beamsThree generously sized bedroomsPremium viking ss appliances
- 73 days
- 249
- 9
Likely to sell faster than
Zillow last checked:
Listing updated:
Listed by:
Duffy Brennan 973-670-6036,
Weichert Realtors
Source: GSMLS,MLS#: 4044119
Facts & features
Interior
Bedrooms & bathrooms
- Bedrooms: 3
- Bathrooms: 2
- Full bathrooms: 2
Primary bedroom
- Description: Full Bath
Bedroom 2
- Level: Second
- Area: 120
- Dimensions: 12 x 10
Bedroom 3
- Level: Second
- Area: 140
- Dimensions: 14 x 10
Bedroom 4
- Level: Second
- Area: 320
- Dimensions: 20 x 16
Primary bathroom
- Features: Stall Shower
Dining room
- Features: Living/Dining Combo
Kitchen
- Features: Kitchen Island
- Level: First
- Area: 384
- Dimensions: 24 x 16
Living room
- Level: First
- Area: 756
- Dimensions: 28 x 27
Basement
- Features: Rec Room
Heating
- Baseboard - Hotwater, See Remarks, Oil Tank Above Ground - Outside
Cooling
- Ceiling Fan(s), Central Air
Appliances
- Included: Carbon Monoxide Detector, Gas Cooktop, Dishwasher, Kitchen Exhaust Fan, Refrigerator, Wall Oven(s) - Electric, Water Heater From Furnace
Features
- Rec Room
- Flooring: Carpet, Tile, Wood
- Basement: Yes,Finished,Walk-Out Access
- Number of fireplaces: 1
- Fireplace features: Living Room, Wood Burning
Property
Parking
- Total spaces: 3
- Parking features: Asphalt, Detached Garage, Garage Door Opener
- Garage spaces: 2
- Uncovered spaces: 3
Features
- Patio & porch: Deck, Patio
- Exterior features: Dock
- On waterfront: Yes
- Waterfront features: Lake Front, Waterfront, Lake Privileges
Lot
- Size: 0.26 Acres
- Dimensions: 36 x 285IRR
Details
- Parcel number: 2812304080000000070000
- Zoning description: RES
Construction
Type & style
- Home type: SingleFamily
- Architectural style: Custom Home
- Property subtype: Single Family Residence
Materials
- Stone
- Roof: Asphalt Shingle
Condition
- Year built: 1931
- Major remodel year: 2006
Utilities & green energy
- Sewer: Public Sewer
- Water: Well
- Utilities for property: Electricity Connected
Community & HOA
Community
- Features: Boats - Gas Powered Allowed
- Security: Carbon Monoxide Detector
Location
- Region: Hopatcong
Financial & listing details
- Tax assessed value: $759,000
- Annual tax amount: $16,804
- Date on market: 7/31/2026
- Ownership type: Fee Simple
- Electric utility on property: Yes
Estimated market value
$1,180,300
$1.12M - $1.24M
$3,162/mo
Price history
| Date | Event | Price |
|---|---|---|
| 9/18/2026 | Pending sale | $1,200,000 |
Source:  GSMLS #4044119 Report a problem GSMLS #4044119 Report a problem | ||
| 7/31/2026 | Listed for sale | $1,200,000+160.9% |
Source: GSMLS #4044119 Report a problem | ||
| 10/29/2003 | Sold | $459,900 |
Source: Public Record Report a problem | ||
Public tax history
| Year | Property taxes | Tax assessment |
|---|---|---|
| 2026 | $16,804 | $759,000 |
| 2025 | $16,804 +6.2% | $759,000 |
| 2024 | $15,825 -11.7% | $759,000 +48.2% |
| 2023 | $17,925 +2% | $512,300 |
| 2022 | $17,572 +1.7% | $512,300 |
| 2021 | $17,275 +1.5% | $512,300 |
| 2020 | $17,024 +0.2% | $512,300 |
| 2019 | $16,988 +0.2% | $512,300 |
| 2018 | $16,962 -0.2% | $512,300 |
| 2017 | $16,998 +2.3% | $512,300 |
| 2016 | $16,614 +0.3% | $512,300 |
| 2015 | $16,558 +3.8% | $512,300 |
| 2014 | $15,951 +20.2% | $512,300 -0.6% |
| 2013 | $13,266 +4% | $515,200 -16.3% |
| 2012 | $12,755 +4.6% | $615,600 |
| 2011 | $12,195 +5.8% | $615,600 |
| 2010 | $11,530 +5.9% | $615,600 |
| 2009 | $10,890 | $615,600 |
| 2008 | -- | $615,600 |
| 2007 | -- | $615,600 +229.7% |
| 2006 | -- | $186,700 |
| 2005 | -- | $186,700 |
| 2004 | -- | $186,700 |
| 2003 | -- | $186,700 |
| 2002 | -- | $186,700 |
| 2001 | -- | $186,700 |
Find assessor info on the county website
Monthly payment
Est. payment
Payment breakdown
Explore the cost of this home by adjusting the details. Changes won't be saved.Climate risks
Neighborhood: 07843
Nearby schools
Schools provided by the listing agent
- Elementary: Hopatcong
- Middle: Hopatcong
- High: Hopatcong
Source: GSMLS. This data may not be complete. We recommend contacting the local school district to confirm school assignments for this home.
Similar homes
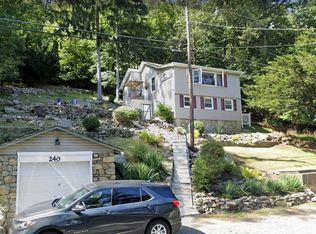
- $1,475,0005 bd5 ba4.5k sqft121 Maxim Dr, Hopatcong Boro, NJ 07843For Sale
 MLS ID #4051547, Amy Lenosky, Keller Williams Integrity. GSMLS
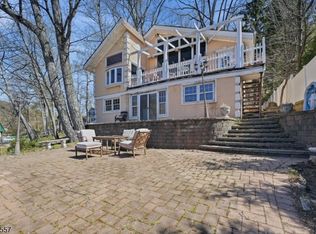
 - $775,0004 bd3 ba-- sqft6 Oneida Ave, Hopatcong Boro, NJ 07843For Sale
 MLS ID #4021801, Jenni Jeremias, Era Suburb Realty. GSMLS
 - $1,095,0005 bd4 ba3k sqft10 Highview Rd, Sparta Twp., NJ 07871For Sale
 MLS ID #4057092, Danielle Higgins, Weichert Realtors. GSMLS
 - $1,195,0004 bd4 ba5.5k sqft738 Ridge Rd, Kinnelon Boro, NJ 07405For Sale
 MLS ID #4057489, Danielle Fiorina, C-21 Crest Real Estate, Inc.. GSMLS
