Welcome to this charming home nestled in the heart of Park Forest with great curb appeal. The home offers two generously sized bedrooms, a full bath, newer roof and hot water heater and separate laundry room providing both comfort and convenience. This property welcomes you with a well-maintained exterior and a warm, inviting presence from the moment you arrive. Inside you will find a comfortable and functional layout, perfect for everyday living with heated floors. . Step outside to enjoy a large fenced-in backyard ideal for entertaining, gardening, or simply relaxing in your own private outside space, great for those summer BBQ's. Completing the property is a 1.5 car garage, offering ample storage and parking. Convenient location near parks, schools, shopping, and major roadways. Don't miss this opportunity to own a delightful home with a great door space and charm in a desirable location! Motivated Seller...
Active
Price cut: $500 (10/12)
$143,500
257 Minocqua St, Park Forest, IL 60466
2beds
949sqft
Single Family Residence
Built in 1951
7,095 Square Feet Lot
$-- Zestimate®
$151/sqft
$-- HOA
What's special
Two generously sized bedroomsGreat curb appealWell-maintained exteriorComfortable and functional layoutSeparate laundry roomNewer roof
- 194 days
- 172
- 10
Zillow last checked:
Listing updated:
Listed by:
Susan Nemoy, ABR 708-870-2117,
Century 21 Circle
Source: MRED as distributed by MLS GRID,MLS#: 12616659
Facts & features
Interior
Bedrooms & bathrooms
- Bedrooms: 2
- Bathrooms: 1
- Full bathrooms: 1
Rooms
- Room types: No additional rooms
Primary bedroom
- Features: Flooring (Hardwood)
- Level: Main
- Area: 140 Square Feet
- Dimensions: 14X10
Bedroom 2
- Features: Flooring (Hardwood)
- Level: Main
- Area: 110 Square Feet
- Dimensions: 11X10
Dining room
- Level: Main
- Dimensions: COMBO
Kitchen
- Level: Main
- Area: 120 Square Feet
- Dimensions: 12X10
Laundry
- Level: Main
- Area: 60 Square Feet
- Dimensions: 12X5
Living room
- Features: Flooring (Hardwood), Window Treatments (Blinds)
- Level: Main
- Area: 294 Square Feet
- Dimensions: 21X14
Heating
- Natural Gas
Cooling
- Wall Unit(s)
Appliances
- Included: Range, Refrigerator, Washer, Dryer
Features
- Basement: None
Interior area
- Total structure area: 0
- Total interior livable area: 949 sqft
Property
Parking
- Total spaces: 1.5
- Parking features: Asphalt, Garage Door Opener, Yes, Garage Owned, Detached, Garage
- Garage spaces: 1.5
- Has uncovered spaces: Yes
Accessibility
- Accessibility features: No Disability Access
Features
- Stories: 1
- Patio & porch: Patio
Lot
- Size: 7,095 Square Feet
- Dimensions: 30 X 130
Details
- Parcel number: 31361050210000
- Special conditions: None
- Other equipment: TV-Cable, Ceiling Fan(s)
Construction
Type & style
- Home type: SingleFamily
- Architectural style: Ranch
- Property subtype: Single Family Residence
Materials
- Brick
- Foundation: Concrete Perimeter
- Roof: Asphalt
Condition
- New construction: No
- Year built: 1951
Utilities & green energy
- Sewer: Public Sewer
- Water: Public
Community & HOA
Community
- Features: Park, Sidewalks, Street Lights, Street Paved
- Security: Security System, Carbon Monoxide Detector(s)
HOA
- Services included: None
Location
- Region: Park Forest
Financial & listing details
- Price per square foot: $151/sqft
- Tax assessed value: $86,240
- Annual tax amount: $6,312
- Date on market: 4/11/2026
- Ownership: Fee Simple
Estimated market value
Not available
Estimated sales range
Not available
Not available
Price history
| Date | Event | Price |
|---|---|---|
| 10/12/2026 | Price change | $143,500-0.3%$151/sqft |
Source: MRED as distributed by MLS GRID #12616659 Report a problem | ||
| 9/28/2026 | Price change | $144,000-0.3%$152/sqft |
Source:  MRED as distributed by MLS GRID #12616659 Report a problem MRED as distributed by MLS GRID #12616659 Report a problem | ||
| 9/16/2026 | Price change | $144,500-0.3%$152/sqft |
Source: MRED as distributed by MLS GRID #12616659 Report a problem | ||
| 9/9/2026 | Price change | $145,000-0.6%$153/sqft |
Source: MRED as distributed by MLS GRID #12616659 Report a problem | ||
| 8/14/2026 | Price change | $145,900-0.7%$154/sqft |
Source: MRED as distributed by MLS GRID #12616659 Report a problem | ||
| 7/31/2026 | Price change | $146,900-0.4%$155/sqft |
Source: MRED as distributed by MLS GRID #12616659 Report a problem | ||
| 7/16/2026 | Price change | $147,500-0.3%$155/sqft |
Source: MRED as distributed by MLS GRID #12616659 Report a problem | ||
| 6/17/2026 | Price change | $148,000-1.3%$156/sqft |
Source: MRED as distributed by MLS GRID #12616659 Report a problem | ||
| 5/11/2026 | Price change | $149,900-0.7%$158/sqft |
Source: MRED as distributed by MLS GRID #12616659 Report a problem | ||
| 4/30/2026 | Price change | $151,000-0.7%$159/sqft |
Source: MRED as distributed by MLS GRID #12616659 Report a problem | ||
| 4/11/2026 | Listed for sale | $152,000+17%$160/sqft |
Source: MRED as distributed by MLS GRID #12616659 Report a problem | ||
| 10/21/2024 | Sold | $129,900$137/sqft |
Source: MRED as distributed by MLS GRID #12109186 Report a problem | ||
| 8/30/2024 | Contingent | $129,900$137/sqft |
Source: MRED as distributed by MLS GRID #12109186 Report a problem | ||
| 7/29/2024 | Price change | $129,900-7.2%$137/sqft |
Source: MRED as distributed by MLS GRID #12109186 Report a problem | ||
| 7/12/2024 | Listed for sale | $140,000+60.9%$148/sqft |
Source: MRED as distributed by MLS GRID #12109186 Report a problem | ||
| 8/17/2021 | Sold | $87,000+62.6%$92/sqft |
Source: Public Record Report a problem | ||
| 10/3/2018 | Listing removed | $53,500$56/sqft |
Source: RE/MAX Synergy #09901415 Report a problem | ||
| 9/30/2018 | Listing removed | $975$1/sqft |
Source: RE/MAX Synergy #10080158 Report a problem | ||
| 9/12/2018 | Listed for rent | $975$1/sqft |
Source: RE/MAX Synergy #10080158 Report a problem | ||
| 4/2/2018 | Listed for sale | $53,500+44.6%$56/sqft |
Source: RE/MAX Synergy #09901415 Report a problem | ||
| 8/25/2016 | Listing removed | $975+2.6%$1/sqft |
Source: RE/MAX Synergy #09324808 Report a problem | ||
| 10/21/2014 | Listing removed | $950$1/sqft |
Source: RE/MAX Synergy #08572999 Report a problem | ||
| 9/25/2014 | Listing removed | $37,000$39/sqft |
Source: RE/MAX Synergy #08703779 Report a problem | ||
| 9/22/2014 | Pending sale | $37,000$39/sqft |
Source: RE/MAX Synergy #08703779 Report a problem | ||
| 9/22/2014 | Listed for sale | $37,000-46%$39/sqft |
Source: RE/MAX Synergy #08703779 Report a problem | ||
| 9/21/2013 | Listed for rent | $950$1/sqft |
Source: Keller Williams Preferred Rlty #08449504 Report a problem | ||
| 4/1/2004 | Sold | $68,500$72/sqft |
Source: Public Record Report a problem | ||
Public tax history
| Year | Property taxes | Tax assessment |
|---|---|---|
| 2024 | $4,229 -33% | $8,624 +0% |
| 2023 | $6,312 +34.7% | $8,623 +147.5% |
| 2022 | $4,685 | $3,484 |
| 2021 | -- | $3,484 |
| 2020 | $4,191 | $3,484 -30% |
| 2019 | -- | $4,975 |
| 2018 | $5,219 -10.5% | $4,975 -11% |
| 2017 | $5,830 +19.9% | $5,592 +14.3% |
| 2016 | $4,863 +2.3% | $4,892 |
| 2015 | $4,753 +3% | $4,892 |
| 2014 | $4,613 -5.7% | $4,892 -15.6% |
| 2013 | $4,894 +4.6% | $5,793 |
| 2012 | $4,679 -0.9% | $5,793 -9.2% |
| 2011 | $4,721 +8.3% | $6,379 -13.8% |
| 2010 | $4,360 -2.6% | $7,397 -5.3% |
| 2009 | $4,477 +8.7% | $7,814 -5% |
| 2008 | $4,118 -1.4% | $8,226 -3.1% |
| 2007 | $4,177 +1.3% | $8,488 |
| 2006 | $4,123 -0.1% | $8,488 |
| 2005 | $4,127 +9.6% | $8,488 +15.1% |
| 2004 | $3,767 +16.7% | $7,377 |
| 2003 | $3,229 +4.9% | $7,377 |
| 2002 | $3,078 +9.7% | $7,377 +11.1% |
| 2001 | $2,806 +4.6% | $6,637 |
| 2000 | $2,681 -4.2% | $6,637 |
| 1999 | $2,799 | $6,637 |
Find assessor info on the county website
Monthly payment
Est. payment
Payment breakdown
Explore the cost of this home by adjusting the details. Changes won't be saved.Climate risks
Neighborhood: 60466
Nearby schools
Schools provided by the listing agent
- District: 163
Source: MRED as distributed by MLS GRID. This data may not be complete. We recommend contacting the local school district to confirm school assignments for this home.
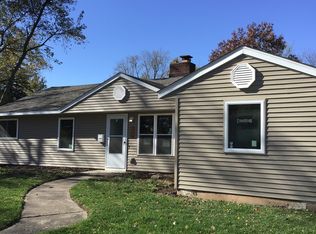
Similar homes
- $160,0003 bd1 ba1k sqft250 Marquette St, Park Forest, IL 60466Active
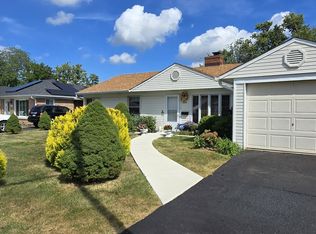 MLS ID #12758043, Loreta Ropas, Re/Max Millennium. MRED as distributed by MLS GRID
 - $150,0003 bd1 ba1k sqft125 Algonquin St, Park Forest, IL 60466Active
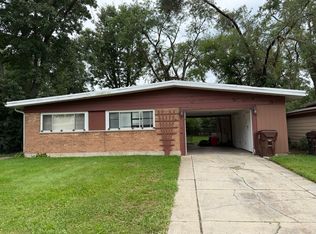 MLS ID #12758436, Byron Williams, Dream Catcher Realty LLC. MRED as distributed by MLS GRID
 - $115,0003 bd1 ba1.3k sqft331 Osage St, Park Forest, IL 60466Active
 MLS ID #12729698, Jermane Cheatham, GRI, Jason Mitchell Real Estate IL. MRED as distributed by MLS GRID
 - $165,0003 bd2 ba1.2k sqft(Undisclosed Address), Park Forest, IL 60466Active
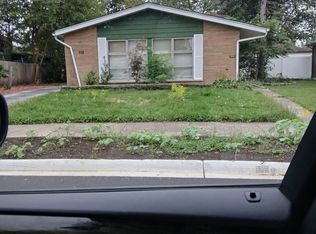 MLS ID #12584094, Lorraine Lanigan, Village Realty, Inc.. MRED as distributed by MLS GRID
 - $155,0003 bd1 ba925 sqft14205 Jay St, Dyer, IN 46311For Sale
 MLS ID #827955, Nicole Pammer, McColly Real Estate. NIRA as distributed by MLS GRID
