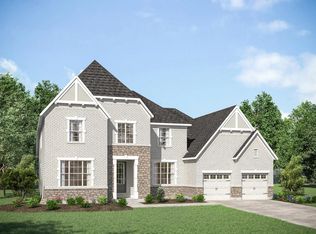
This stunning Crestwood plan by Drees Homes offers an exceptional blend of luxury, functionality, and space,
featuring a first-floor primary suite along with an additional bedroom on the main level. Situated on more than
3.5 acres, the home impresses from the moment you arrive with its elegant stone façade, inviting covered front
porch, and expansive four-car garage. The grand two-story entry showcases floor-to-ceiling windows that flood
the home with natural light and highlight the open-concept layout, ideal for both everyday living and
entertaining. A custom “dirty kitchen” provides the perfect space for food preparation while keeping the main
kitchen guest-ready at all times.
The primary suite serves as a true retreat, complete with a luxurious spa-style bathroom featuring a freestanding
soaking tub and a designer walk-in shower. Additional living and entertaining options include a covered back
porch, perfect for outdoor gatherings, and an upstairs bonus room ideal for game nights, a media space, or a
secondary living area. This home delivers thoughtful design, refined finishes, and ample room to enjoy both
indoor and outdoor living. Home is to be built to customer specifications. Photo for illustration purposes.
Pending
$1,006,570
2570 Prairie Ln, Hinckley, OH 44233
5beds
3,864sqft
:
Get pre-qualified$6,990/mo
Single Family Residence
Built in ----
3.7 Acres Lot
$-- Zestimate®
$260/sqft
$83/mo HOA
What's special
Expansive four-car garageFirst-floor primary suiteGrand two-story entry
- 195 days |
- 21 |
- 0 |
Zillow last checked:
Listing updated:
Listed by:
Sylvia Incorvaia 216-316-1893 sylvia@incteamrealestate.com,
EXP Realty, LLC.
Source: MLS Now,MLS#: 5180623 Originating MLS: Akron Cleveland Association of REALTORS
Originating MLS: Akron Cleveland Association of REALTORSFacts & features
Interior
Bedrooms & bathrooms
- Bedrooms: 5
- Bathrooms: 6
- Full bathrooms: 5
- 1/2 bathrooms: 1
- Main level bathrooms: 3
- Main level bedrooms: 2
Heating
- Forced Air
Cooling
- Central Air
Appliances
- Included: Dishwasher, Disposal, Microwave, Range
- Laundry: Main Level, Laundry Room
Features
- Tray Ceiling(s), Double Vanity, Eat-in Kitchen, Granite Counters, High Ceilings, Kitchen Island, Primary Downstairs, Open Floorplan, Pantry, Stone Counters, Recessed Lighting, Smart Thermostat, Walk-In Closet(s)
- Basement: Full
- Number of fireplaces: 1
- Fireplace features: Family Room, Outside
Interior area
- Total structure area: 3,864
- Total interior livable area: 3,864 sqft
- Finished area above ground: 3,864
Property
Parking
- Total spaces: 4
- Parking features: Attached, Garage, Garage Faces Side
- Attached garage spaces: 4
Features
- Levels: Two
- Stories: 2
- Patio & porch: Rear Porch, Covered
- Has view: Yes
- View description: Trees/Woods
Lot
- Size: 3.7 Acres
Details
- Parcel number: Tbd
- Special conditions: Builder Owned
Construction
Type & style
- Home type: SingleFamily
- Architectural style: Cape Cod,Colonial
- Property subtype: Single Family Residence
Materials
- Stone, Vinyl Siding
- Roof: Asphalt,Fiberglass
Condition
- To Be Built
Utilities & green energy
- Sewer: Public Sewer
- Water: Public
Community & HOA
Community
- Subdivision: Prarie Visa
HOA
- Has HOA: Yes
- HOA fee: $1,000 annually
- HOA name: Prarie Vista
Location
- Region: Hinckley
Financial & listing details
- Price per square foot: $260/sqft
- Tax assessed value: $262,810
- Annual tax amount: $3,674
- Date on market: 1/9/2026
- Cumulative days on market: 74 days
- Listing terms: Cash,Conventional,FHA,VA Loan
Estimated market value
Not available
Estimated sales range
Not available
Not available
Price history
| Date | Event | Price |
|---|---|---|
| 1/13/2026 | Pending sale | $1,006,570$260/sqft |
Source:  MLS Now #5180623 Report a problem MLS Now #5180623 Report a problem | ||
| 1/9/2026 | Listed for sale | $1,006,570$260/sqft |
Source: MLS Now #5180623 Report a problem | ||
Public tax history
| Year | Property taxes | Tax assessment |
|---|---|---|
| 2025 | $3,674 +240.1% | $91,980 +265.9% |
| 2024 | $1,080 | $25,140 |
Find assessor info on the county website
Monthly payment
Est. payment
Payment breakdown
Explore the cost of this home by adjusting the details. Changes won't be saved.Climate risks
Neighborhood: 44233
Nearby schools
GreatSchools rating
- 9/10Hinckley Elementary SchoolGrades: K-5Distance: 2.4 mi
- 8/10Highland Middle SchoolGrades: 6-8Distance: 4 mi
- 8/10Highland High SchoolGrades: 9-12Distance: 4.6 mi
Schools provided by the listing agent
- District: Highland LSD Medina- 5205
Source: MLS Now. This data may not be complete. We recommend contacting the local school district to confirm school assignments for this home.
- $229,000-- bd-- ba-- sqft2569 Prairie Ln, Hinckley, OH 44233Sold
- $425,0004 bd3 ba3k sqft2041 W 130th St, Hinckley, OH 44233Sold

- $196,730-- bd-- ba-- sqft2591 Prairie Ln, Hinckley, OH 44233Off Market
- $196,290-- bd-- ba-- sqft2551 Prairie Ln, Hinckley, OH 44233Off Market
- $1,261,600-- bd-- ba-- sqft2609 Prairie Ln, Hinckley, OH 44233Sold
- $1,254,2004 bd2 ba3.7k sqft2065 W 130th St, Hinckley, OH 44233Off Market
- $1,344,300-- bd-- ba-- sqft2535 Prairie Ln, Hinckley, OH 44233Sold
- $997,000-- bd-- ba-- sqft2622 Prairie Ln, Hinckley, OH 44233Sold
A local agent can set up tours, give advice and negotiate with sellers.
Similar homes
- from $1,093,9003 bd4 ba3.8k sqftCRESTWOOD Plan, Prairie Vista, Hinckley, OH 44233New Construction
 Drees Homes
 - $929,9994 bd4 ba4.8k sqft2848 Galway Dr, Brunswick, OH 44212For Sale
 MLS ID #5194141, Uday T Patel, Keller Williams Greater Metropolitan. MLS Now
 - $800,0003 bd4 ba4.8k sqft3841 Laurel Rd, Brunswick, OH 44212For Sale
 MLS ID #5228978, Derrick T Bailey, RE/MAX Trends Realty. MLS Now
 - $989,0004 bd4 ba4.1k sqft4375 Lakeview Glen Dr, Medina, OH 44256For Sale
 MLS ID #5226766, Lynda M Bowers, ProEdge Realty, LLC.. MLS Now
 - $829,9004 bd4 ba4.1k sqft841 Chardoney Dr, Wadsworth, OH 44281For SaleMLS ID #5228869, Brent Chervenic, Keller Williams Chervenic Rlty. MLS Now
- from $908,7004 bd4 ba4.4k sqftThe Winchester Plan, The Reserve at Pine Valley, Hinckley, OH 44233New ConstructionParkview Homes
- $799,0005 bd4 ba3.9k sqft4079 Deer Lake Dr, Medina, OH 44256For SaleMLS ID #5219749, Jeffrey Carducci, McDowell Homes Real Estate Services. MLS Now
- $1,199,9994 bd4 ba4.5k sqft7184 Neff Rd, Valley City, OH 44280For SaleMLS ID #5220173, April Kolodka, EXP Realty, LLC.. MLS Now
- from $871,2004 bd4 ba4.1k sqftThe Baldwin II Plan, The Reserve at Pine Valley, Hinckley, OH 44233New ConstructionParkview Homes
- $--4 bd4 ba3.1k sqft33649 Saint Francis Dr, Avon, OH 44011AuctionServiceLink Auction
- from $826,2004 bd3 ba3.5k sqftThe Bexley 55 Plan, The Reserve at Pine Valley, Hinckley, OH 44233New ConstructionParkview Homes
- $835,0005 bd5 ba5.1k sqft22334 Pinnacle Point, Strongsville, OH 44149For SaleMLS ID #5225723, Tony Biasiotta, JAMM Real Estate Co.. MLS Now
- from $799,9004 bd3 ba3.3k sqftThe Hampton II Plan, The Reserve at Pine Valley, Hinckley, OH 44233New ConstructionParkview Homes
- $1,039,9004 bd4 ba4.7k sqft2818 Weeping Pine Dr, Medina, OH 44256For SaleMLS ID #5213887, Jesse R Kracht, Russell Real Estate Services. MLS Now
- $1,175,0005 bd5 ba4.7k sqft6219 Tim Dr, Wadsworth, OH 44281New ConstructionMLS ID #5218132, Jennifer Catanese, The Agency Cleveland Northcoast. MLS Now
- from $903,9004 bd4 ba4.4k sqftThe Winchester Plan, Park Ridge Crossings, Strongsville, OH 44149New ConstructionParkview Homes
- $875,0005 bd3 ba4.2k sqft8595 Virginia Dr, Westfield Center, OH 44251For Sale By Owner
- $1,399,0004 bd4 ba4k sqft16449 S Boone Rd, Columbia Station, OH 44028For SaleMLS ID #5172561, Sylvia Incorvaia, EXP Realty, LLC.. MLS Now
- from $819,9003 bd3 ba2.8k sqftThe Parkside - Ranch Plan, The Reserve at Pine Valley, Hinckley, OH 44233New ConstructionParkview Homes
- $799,9004 bd4 ba4.3k sqft111 Harvester Dr, Akron, OH 44321For SaleMLS ID #5215124, Amanda J Ondrey, M. C. Real Estate. MLS Now
