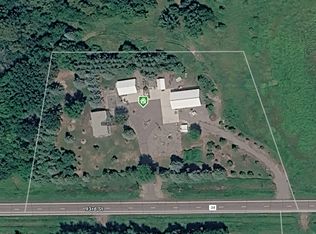
This property may be purchased with 3.2 acres for
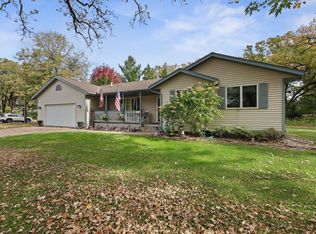
$ 350,000. MLS# 7044163 Enjoy your morning coffee on the front porch of this attractive 2 story home! The home offers 1,740 sq ft on the main floor with an open floor plan & main floor family room addition in 1993. The main floor office could be a 5th bedroom. New shingles 2023. 1 car attached garage. The 2 outbuildings provide room for tools, toys or hobbies! 30x60 shed added in 2016 has concrete floors, 12' door & 10' door & in floor heat, not hooked up yet.
26x54 shed w/concrete floors. Property has been surveyed. A wonderful combination of everyday comfort & country charm. Seller will install a new septic system at sellers expense. Quick occupancy & closing available. Call for your private showing today!
Pending
Price increase: $49.9K (9/2)
$399,900
25723 103rd St, Pierz, MN 56364
4beds
2,488sqft
Single Family
Built in 1923
9.7 Acres Lot
$389,200 Zestimate®
$161/sqft
$-- HOA
What's special
Front porchOpen floor plan
- 38 days
- 360
- 23
Zillow last checked:
Listing updated:
Listed by:
Cindy Scholl 320-630-8410,
Edina Realty, Inc.
Source: NorthstarMLS as distributed by MLS GRID,MLS#: 7137519
Facts & features
Interior
Bedrooms & bathrooms
- Bedrooms: 4
- Bathrooms: 3
- Full bathrooms: 1
- 3/4 bathrooms: 1
- 1/2 bathrooms: 1
Bedroom
- Level: Main
- Area: 179.38 Square Feet
- Dimensions: 10'3x17'6
Bedroom 2
- Level: Upper
- Area: 186.83 Square Feet
- Dimensions: 9'6x19'8
Bedroom 3
- Level: Upper
- Area: 131.25 Square Feet
- Dimensions: 8'9x15
Bedroom 4
- Level: Upper
- Area: 92 Square Feet
- Dimensions: 8x11'6
Dining room
- Level: Main
- Area: 163 Square Feet
- Dimensions: 12x13'7
Family room
- Level: Main
- Area: 350 Square Feet
- Dimensions: 17'6x20
Kitchen
- Level: Main
- Area: 187 Square Feet
- Dimensions: 11x17
Laundry
- Level: Main
- Area: 73.31 Square Feet
- Dimensions: 7'7x9'8
Living room
- Level: Main
- Area: 187 Square Feet
- Dimensions: 11x17
Office
- Level: Main
- Area: 84 Square Feet
- Dimensions: 7x12
Heating
- Forced Air
Cooling
- Central Air
Appliances
- Included: Dishwasher, Dryer, Gas Water Heater, Range, Refrigerator, Washer
- Laundry: Main Level
Features
- Basement: Block,Full,Sump Pump,Unfinished
Interior area
- Total structure area: 4,228
- Total interior livable area: 2,488 sqft
- Finished area above ground: 2,488
- Finished area below ground: 0
Property
Parking
- Total spaces: 6
- Parking features: Attached, Gravel, Insulated Garage, Multiple Garages
- Attached garage spaces: 6
Accessibility
- Accessibility features: None
Features
- Levels: Two
- Stories: 2
Lot
- Size: 9.7 Acres
- Dimensions: 9.7 acres
- Features: Tree Coverage - Light
Details
- Foundation area: 1740
- Parcel number: 040088000
- Zoning description: Agriculture
Construction
Type & style
- Home type: SingleFamily
- Property subtype: Single Family
Materials
- Frame
- Roof: Age 8 Years or Less,Asphalt
Condition
- New construction: No
- Year built: 1923
Utilities & green energy
- Electric: Circuit Breakers
- Gas: Propane
- Sewer: Private Sewer, Tank with Drainage Field
- Water: Drilled, Dug, Private
Community & HOA
HOA
- Has HOA: No
Location
- Region: Pierz
Financial & listing details
- Price per square foot: $161/sqft
- Tax assessed value: $391,200
- Annual tax amount: $2,448
- Date on market: 9/2/2026
- Cumulative days on market: 333 days
Estimated market value
$389,200
$370,000 - $409,000
$2,855/mo
Price history
| Date | Event | Price |
|---|---|---|
| 9/28/2026 | Pending sale | $399,900$161/sqft |
Source:  NorthstarMLS as distributed by MLS GRID #7137519 Report a problem NorthstarMLS as distributed by MLS GRID #7137519 Report a problem | ||
| 9/2/2026 | Price change | $399,900+14.3%$161/sqft |
Source: NorthstarMLS as distributed by MLS GRID #7137519 Report a problem | ||
| 9/2/2026 | Price change | $350,000-6.7%$141/sqft |
Source: NorthstarMLS as distributed by MLS GRID #7044163 Report a problem | ||
| 7/7/2026 | Price change | $375,000-5.1%$151/sqft |
Source: NorthstarMLS as distributed by MLS GRID #7044163 Report a problem | ||
| 3/30/2026 | Listed for sale | $395,000-3.7%$159/sqft |
Source: NorthstarMLS as distributed by MLS GRID #7044163 Report a problem | ||
| 1/26/2026 | Listing removed | $410,000$165/sqft |
Source: NorthstarMLS as distributed by MLS GRID #6790408 Report a problem | ||
| 10/1/2025 | Listed for sale | $410,000+4723.5%$165/sqft |
Source: NorthstarMLS as distributed by MLS GRID #6790408 Report a problem | ||
| 3/17/2000 | Sold | $8,500$3/sqft |
Source: Agent Provided Report a problem | ||
Public tax history
| Year | Property taxes | Tax assessment |
|---|---|---|
| 2025 | $2,496 -17.1% | $391,200 +2.7% |
| 2024 | $3,012 +26.9% | $381,000 -10.3% |
| 2023 | $2,374 +19.7% | $424,900 +27.9% |
| 2022 | $1,984 +2.2% | $332,100 +21.2% |
| 2021 | $1,942 +10.7% | $273,900 +12.2% |
| 2020 | $1,754 +17.6% | $244,200 |
| 2019 | $1,492 +2.6% | $244,200 +9.5% |
| 2018 | $1,454 +1.7% | $223,000 |
| 2017 | $1,430 +15.7% | $223,000 |
| 2016 | $1,236 +9.4% | -- |
| 2014 | $1,130 | -- |
| 2013 | $1,130 | -- |
| 2012 | -- | $193,000 +6.7% |
| 2009 | $1,338 | $180,900 |
Find assessor info on the county website
Monthly payment
Est. payment
Payment breakdown
Explore the cost of this home by adjusting the details. Changes won't be saved.Climate risks
Neighborhood: 56364
Similar homes
- $384,9004 bd2 ba2.6k sqft14145 242nd Ave, Pierz, MN 56364For Sale

 MLS ID #7100940, Thomas "TJ" Hoheisel, Edina Realty, Inc.. NorthstarMLS as distributed by MLS GRID
 - $459,9004 bd2 ba2.7k sqft35142 93rd St, Pierz, MN 56364For Sale
 MLS ID #7138514, Nadine Blais, Agency North Real Estate, Inc. NorthstarMLS as distributed by MLS GRID
 - $439,9005 bd2 ba2.4k sqft34713 73rd St, Pierz, MN 56364For Sale
 MLS ID #7091663, Jason C. Quade, Premier Real Estate Services. NorthstarMLS as distributed by MLS GRID
 - $375,9004 bd3 ba2.4k sqft216 N Birch St, Royalton, MN 56373For Sale
 MLS ID #7156244, Josh Klosowski, Premier Real Estate Services. NorthstarMLS as distributed by MLS GRID
 - $450,0004 bd3 ba2.1k sqft958 165th Ct NE, Rice, MN 56367For SaleMLS ID #7121510, Brooke Thieschafer, MOVE IT REAL ESTATE GROUP/LAKEHOMES.COM. NorthstarMLS as distributed by MLS GRID
- $399,9004 bd2 ba2.3k sqft39983 120th Ave, Saint Joseph, MN 56374For SaleMLS ID #7126499, Anthony W Keehn, Midwest Realty, LLC. NorthstarMLS as distributed by MLS GRID
- $475,0004 bd3 ba2.6k sqft8952 Indian Rd NW, Rice, MN 56367For SaleMLS ID #7152444, Chuck Zwilling, RE/MAX Results. NorthstarMLS as distributed by MLS GRID
- $375,0004 bd2 ba2.2k sqft302 N Hickory St, Royalton, MN 56373For SaleMLS ID #7139302, Brooke Thieschafer, MOVE IT REAL ESTATE GROUP/LAKEHOMES.COM. NorthstarMLS as distributed by MLS GRID
- $349,9003 bd2 ba1.8k sqft203 Kamnic St, Pierz, MN 56364For SaleMLS ID #7079944, Thomas "TJ" Hoheisel, Edina Realty, Inc.. NorthstarMLS as distributed by MLS GRID
- $399,9003 bd2 ba2.3k sqft1203 6th Ave SE, Saint Stephen, MN 56375For SaleMLS ID #7145076, Roger U. Schleper, Premier Real Estate Services. NorthstarMLS as distributed by MLS GRID
- $298,9003 bd2 ba2.3k sqft106 Edward St S, Pierz, MN 56364For SaleMLS ID #7130826, Thomas "TJ" Hoheisel, Edina Realty, Inc.. NorthstarMLS as distributed by MLS GRID
- $419,0003 bd2 ba1.8k sqft818 N Oak St, Royalton, MN 56373For SaleMLS ID #7144130, Kara Sowada, Premier Real Estate Services. NorthstarMLS as distributed by MLS GRID
- $424,9004 bd3 ba2.1k sqft14983 Garden Ct, Little Falls, MN 56345For SaleMLS ID #7135256, Molly Nelson, Exit Realty Hometown Advantage. NorthstarMLS as distributed by MLS GRID
- $349,9005 bd3 ba2.6k sqft1102 4th St SE, Little Falls, MN 56345For SaleMLS ID #7082136, Christine Gammon-Kruschek, RE/MAX Central MN. NorthstarMLS as distributed by MLS GRID
- $429,9004 bd3 ba3.1k sqft15174 Edgewood Rd, Motley, MN 56345For SaleMLS ID #7091838, Angela Petersen, Central MN Realty LLC. NorthstarMLS as distributed by MLS GRID
- $359,9004 bd2 ba2.2k sqft1211 County Road 2 S, Saint Stephen, MN 56375For SaleMLS ID #7116963, Jill Larson, Headwaters Realty Services LLC. NorthstarMLS as distributed by MLS GRID
- $440,0003 bd3 ba2.4k sqft9900 W Lake Ct, Rice, MN 56367For SaleMLS ID #7125954, Heidi J. Voigt, VoigtJohnson. NorthstarMLS as distributed by MLS GRID
- $589,0003 bd2 ba2.8k sqft10984 Harvest Rd, Little Falls, MN 56345For SaleMLS ID #7018919, Peggy Crumpton, National Realty Guild. NorthstarMLS as distributed by MLS GRID
- $449,9004 bd3 ba2.6k sqft13464 Thomas Dr, Little Falls, MN 56345For SaleMLS ID #7120378, Jeremy J Danielson, RE/MAX Results. NorthstarMLS as distributed by MLS GRID
- $524,9005 bd4 ba2.9k sqft33750 175th St NE, Foley, MN 56329For SaleMLS ID #7128296, Josh A Pomerleau, JPW Realty. NorthstarMLS as distributed by MLS GRID
