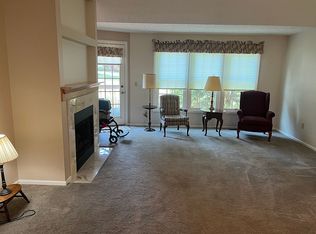
Move-in ready ranch condo in Dublin Hills offering easy one-floor living, 2 bedrooms, 2 full baths, and an attached 2-car garage in Perry Township. Step inside to a freshly painted interior with an open floor plan that feels bright, comfortable, and easy to live in. The spacious great room features vaulted ceilings, skylights, laminate flooring, and plenty of room for both relaxing and entertaining.
The great room flows into the dining area and kitchen, where updated countertops and breakfast bar make the space practical for everyday meals or hosting. Just beyond the main living area, the morning room adds even more flexible space with vaulted ceilings and corner windows, making it a great spot for coffee, reading, plants, or a cozy sitting area.
The primary suite offers big windows, a walk-in closet, and a private full bath. The second bedroom also includes a walk-in closet and is located near the additional full bath with tub/shower combination. Main-level laundry adds convenience and includes a utility sink tucked inside the closet.
Storage is a major plus with 6 closets, including 2 cedar closets. The monthly condo fee includes exterior building maintenance, landscaping, reserve fund, snow removal, and trash removal, making this a great option for low-maintenance living. Pets are allowed, including cats and dogs. With a roof replaced in 2023, public utilities, no basement steps, and a convenient Canton location near Perry Drive, this condo is a great fit for buyers searching for a ranch condo, attached garage, open floor plan, and easy living!
Pending
$224,900
2573 Barnstone Ave SW, Canton, OH 44706
2beds
1,476sqft
Condominium, Multi Family
Built in 2005
-- sqft lot
$-- Zestimate®
$152/sqft
$270/mo HOA
What's special
Open floor planVaulted ceilingsFreshly painted interiorUpdated countertopsBreakfast barLaminate flooringSpacious great room
- 27 days
- 248
- 8
Zillow last checked:
Listing updated:
Listed by:
Jose Medina 330-595-9811 jose@josesellshomes.com,
Keller Williams Legacy Group Realty
Source: MLS Now,MLS#: 5245812 Originating MLS: Stark Trumbull Area REALTORS
Originating MLS: Stark Trumbull Area REALTORSFacts & features
Interior
Bedrooms & bathrooms
- Bedrooms: 2
- Bathrooms: 2
- Full bathrooms: 2
- Main level bathrooms: 2
- Main level bedrooms: 2
Primary bedroom
- Description: Wic7x5,Flooring: Laminate
- Features: Walk-In Closet(s)
- Level: First
- Dimensions: 16 x 13
Bedroom
- Description: Flooring: Laminate
- Level: First
- Dimensions: 13 x 10
Eat in kitchen
- Features: Breakfast Bar
- Level: First
- Dimensions: 26 x 1
Great room
- Description: Flooring: Laminate
- Features: High Ceilings
- Level: First
- Dimensions: 26 x 19
Laundry
- Description: Flooring: Laminate
- Level: First
- Dimensions: 6 x 5
Sunroom
- Description: Flooring: Laminate
- Level: First
- Dimensions: 15 x 10
Heating
- Forced Air, Gas
Cooling
- Central Air, Ceiling Fan(s)
Appliances
- Laundry: Main Level
Features
- Breakfast Bar, Cedar Closet(s), Ceiling Fan(s), Open Floorplan, Vaulted Ceiling(s), Walk-In Closet(s)
- Has basement: No
- Has fireplace: No
Interior area
- Total structure area: 1,476
- Total interior livable area: 1,476 sqft
- Finished area above ground: 1,476
Video & virtual tour
Property
Parking
- Total spaces: 2
- Parking features: Attached, Garage
- Attached garage spaces: 2
Features
- Levels: One
- Stories: 1
- Patio & porch: Patio
Details
- Parcel number: 04318995
- Special conditions: Standard
Construction
Type & style
- Home type: Condo
- Architectural style: Multiplex,Ranch
- Property subtype: Condominium, Multi Family
Materials
- Brick, Vinyl Siding
- Roof: Asphalt,Fiberglass
Condition
- Year built: 2005
Utilities & green energy
- Sewer: Public Sewer
- Water: Public
Community & HOA
Community
- Subdivision: Dublin Hills Condos
HOA
- Has HOA: No
- Services included: Maintenance Grounds, Maintenance Structure, Reserve Fund, Snow Removal, Trash
- HOA fee: $270 monthly
Location
- Region: Canton
Financial & listing details
- Price per square foot: $152/sqft
- Tax assessed value: $186,800
- Annual tax amount: $2,820
- Date on market: 9/18/2026
- Cumulative days on market: 27 days
Estimated market value
Not available
Estimated sales range
Not available
Not available
Price history
| Date | Event | Price |
|---|---|---|
| 9/19/2026 | Pending sale | $224,900$152/sqft |
Source:  MLS Now #5245812 Report a problem MLS Now #5245812 Report a problem | ||
| 9/18/2026 | Listed for sale | $224,900+85.9%$152/sqft |
Source: MLS Now #5245812 Report a problem | ||
| 7/1/2013 | Sold | $121,000-15.9%$82/sqft |
Source: MLS Now #3406903 Report a problem | ||
| 11/2/2005 | Sold | $143,900$97/sqft |
Source: Public Record Report a problem | ||
Public tax history
| Year | Property taxes | Tax assessment |
|---|---|---|
| 2024 | $2,588 +5.4% | $65,390 +12.5% |
| 2023 | $2,456 -1.4% | $58,140 |
| 2022 | $2,490 -6.1% | $58,140 |
| 2021 | $2,652 +28.2% | $58,140 +15.7% |
| 2020 | $2,069 | $50,230 |
| 2019 | $2,069 | $50,230 |
| 2018 | $2,069 +18.9% | $50,230 +22.3% |
| 2017 | $1,740 -0.5% | $41,060 |
| 2016 | $1,750 -0.9% | $41,060 |
| 2015 | $1,765 | $41,060 +3.1% |
| 2014 | $1,765 +63.1% | $39,840 |
| 2013 | $1,082 | $39,840 |
| 2012 | -- | $39,840 -13.3% |
| 2011 | -- | $45,930 +0.1% |
| 2010 | -- | $45,890 |
| 2009 | $2,278 +8.1% | -- |
| 2008 | $2,107 +1% | -- |
| 2007 | $2,087 +1246.5% | -- |
| 2005 | $155 +868.8% | -- |
| 2004 | $16 | -- |
Find assessor info on the county website
Monthly payment
Est. payment
Payment breakdown
Explore the cost of this home by adjusting the details. Changes won't be saved.Climate risks
Neighborhood: 44706
Nearby schools
Schools provided by the listing agent
- District: Perry LSD Stark- 7614
Source: MLS Now. This data may not be complete. We recommend contacting the local school district to confirm school assignments for this home.
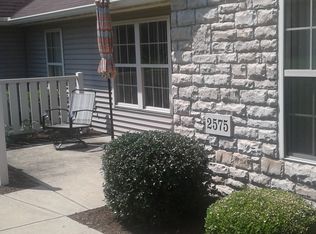
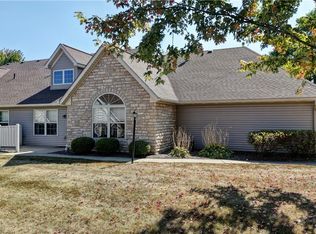
Similar homes
- $235,0004 bd2 ba1.7k sqft5216 Oakvale St SW, Canton, OH 44706For Sale
 MLS ID #5221476, Damiano Tassone, Real of Ohio. MLS Now
 - $219,9003 bd2 ba1.4k sqft231 Manor Ave NW, Canton, OH 44708For Sale
 MLS ID #5251286, Talethia Mummertz, Keller Williams Legacy Group Realty. MLS Now
 - $269,0002 bd2 ba1.6k sqft4435 Dalbury Ave NE, Canton, OH 44714For Sale
 MLS ID #5248124, Jackie Weigand, Real of Ohio. MLS Now
 - $199,0002 bd2 ba1.5k sqft115 Ledbury Cir NE, Canton, OH 44721For Sale By Owner