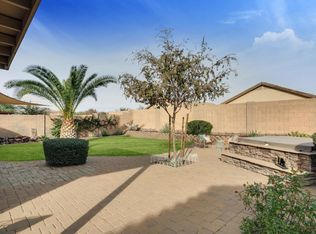
Back on market!! Beautiful two-story home offering 4 bedrooms and 3 FULL bathrooms. The inviting interior features vaulted ceilings with an abundance of natural light. The impressive kitchen boasts SS appliances, recessed lighting, ample counter space for cooking and cabinet space for storage. Spacious bedroom and full bathroom o the main floor. The primary bedroom has an ensuite with dual sinks, separate tub/shower, & two walk-in closets. Spacious backyard is great for entertaining or relaxing with the kids. Check out the extended covered patio, built-in grilling station and storage shed. Shortsale home; pending bank approval.
Pending
Price cut: $4.9K (6/30)
$296,000
25732 W ST JAMES Avenue, Buckeye, AZ 85326
4beds
1,781sqft
:
Get pre-qualified$1,808/mo
Single Family Residence
Built in 2005
6,360 Square Feet Lot
$300,700 Zestimate®
$166/sqft
$25/mo HOA
What's special
Extended covered patioAbundance of natural lightRecessed lightingSs appliancesTwo walk-in closetsBuilt-in grilling stationImpressive kitchen
- 130 days |
- 83 |
- 1 |
Zillow last checked:
Listing updated:
Listed by:
Ana M Delgado 602-638-8959,
Real Broker
Source: ARMLS,MLS#: 6978590
Facts & features
Interior
Bedrooms & bathrooms
- Bedrooms: 4
- Bathrooms: 3
- Full bathrooms: 3
Heating
- Electric
Cooling
- Central Air, Ceiling Fan(s)
Appliances
- Included: Refrigerator, Built-in Microwave, Dishwasher, Disposal, Electric Range, Electric Oven, Built-In Electric Oven
- Laundry: Inside
Features
- Upstairs, Full Bth Master Bdrm
- Has basement: No
- Has fireplace: No
Interior area
- Total structure area: 1,781
- Total interior livable area: 1,781 sqft
Property
Parking
- Total spaces: 2
- Parking features: Garage
- Garage spaces: 2
Features
- Stories: 2
- Spa features: None
- Fencing: Block
Lot
- Size: 6,360 Square Feet
- Features: Dirt Back, Gravel/Stone Front
Details
- Parcel number: 50457629
- Special conditions: Short Sale
Construction
Type & style
- Home type: SingleFamily
- Property subtype: Single Family Residence
Materials
- Stucco, Wood Frame, Block
- Roof: Tile
Condition
- Year built: 2005
Details
- Builder name: Elliot Homes
Utilities & green energy
- Sewer: Public Sewer
- Water: City Water
Green energy
- Energy efficient items: Solar Panels
Community & HOA
Community
- Features: Playground
- Subdivision: SUNSET VISTA
HOA
- Has HOA: Yes
- Services included: Maintenance Grounds, Street Maint
- HOA fee: $75 quarterly
- HOA name: Sun Vista
- HOA phone: 480-422-0888
Location
- Region: Buckeye
Financial & listing details
- Price per square foot: $166/sqft
- Tax assessed value: $290,000
- Annual tax amount: $1,253
- Date on market: 4/2/2026
- Cumulative days on market: 129 days
- Listing terms: Cash,Conventional,FHA,VA Loan
- Ownership: Fee Simple
Foreclosure details
Estimated market value
$300,700
$286,000 - $316,000
$1,956/mo
Price history
| Date | Event | Price |
|---|---|---|
| 7/7/2026 | Pending sale | $295,000$166/sqft |
Source:  ARMLS #6978590 Report a problem ARMLS #6978590 Report a problem | ||
| 6/30/2026 | Price change | $295,000-1.6%$166/sqft |
Source: ARMLS #6978590 Report a problem | ||
| 5/21/2026 | Pending sale | $299,900$168/sqft |
Source: ARMLS #6978590 Report a problem | ||
| 5/8/2026 | Listed for sale | $299,900$168/sqft |
Source: ARMLS #6978590 Report a problem | ||
| 5/2/2026 | Pending sale | $299,900$168/sqft |
Source: ARMLS #6978590 Report a problem | ||
| 4/17/2026 | Price change | $299,900-12.5%$168/sqft |
Source: ARMLS #6978590 Report a problem | ||
| 2/26/2026 | Price change | $342,900-0.6%$193/sqft |
Source: ARMLS #6978590 Report a problem | ||
| 2/4/2026 | Listed for sale | $344,900-3.9%$194/sqft |
Source: ARMLS #6978590 Report a problem | ||
| 6/27/2025 | Sold | $359,000$202/sqft |
Source: ARMLS #6823907 Report a problem | ||
| 5/27/2025 | Price change | $359,000+4.1%$202/sqft |
Source: ARMLS #6823907 Report a problem | ||
| 4/23/2025 | Price change | $345,000-4.2%$194/sqft |
Source: ARMLS #6823907 Report a problem | ||
| 2/21/2025 | Listed for sale | $360,000+75.2%$202/sqft |
Source: ARMLS #6823907 Report a problem | ||
| 1/15/2020 | Sold | $205,500+3.3%$115/sqft |
Source: ARMLS #5986451 Report a problem | ||
| 1/15/2020 | Listed for sale | $199,000$112/sqft |
Source: My Home Group Real Estate #5986451 Report a problem | ||
| 1/15/2020 | Pending sale | $199,000$112/sqft |
Source: My Home Group Real Estate #5986451 Report a problem | ||
| 1/10/2020 | Listed for sale | $199,000$112/sqft |
Source: My Home Group Real Estate #5986451 Report a problem | ||
| 12/6/2019 | Pending sale | $199,000$112/sqft |
Source: My Home Group Real Estate #5986451 Report a problem | ||
| 11/20/2019 | Listed for sale | $199,000$112/sqft |
Source: My Home Group Real Estate #5986451 Report a problem | ||
| 11/15/2019 | Pending sale | $199,000$112/sqft |
Source: My Home Group Real Estate #5986451 Report a problem | ||
| 10/15/2019 | Listed for sale | $199,000$112/sqft |
Source: My Home Group Real Estate #5986451 Report a problem | ||
| 10/7/2019 | Pending sale | $199,000$112/sqft |
Source: My Home Group Real Estate #5986451 Report a problem | ||
| 10/3/2019 | Listed for sale | $199,000+184.3%$112/sqft |
Source: My Home Group Real Estate #5986451 Report a problem | ||
| 4/20/2009 | Sold | $70,000$39/sqft |
Source: Public Record Report a problem | ||
| 2/23/2009 | Listed for sale | $70,000-39.7%$39/sqft |
Source: EpropertySites #4040415 Report a problem | ||
| 9/22/2008 | Sold | $116,100-34.3%$65/sqft |
Source: Public Record Report a problem | ||
| 8/23/2005 | Sold | $176,825$99/sqft |
Source: Public Record Report a problem | ||
Public tax history
| Year | Property taxes | Tax assessment |
|---|---|---|
| 2025 | $1,117 +3.9% | $29,000 -9.1% |
| 2024 | $1,075 -0.3% | $31,920 +227% |
| 2023 | $1,079 -10.1% | $9,761 -48% |
| 2022 | $1,200 +3.1% | $18,760 +12.3% |
| 2021 | $1,164 +6.7% | $16,710 +5.4% |
| 2020 | $1,090 +6.9% | $15,850 +10.1% |
| 2019 | $1,020 | $14,400 +12.9% |
| 2018 | $1,020 +6.6% | $12,750 +19.2% |
| 2017 | $957 +0.4% | $10,700 +6.5% |
| 2016 | $953 -7.3% | $10,050 +1.7% |
| 2015 | $1,028 | $9,880 +27.8% |
| 2014 | -- | $7,730 +35.1% |
| 2013 | -- | $5,720 -7.9% |
| 2012 | -- | $6,210 -3.3% |
| 2011 | -- | $6,420 -30.3% |
| 2010 | -- | $9,210 -33.9% |
| 2009 | -- | $13,930 -18.5% |
| 2008 | -- | $17,100 +23.5% |
| 2007 | -- | $13,850 +518.3% |
| 2006 | -- | $2,240 +7125.8% |
| 2005 | -- | $31 |
Find assessor info on the county website
Monthly payment
Est. payment
Payment breakdown
Explore the cost of this home by adjusting the details. Changes won't be saved.Climate risks
Neighborhood: 85326
Nearby schools
GreatSchools rating
- 4/10Bales Elementary SchoolGrades: PK-8Distance: 0.5 mi
- 5/10Buckeye Union High SchoolGrades: 9-12Distance: 1.8 mi
- 3/10BUHSD Institute of Online LearningGrades: 9-12Distance: 7.1 mi
Schools provided by the listing agent
- Elementary: Bales Elementary School
- Middle: Bales Elementary School
- High: Buckeye Union High School
- District: Buckeye Elementary District
Source: ARMLS. This data may not be complete. We recommend contacting the local school district to confirm school assignments for this home.
- $365,0004 bd3 ba1.7k sqft25724 W Saint James Ave, Buckeye, AZ 85326Sold
- $297,3003 bd2 ba1.1k sqft25740 W Saint James Ave, Buckeye, AZ 85326Off Market
- $313,8003 bd2 ba1.5k sqft25720 W Saint James Ave, Buckeye, AZ 85326Off Market

- $317,0003 bd2 ba1.5k sqft25748 W Saint James Ave, Buckeye, AZ 85326Off Market

- $372,3004 bd3 ba1.7k sqft25731 W Saint Catherine Ave, Buckeye, AZ 85326Off Market
- $328,1004 bd2 ba1.5k sqft25739 W Saint Catherine Ave, Buckeye, AZ 85326Off Market
- $354,4003 bd3 ba1.7k sqft25723 W Saint Catherine Ave, Buckeye, AZ 85326Off Market
- $312,9003 bd2 ba1.3k sqft25727 W Saint James Ave, Buckeye, AZ 85326Off Market
A local agent can set up tours, give advice and negotiate with sellers.
Similar homes
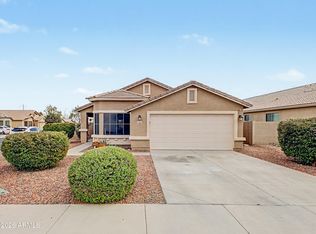
- $329,5004 bd2 ba1.6k sqft24831 W HUNTINGTON Drive, Buckeye, AZ 85326For Sale
 MLS ID #7009474, Marleny Gomez, HomeSmart. ARMLS
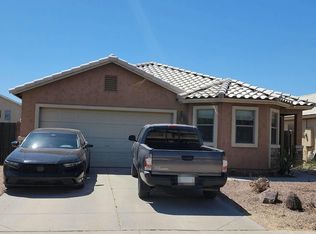
 - $--3 bd2 ba1.3k sqft25169 W Cranston Pl, Buckeye, AZ 85326Auction
 Auction.com 2
 - $315,0003 bd2 ba1.2k sqft7453 S SKYLARK Lane, Buckeye, AZ 85326For Sale
 MLS ID #7052928, Melissa Powell, eXp Realty. ARMLS

 - $305,0004 bd2 ba1.5k sqft25859 W VICTORY Street, Buckeye, AZ 85326For Sale
 MLS ID #6983523, Michael Escobedo, Jason Mitchell Real Estate. ARMLS
 - $339,8883 bd2 ba1.6k sqft7283 S 253RD Avenue, Buckeye, AZ 85326For SaleMLS ID #7018027, Lori Damanti, Century 21 Northwest. ARMLS
- $315,0003 bd2 ba1.3k sqft507 S 9TH Street, Buckeye, AZ 85326For SaleMLS ID #7047663, Tanya Dawson, LPT Realty, LLC. ARMLS
- $440,0003 bd3 ba1.7k sqft25773 W St Kateri Drive, Buckeye, AZ 85326For SaleMLS ID #7009453, Douglas Chartrand, Realty ONE Group. ARMLS
- $399,9003 bd3 ba1.7k sqft25752 W ST KATERI Drive, Buckeye, AZ 85326For SaleMLS ID #7025650, George Laughton, EveryPlace. ARMLS
- $385,0003 bd2 ba1.9k sqft25212 W MALDONADO Drive, Buckeye, AZ 85326For SaleMLS ID #7054347, Kristian E Mendez Mazon, My Home Group Real Estate. ARMLS
- $329,0004 bd3 ba2.4k sqft25519 W CROWN KING Road, Buckeye, AZ 85326For SaleMLS ID #6885401, Anette Brown, The Offer Company. ARMLS
- $319,9993 bd2 ba1.3k sqft5334 S 237TH Lane, Buckeye, AZ 85326For SaleMLS ID #7008551, Francisco J Mendoza, My Home Group Real Estate. ARMLS
- $339,9003 bd2 ba1.6k sqft25060 W VISTA NORTE Street, Buckeye, AZ 85326For SaleMLS ID #7056505, Matthew S. Potter, Real Broker. ARMLS
- $320,0003 bd2 ba1.3k sqft4533 S 236TH Drive, Buckeye, AZ 85326For SaleMLS ID #7057218, Marleny Gomez, HomeSmart. ARMLS
- $345,0003 bd2 ba1.3k sqft24779 W WAYLAND Drive, Buckeye, AZ 85326For SaleMLS ID #7048401, Silvia Perez, HomeSmart. ARMLS
- $349,9003 bd2 ba1.6k sqft25659 W RIPPLE Road, Buckeye, AZ 85326For SaleMLS ID #7037947, Todd Heilesen, West USA Realty. ARMLS
- $342,5004 bd2 ba1.7k sqft24369 W ALBENIZ Place, Buckeye, AZ 85326For SaleMLS ID #7043113, Anette Brown, The Offer Company. ARMLS
- $395,0004 bd2 ba1.9k sqft6957 S BLUE HILLS Drive, Buckeye, AZ 85326For SaleMLS ID #7053061, Angelica Peralta, HomeSmart. ARMLS
- $349,9003 bd2 ba1.8k sqft25542 W PIONEER Street, Buckeye, AZ 85326For SaleMLS ID #7051050, George Laughton, EveryPlace. ARMLS
- $335,0003 bd2 ba1.4k sqft25220 W LA MONT Avenue, Buckeye, AZ 85326For SaleMLS ID #6925897, Meghan Bower, West USA Realty. ARMLS
- $379,0005 bd3 ba2.6k sqft1672 S 234TH Lane, Buckeye, AZ 85326For SaleMLS ID #7063202, Jason L Penrose, eXp Realty. ARMLS
