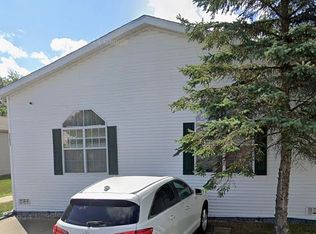
Immaculate, One-Owner Home - Move-In Ready! Pride of ownership shines throughout this beautifully maintained 4-bedroom, 2-bath manufactured home, still owned by the original owner and kept in exceptional, like-new condition. From the moment you walk in, you'll notice the clean, modern feel and how meticulously this home has been cared for. Enjoy a spacious, functional layout with 4 generously sized bedrooms, an open-concept living space, and a design that feels both comfortable and inviting. Everything has been well maintained, making this home truly turnkey and ready for its next owner. Key highlights include: - Brand new heat tape (2026) for added peace of mind - Washer & dryer included - Streetlight credit applied to monthly lot rent (a great built-in savings!) - Original owner home - gently lived in and exceptionally cared for This is a rare opportunity to own a home that offers space, condition, and value all in one. Homes in this condition do not hit the market often, and they do not last long. Tanglewood Village has great amenities, including a clubhouse with banquet facilities, an outdoor pool, playgrounds, and a dog park. Close to great shopping and dining in the Flat Rock and Woodhaven area. Close to Telegraph Rd and I-75. Contact Holly Homes to schedule a home tour today!
For sale
$89,900
25791 Hanover Dr, Brownstown, MI 48134
4beds
1,680sqft
Manufactured Home
Built in 2017
-- sqft lot
$-- Zestimate®
$54/sqft
$-- HOA
What's special
Outdoor poolOpen-concept living spaceClean modern feelDog parkWasher and dryer includedSpacious functional layout
- 71 days |
- 76 |
- 1 |
Zillow last checked:
Listing updated:
Listed by:
Rich Miller 734-203-9451,
Holly Manufactured Homes LLC 248-826-0885,
Mark Williams 248-826-0885
Source: My State MLS,MLS#: 11776658
Facts & features
Interior
Bedrooms & bathrooms
- Bedrooms: 4
- Bathrooms: 2
- Full bathrooms: 2
Rooms
- Room types: Den, Dining Room, En Suite, First Floor Bathroom, First Floor Master Bedroom, Kitchen, Laundry Room, Living Room, Master Bedroom, Walk-in Closet
Kitchen
- Features: Open, Laminate Counters
Basement
- Area: 0
Heating
- Natural Gas, Forced Air
Cooling
- Central
Appliances
- Included: Dishwasher, Disposal, Dryer, Refrigerator, Microwave, Oven, Washer
Features
- Flooring: Carpet, Linoleum
- Has basement: No
- Has fireplace: No
Interior area
- Total structure area: 1,680
- Total interior livable area: 1,680 sqft
- Finished area above ground: 1,680
Property
Parking
- Parking features: Driveway
- Has uncovered spaces: Yes
Features
- Stories: 1
- Has view: Yes
- View description: Street
Details
- Additional structures: Shed(s)
- Parcel number: 70415020226000
- On leased land: Yes
- Lease amount: $653
Construction
Type & style
- Home type: MobileManufactured
- Property subtype: Manufactured Home
Materials
- Vinyl Siding
- Roof: Asphalt
Condition
- New construction: No
- Year built: 2017
Utilities & green energy
- Electric: Amps(0)
- Sewer: Municipal
- Water: Municipal
- Utilities for property: Naturl Gas Available
Community & HOA
Community
- Features: Pool, Clubhouse, Playground
HOA
- Has HOA: No
- Amenities included: Pool, Clubhouse, Pets Allowed, Playground
Location
- Region: Brownstown
Financial & listing details
- Price per square foot: $54/sqft
- Tax assessed value: $700
- Annual tax amount: $3
- Date on market: 5/16/2026
- Date available: 05/15/2026
- Listing agreement: Exclusive

Richard Miller
(734) 203-9451
By pressing Contact Agent, you agree that the real estate professional identified above may call/text you about your search, which may involve use of automated means and pre-recorded/artificial voices. You don't need to consent as a condition of buying any property, goods, or services. Message/data rates may apply. You also agree to our Terms of Use. Zillow does not endorse any real estate professionals. We may share information about your recent and future site activity with your agent to help them understand what you're looking for in a home.
Estimated market value
Not available
Estimated sales range
Not available
$1,432/mo
Price history
| Date | Event | Price |
|---|---|---|
| 7/25/2026 | Listed for sale | $89,900$54/sqft |
Source: My State MLS #11776658 Report a problem | ||
| 6/19/2026 | Contingent | $89,900$54/sqft |
Source: My State MLS #11776658 Report a problem | ||
| 6/6/2026 | Listed for sale | $89,900$54/sqft |
Source: My State MLS #11776658 Report a problem | ||
| 5/21/2026 | Contingent | $89,900$54/sqft |
Source: My State MLS #11776658 Report a problem | ||
| 5/16/2026 | Listed for sale | $89,900$54/sqft |
Source: My State MLS #11776658 Report a problem | ||
Public tax history
| Year | Property taxes | Tax assessment |
|---|---|---|
| 2025 | -- | $700 |
| 2024 | -- | $700 +16.7% |
| 2023 | -- | $600 |
| 2022 | -- | $600 -14.3% |
| 2021 | -- | $700 |
| 2020 | $32 | $700 |
| 2019 | -- | $700 +40% |
| 2018 | -- | $500 |
| 2017 | -- | -- |
| 2016 | -- | -- |
| 2015 | -- | -- |
| 2012 | -- | -- |
Find assessor info on the county website
Monthly payment
Climate risks
Neighborhood: 48134
Nearby schools
GreatSchools rating
- 7/10Woodhaven Upper ElementaryGrades: 5-6Distance: 1.3 mi
- 7/10Brownstown Middle SchoolGrades: 7-8Distance: 3.3 mi
- 8/10Woodhaven High SchoolGrades: 9-12Distance: 0.4 mi
Schools provided by the listing agent
- District: Flat Rock Community Schools
Source: My State MLS. This data may not be complete. We recommend contacting the local school district to confirm school assignments for this home.
- $125,800-- bd-- ba-- sqft25775 Hanover Dr, Brownstown, MI 48134Off Market
- $1,200-- bd-- ba-- sqft25759 Hanover Dr, Brownstown, MI 48134Off Market
- $700-- bd-- ba-- sqft25807 Hanover Dr, Brownstown, MI 48134Off Market
- $89,5003 bd2 ba-- sqft25807 Hanover Dr, Flat Rock, MI 48134Off Market

- $---- bd-- ba-- sqft25823 Hanover Dr, Brownstown, MI 48134Off Market
- $700-- bd-- ba-- sqft25839 Hanover Dr, Brownstown, MI 48134Off Market
- $84,0003 bd2 ba1.6k sqft25839 Hanover Dr, Flat Rock, MI 48134Off Market
- $103,5004 bd2 ba1.6k sqft25805 Bristol Dr, Brownstown, MI 48134Off Market
Similar homes
- $94,0004 bd2 ba1.5k sqft24445 Edwin Dr, Brownstown, MI 48134For Sale

 MLS ID #20261040183, Michael Procissi, Power House Group Realty. Realcomp II
 - $95,0003 bd2 ba1.6k sqftTanglewood Village, Flat Rock, MI 48134For Sale
 MLS ID #606621, Sales Representative. MHBO
 - $88,0003 bd2 ba1.4k sqft25843 Loudon Dr, Brownstown, MI 48134For Sale
 MLS ID #20261050465, Candace Trelfa, Power House Group Realty. Realcomp II
 - $82,0004 bd2 ba2.3k sqft24693 Manchester Dr, Brownstown, MI 48134For Sale By Owner
- $79,9003 bd2 ba1.6k sqftClubhouse/office, Brownstown, MI 48134For SaleMLS ID #11893679, Mark Williams, Holly Manufactured Homes LLC. My State MLS
- $96,0003 bd2 ba1.5k sqft24494 Edwin Dr, Brownstown, MI 48134For SaleMLS ID #20261055282, Tasha Dane, KW Platinum. Realcomp II
- $94,0003 bd2 ba1.4k sqft24161 Senate Dr, Brownstown, MI 48134For SaleMLS ID #20261001524, Trista Williams, EXP Realty Main. Realcomp II
- $89,9954 bd2 ba1.7k sqftMeadowlands, Rockwood, MI 48173For SaleMLS ID #606760, Sales Representative. MHBO
- $85,9954 bd2 ba1.5k sqftMeadowlands, Rockwood, MI 48173For SaleMLS ID #605364, Sales Representative. MHBO
- $119,9003 bd2 ba1.6k sqft24832 Chinook Ct, Flat Rock, MI 48134For SaleMLS ID #20261043674, Redento Johnson, Heard Gray Property Consultants LLC. Realcomp II
- $57,9993 bd2 ba1.7k sqft28868 Cherrywood, Flat Rock, MI 48134For SaleMLS ID #20261054719, Leah Schaedig, Berkshire Hathaway HomeServices Kee Realty Browns. Realcomp II
- $85,0003 bd2 ba1.3k sqft29311 Hidden River Dr, Gibraltar, MI 48173For SaleMLS ID #20261045471, Michael Procissi, Power House Group Realty. Realcomp II
- $97,0003 bd2 ba2k sqft29703 Vinewood Ln, Gibraltar, MI 48173For SaleMLS ID #20261049547, Deborah Darling, EXP Realty Main. Realcomp II
- $99,5004 bd2 ba1.7k sqft39253 Island Dr, New Boston, MI 48164For SaleMLS ID #20261054810, Sam Abdallah, Century 21 Curran & Oberski. Realcomp II
- $59,9994 bd2 ba1.9k sqft28725 Parkview, Flat Rock, MI 48134For SaleMLS ID #20261047297, Tricia Kortes, Berkshire Hathaway HomeServices Kee Realty Clinton. Realcomp II
- $84,9953 bd2 ba1.9k sqftFrenchtown Villa-Elizabeth Woods, Newport, MI 48166For SaleMLS ID #606331, Stephanie Decess. MHBO
- $50,0004 bd2 ba1.6k sqft29319 Maple Dr, Flat Rock, MI 48134For SaleMLS ID #20261048976, Leah G Sohlden, Century 21 Curran & Oberski. Realcomp II
- $72,5003 bd3 ba1.7k sqft29403 Wedgewood, Flat Rock, MI 48134For SaleMLS ID #20261014275, Trista Williams, EXP Realty Main. Realcomp II
- $69,9003 bd2 ba1.8k sqft17874 Dennis St, Brownstown, MI 48174For SaleMLS ID #11877800, Rich Miller, Holly Manufactured Homes LLC. My State MLS
- $85,0003 bd2 ba1.5k sqft8516 Michael Dr, Newport, MI 48166For SaleMLS ID #20261056116, Rhonda Taylor, Real Estate One-Brighton. Realcomp II
