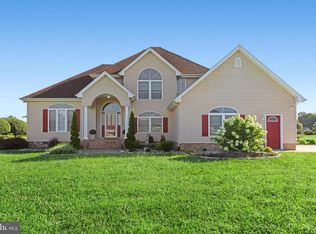
This well maintained home features a first floor primary bedroom, an over sized bonus room, and a spacious lot backing to the Historic Grist Mill (located on nearly 3 acres)! The long driveway leads you to your inviting front porch - perfect for enjoying your morning coffee! Inside you will find a spacious living room instantly made cozy by the extra heat from the pellet stove. Which opens to your kitchen & dining, separate laundry room, half bath, and attached garage. The primary bedroom with a walk in closet - leaving no arguments over where your clothes will go - and a private bath completes the first floor. Upstairs you will find your two oversized bedrooms, full bath, and a bonus space perfect for a home office, playroom, den, or storage space. Out back you will enjoy spring & summer nights on your large back deck in your fenced back yard! Additionally you have two sheds - one for storage and one for your home gym, office, or craft space! Located in highly desirable Mardela Springs - make your showing appointment today!
Under contract
Price cut: $9.9K (6/4)
$380,000
25799 Grist Mill Dr, Mardela Springs, MD 21837
3beds
2,001sqft
Single Family Residence
Built in 2005
0.56 Acres Lot
$377,400 Zestimate®
$190/sqft
$7/mo HOA
What's special
- 174 days |
- 57 |
- 1 |
Zillow last checked:
Listing updated:
Listed by:
Marti Hoster 410-603-6116,
ERA Martin Associates 4107491818,
Listing Team: Move With Marti Group
Source: Bright MLS,MLS#: MDWC2021770
Facts & features
Interior
Bedrooms & bathrooms
- Bedrooms: 3
- Bathrooms: 3
- Full bathrooms: 2
- 1/2 bathrooms: 1
- Main level bathrooms: 2
- Main level bedrooms: 1
Basement
- Area: 0
Heating
- Heat Pump, Electric
Cooling
- Central Air, Electric
Appliances
- Included: Microwave, Dishwasher, Dryer, Oven/Range - Electric, Refrigerator, Washer, Water Heater, Electric Water Heater
Features
- Ceiling Fan(s), Combination Kitchen/Dining, Family Room Off Kitchen, Walk-In Closet(s)
- Has basement: No
- Has fireplace: No
Interior area
- Total structure area: 2,001
- Total interior livable area: 2,001 sqft
- Finished area above ground: 2,001
- Finished area below ground: 0
Property
Parking
- Total spaces: 2
- Parking features: Garage Door Opener, Attached
- Attached garage spaces: 2
Accessibility
- Accessibility features: None
Features
- Levels: Two
- Stories: 2
- Pool features: None
- Fencing: Back Yard
Lot
- Size: 0.56 Acres
Details
- Additional structures: Above Grade, Below Grade
- Parcel number: 2301016873
- Zoning: AR
- Special conditions: Standard
Construction
Type & style
- Home type: SingleFamily
- Architectural style: Cape Cod
- Property subtype: Single Family Residence
Materials
- Vinyl Siding
- Foundation: Crawl Space
- Roof: Architectural Shingle
Condition
- New construction: No
- Year built: 2005
Utilities & green energy
- Electric: 200+ Amp Service
- Sewer: On Site Septic
- Water: Private
Community & HOA
Community
- Subdivision: Mocking Bird
HOA
- Has HOA: Yes
- HOA fee: $85 annually
Location
- Region: Mardela Springs
- Municipality: Mardela Springs
Financial & listing details
- Price per square foot: $190/sqft
- Tax assessed value: $310,800
- Annual tax amount: $2,670
- Date on market: 3/2/2026
- Listing agreement: Exclusive Right To Sell
- Listing terms: Cash,Conventional,FHA,USDA Loan,VA Loan
- Inclusions: Pellet Stove
- Ownership: Fee Simple
Estimated market value
$377,400
$359,000 - $396,000
$2,529/mo
Price history
| Date | Event | Price |
|---|---|---|
| 6/15/2026 | Contingent | $380,000$190/sqft |
Source:  Bright MLS #MDWC2021770 Report a problem Bright MLS #MDWC2021770 Report a problem | ||
| 6/4/2026 | Price change | $380,000-2.5%$190/sqft |
Source: Bright MLS #MDWC2021770 Report a problem | ||
| 6/1/2026 | Price change | $389,900-2.5%$195/sqft |
Source: Bright MLS #MDWC2021770 Report a problem | ||
| 5/13/2026 | Price change | $399,900-1.2%$200/sqft |
Source: Bright MLS #MDWC2021770 Report a problem | ||
| 5/9/2026 | Listed for sale | $404,900$202/sqft |
Source: Bright MLS #MDWC2021770 Report a problem | ||
| 5/4/2026 | Contingent | $404,900$202/sqft |
Source: Bright MLS #MDWC2021770 Report a problem | ||
| 4/14/2026 | Price change | $404,900-1.2%$202/sqft |
Source: Bright MLS #MDWC2021770 Report a problem | ||
| 3/2/2026 | Listed for sale | $409,900+75.2%$205/sqft |
Source: Bright MLS #MDWC2021770 Report a problem | ||
| 12/21/2018 | Sold | $234,000-2.5%$117/sqft |
Source: Public Record Report a problem | ||
| 11/14/2018 | Pending sale | $239,900$120/sqft |
Source: Long & Foster Real Estate - Salisbury #1008342668 Report a problem | ||
| 10/5/2018 | Price change | $239,900-2.9%$120/sqft |
Source: Long and Foster-Salisbury #1008342668 Report a problem | ||
| 8/2/2018 | Price change | $247,000-1.2%$123/sqft |
Source: Keller Williams Realty of Delmarva-OC #1001801308 Report a problem | ||
| 6/7/2018 | Listed for sale | $249,900+13.1%$125/sqft |
Source: Keller Williams Realty of Delmarva-OC #517169 Report a problem | ||
| 9/15/2016 | Sold | $221,000-0.5%$110/sqft |
Source: Public Record Report a problem | ||
| 7/17/2016 | Price change | $222,000+3.3%$111/sqft |
Source: Coldwell Banker Residential Brokerage - Salisbury #504407 Report a problem | ||
| 7/11/2016 | Price change | $215,000-0.9%$107/sqft |
Source: Coldwell Banker Residential Brokerage - Salisbury #504407 Report a problem | ||
| 6/23/2016 | Price change | $216,900-3.6%$108/sqft |
Source: Coldwell Banker Residential Brokerage - Salisbury #504407 Report a problem | ||
| 6/7/2016 | Listed for sale | $225,000+4.9%$112/sqft |
Source: Coldwell Banker Residential Brokerage - Salisbury #504407 Report a problem | ||
| 3/16/2005 | Sold | $214,500$107/sqft |
Source: Public Record Report a problem | ||
Public tax history
| Year | Property taxes | Tax assessment |
|---|---|---|
| 2025 | $2,412 -6.3% | $289,633 +7.9% |
| 2024 | $2,574 +4.3% | $268,467 +8.6% |
| 2023 | $2,467 +4.3% | $247,300 |
| 2022 | $2,366 +4.7% | $247,300 +13.9% |
| 2021 | $2,259 +7.5% | $217,100 +7.5% |
| 2020 | $2,102 +1.4% | $202,000 |
| 2019 | $2,074 +1.5% | $202,000 +4% |
| 2018 | $2,043 -0.9% | $194,267 +2% |
| 2017 | $2,063 +16.3% | $190,400 +7.8% |
| 2016 | $1,774 | $176,667 +8.4% |
| 2015 | $1,774 | $162,933 +9.2% |
| 2014 | $1,774 | $149,200 |
| 2013 | -- | $149,200 |
| 2012 | -- | $149,200 -26.6% |
| 2011 | -- | $203,160 |
| 2010 | -- | $203,160 |
| 2009 | -- | $203,160 -5.5% |
| 2008 | -- | $215,020 +12.4% |
| 2007 | -- | $191,290 +14.2% |
| 2006 | -- | $167,560 +16.5% |
| 2005 | -- | $143,830 |
| 2004 | -- | -- |
Find assessor info on the county website
Monthly payment
Est. payment
Payment breakdown
Explore the cost of this home by adjusting the details. Changes won't be saved.Climate risks
Neighborhood: 21837
Nearby schools
GreatSchools rating
- 7/10Northwestern Elementary SchoolGrades: PK-5Distance: 1.7 mi
- 8/10Mardela Middle & High SchoolGrades: 6-12Distance: 1.6 mi
Schools provided by the listing agent
- Elementary: Northwestern
- Middle: Mardela Middle & High School
- High: Mardela Middle & High School
- District: Wicomico County Public Schools
Source: Bright MLS. This data may not be complete. We recommend contacting the local school district to confirm school assignments for this home.
- $365,9004 bd2 ba1.9k sqft25787 Grist Mill Dr, Mardela Springs, MD 21837Off Market
- $361,300-- bd2 ba1.9k sqft25807 Grist Mill Dr, Mardela Springs, MD 21837Off Market
- $323,900-- bd2 ba1.4k sqft25790 Grist Mill Dr, Mardela Springs, MD 21837Off Market
- $331,8003 bd2 ba1.2k sqft25822 Grist Mill Dr, Mardela Springs, MD 21837Off Market
- $324,200-- bd2 ba1.4k sqft25773 Grist Mill Dr, Mardela Springs, MD 21837Off Market
- $337,000-- bd2 ba1.5k sqft25784 Grist Mill Dr, Mardela Springs, MD 21837Off Market
- $297,4003 bd3 ba1.5k sqft25821 Grist Mill Dr, Mardela Springs, MD 21837Off Market
- $332,600-- bd2 ba1.5k sqft25768 Grist Mill Dr, Mardela Springs, MD 21837Off Market
A local agent can set up tours, give advice and negotiate with sellers.
Similar homes
- $469,9904 bd3 ba2.7k sqftNone Available, Mardela Springs, MD 21837For Sale
 MLS ID #MDWC2024342, Woody Sharp, Keller Williams Realty Delmarva. Bright MLS
 - $449,9004 bd3 ba2.3k sqftNone Available, Delmar, MD 21875For Sale
 MLS ID #MDWC2023610, Pam Price, Berkshire Hathaway HomeServices PenFed Realty. Bright MLS
 - $355,0003 bd2 ba1.7k sqftNone Available, Hebron, MD 21830For Sale
 MLS ID #MDWC2023118, Shayla Honablew, Hyatt & Company Real Estate, LLC. Bright MLS
 - $349,0003 bd3 ba1.5k sqftNone Available, Seaford, DE 19973For Sale
 MLS ID #DESU2118376, Jamie Taraila, Keller Williams Realty Central-Delaware. Bright MLS
 - $359,9904 bd3 ba1.9k sqftNone Available, Salisbury, MD 21801For SaleMLS ID #MDWC2023764, Patricia Bounds, ERA Martin Associates. Bright MLS
- $354,9003 bd3 ba1.8k sqftNone Available, Salisbury, MD 21801For SaleMLS ID #MDWC2023588, Lori Neske, Coldwell Banker Realty. Bright MLS
- $365,0003 bd2 ba2k sqftNone Available, Salisbury, MD 21804For SaleMLS ID #MDWC2024072, Tim Dennis, Coldwell Banker Realty. Bright MLS
- $359,9004 bd3 ba2.3k sqftNone Available, Eden, MD 21822For SaleMLS ID #MDWC2023854, Amanda Manning, Coldwell Banker Realty. Bright MLS
- $420,0004 bd3 ba2.3k sqftNone Available, Salisbury, MD 21804For SaleMLS ID #MDWC2023822, Brandon Johnson, ERA Martin Associates. Bright MLS
- $425,0004 bd3 ba2k sqftNone Available, Salisbury, MD 21804For SaleMLS ID #MDWC2024328, Brooks Decker, Coastal Life Realty Group LLC. Bright MLS
- $325,0003 bd2 ba1.5k sqftNone Available, Salisbury, MD 21804For SaleMLS ID #MDWC2024266, Anna Spann, Coldwell Banker Realty. Bright MLS
- $399,0003 bd2 ba2.1k sqftNone Available, Seaford, DE 19973For SaleMLS ID #DESU2116424, Kira Konarski, Keller Williams Realty. Bright MLS
- $375,0004 bd3 ba2.8k sqftNone Available, Salisbury, MD 21804For SaleMLS ID #MDWC2023328, Sally Todd Stout, Berkshire Hathaway HomeServices PenFed Realty - OP. Bright MLS
- $383,0003 bd3 ba2.2k sqftNone Available, Salisbury, MD 21804For SaleMLS ID #MDWC2021882, Eka Suryadi Poling, Keller Williams Realty Delmarva. Bright MLS
- $415,0003 bd2 ba1.8k sqftNone Available, Laurel, DE 19956For SaleMLS ID #DESU2115276, Pam Price, Berkshire Hathaway HomeServices PenFed Realty. Bright MLS
- $374,9993 bd2 ba1.8k sqftNone Available, Bridgeville, DE 19933For SaleMLS ID #DESU2117862, Kenneth Jester, Coldwell Banker Realty. Bright MLS
- $389,0005 bd3 ba2.6k sqftNone Available, Salisbury, MD 21801For SaleMLS ID #MDWC2022892, Bethany Drew, Hileman Real Estate-Berlin. Bright MLS
- $314,0003 bd2 ba1.3k sqftNone Available, Laurel, DE 19956For SaleMLS ID #DESU2114806, Corey Harris, Crown Homes Real Estate. Bright MLS
- $350,0004 bd2 ba2.2k sqftNone Available, Salisbury, MD 21804For SaleMLS ID #MDWC2024058, Darron Whitehead, Whitehead Real Estate Exec.. Bright MLS
- $359,9904 bd2 ba2.4k sqftNone Available, Delmar, MD 21875For SaleMLS ID #MDWC2023810, Charlene L. Reaser, EXP Realty, LLC. Bright MLS
