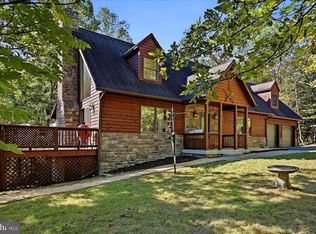
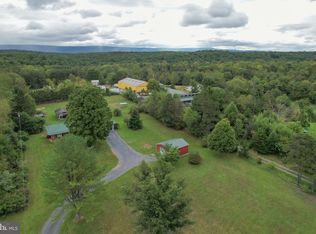
Enjoy comfortable contemporary living in a private community with lake and beach access at 258 Hungaria Rd! This inviting 2-bedroom, 2-bath home offers a versatile floor plan, plenty of natural light and thoughtful updates, including dual HVAC units, Trex decking, new roof in 2025 and updated appliances. Two spacious primary bedrooms provide flexibility and comfort, making this home ideal for full-time living, a weekend getaway or entertaining family and friends. The main level welcomes you with a kitchen, living and dining area filled with wonderful natural light from a wall of windows, flowing into a spacious primary bedroom. A convenient laundry room and double garage are also located on the main level. Upstairs, the possibilities are yours—the expansive space can serve as a private primary suite, or use one room as a bedroom and the large loft area as a fun gathering space for family and friends. The lower level adds even more usable space with a finished room that could serve as a family room, recreation area or additional sleeping space. The unfinished basement provides plenty of room for crafting, hobbies, storage or projects and leads directly to a garage type door for easy access and convenient cleanup after outdoor work. Step outside onto the Trex decking and enjoy the peaceful setting around the stone firepit, then take advantage of the community lake and beach for swimming, relaxing and enjoying the outdoors. This is a home that offers space, flexibility and the opportunity to enjoy the best of a private community setting near Berkeley Springs.
Under contract
$419,000
258 Hungaria Rd, Berkeley Springs, WV 25411
2beds
2,500sqft
Single Family Residence
Built in 2004
2.16 Acres Lot
$408,500 Zestimate®
$168/sqft
$21/mo HOA
What's special
Double garageDual hvac unitsTrex deckingNew roofUpdated appliancesVersatile floor planPlenty of natural light
- 7 days
- 633
- 48
Likely to sell faster than
Zillow last checked:
Listing updated:
Listed by:
Sabrena Funk 304-261-6020,
Kesecker Realty, Inc.
Source: Bright MLS,MLS#: WVMO2008120
Facts & features
Interior
Bedrooms & bathrooms
- Bedrooms: 2
- Bathrooms: 2
- Full bathrooms: 2
- Main level bathrooms: 2
- Main level bedrooms: 2
Basement
- Area: 1000
Heating
- Heat Pump, Electric
Cooling
- Central Air, Heat Pump, Electric
Appliances
- Included: Microwave, Dishwasher, Disposal, Dryer, Washer, Oven/Range - Electric, Water Heater, Electric Water Heater
- Laundry: Has Laundry
Features
- Entry Level Bedroom, Open Floorplan, Primary Bath(s), Upgraded Countertops, Cathedral Ceiling(s)
- Flooring: Carpet, Luxury Vinyl, Vinyl, Wood
- Basement: Connecting Stairway,Full,Garage Access,Improved,Partially Finished,Concrete,Walk-Out Access
- Has fireplace: No
Interior area
- Total structure area: 3,200
- Total interior livable area: 2,500 sqft
- Finished area above ground: 2,200
- Finished area below ground: 300
Video & virtual tour
Property
Parking
- Total spaces: 11
- Parking features: Garage Faces Front, Basement, Gravel, Private, Attached, Driveway
- Attached garage spaces: 3
- Uncovered spaces: 8
Accessibility
- Accessibility features: None
Features
- Levels: One and One Half
- Stories: 1.5
- Patio & porch: Deck, Porch
- Exterior features: Private Beach
- Pool features: None
- Has view: Yes
- View description: Trees/Woods
- Waterfront features: Canoe/Kayak, Private Access, Swimming Allowed, Lake
Lot
- Size: 2.16 Acres
Details
- Additional structures: Above Grade, Below Grade, Outbuilding
- Parcel number: 06 7011900000000
- Zoning: 101
- Special conditions: Standard
Construction
Type & style
- Home type: SingleFamily
- Architectural style: Contemporary
- Property subtype: Single Family Residence
Materials
- Vinyl Siding
- Foundation: Active Radon Mitigation, Concrete Perimeter, Permanent
- Roof: Architectural Shingle
Condition
- Good
- New construction: No
- Year built: 2004
Utilities & green energy
- Sewer: On Site Septic
- Water: Well
Community & HOA
Community
- Subdivision: Hungarian Mont Tabor
HOA
- Has HOA: Yes
- Amenities included: Common Grounds, Lake, Water/Lake Privileges
- Services included: Common Area Maintenance, Road Maintenance
- HOA fee: $250 annually
- HOA name: HUNGARIAN MONT TABOR
Location
- Region: Berkeley Springs
Financial & listing details
- Price per square foot: $168/sqft
- Tax assessed value: $154,320
- Annual tax amount: $1,530
- Date on market: 10/1/2026
- Listing agreement: Exclusive Right To Sell
- Ownership: Fee Simple
- Road surface type: Gravel
Estimated market value
$408,500
$388,000 - $429,000
$2,268/mo
Price history
| Date | Event | Price |
|---|---|---|
| 10/6/2026 | Contingent | $419,000$168/sqft |
Source:  Bright MLS #WVMO2008120 Report a problem Bright MLS #WVMO2008120 Report a problem | ||
| 10/1/2026 | Listed for sale | $419,000+87.9%$168/sqft |
Source: Bright MLS #WVMO2008120 Report a problem | ||
| 11/6/2017 | Sold | $223,000+1043.6%$89/sqft |
Source: Public Record Report a problem | ||
| 4/1/2016 | Listing removed | $19,500$8/sqft |
Source: Coldwell Banker Premier Homes #MO7211631 Report a problem | ||
| 2/18/2016 | Listed for sale | $19,500-90.3%$8/sqft |
Source: Coldwell Banker Premier Homes #MO7211631 Report a problem | ||
| 7/26/2012 | Sold | $200,000$80/sqft |
Source: Public Record Report a problem | ||
Public tax history
| Year | Property taxes | Tax assessment |
|---|---|---|
| 2025 | $1,424 +2.1% | $143,220 +2.8% |
| 2024 | $1,394 +2.2% | $139,320 +2.2% |
| 2023 | $1,365 +1.1% | $136,380 +1.1% |
| 2022 | $1,350 | $134,880 +3.3% |
| 2021 | -- | $130,560 +7.4% |
| 2020 | -- | $121,620 +0.8% |
| 2019 | $1,207 +6% | $120,660 +6% |
| 2018 | $1,139 -6.1% | $113,820 -6.1% |
| 2017 | $1,213 -0.1% | $121,260 -0.1% |
| 2016 | $1,215 -1.2% | $121,380 -1.2% |
| 2015 | $1,230 +5.6% | $122,880 +5.6% |
| 2014 | $1,165 -6.7% | $116,400 +1.5% |
| 2013 | $1,249 | $114,660 +0.5% |
| 2012 | $1,249 +0.3% | $114,060 -3.1% |
| 2011 | $1,245 +0.7% | $117,660 -0.9% |
| 2010 | $1,236 +2.2% | $118,680 |
| 2009 | $1,210 +5.1% | $118,680 +6.6% |
| 2008 | $1,151 +11.1% | $111,300 +13.5% |
| 2007 | $1,036 +1.2% | $98,040 +3.1% |
| 2006 | $1,024 +6.1% | $95,100 +12% |
| 2005 | $965 | $84,900 +2076.9% |
| 2003 | -- | $3,900 |
| 2002 | -- | $3,900 |
| 2001 | -- | $3,900 |
Find assessor info on the county website
Monthly payment
Est. payment
Payment breakdown
Explore the cost of this home by adjusting the details. Changes won't be saved.Climate risks
Neighborhood: 25411
Nearby schools
Schools provided by the listing agent
- District: Morgan County Schools
Source: Bright MLS. This data may not be complete. We recommend contacting the local school district to confirm school assignments for this home.
Similar homes
- $499,0002 bd3 ba2k sqft323 Colonial Dr, Berkeley Springs, WV 25411For Sale
 MLS ID #WVMO2008198, Liz McDonald, Dandridge Realty Group, LLC. Bright MLS
 - $399,0003 bd2 ba1.9k sqft4615 Valley Rd, Berkeley Springs, WV 25411For Sale
 MLS ID #WVMO2008268, Amie Cardello, Path Realty. Bright MLS
 - $445,0003 bd3 ba1.7k sqft37 Paynes Ln, Berkeley Springs, WV 25411For Sale
 MLS ID #WVMO2008076, Gina Wood, Kesecker Realty, Inc.. Bright MLS
 - $435,0003 bd3 ba2k sqft120 Merrywoods Dr, Berkeley Springs, WV 25411For Sale
 MLS ID #WVMO2008250, Gina Wood, Kesecker Realty, Inc.. Bright MLS
 - $390,0003 bd2 ba1.7k sqft422 Clearfield Dr, Berkeley Springs, WV 25411For SaleMLS ID #WVMO2008072, Richard Bridges, Long & Foster Real Estate, Inc.. Bright MLS
- $459,9993 bd3 ba1.6k sqftTimber Ridge Rd, Berkeley Springs, WV 25411New ConstructionMLS ID #WVMO2008282, Brittny Petry, Gain Realty. Bright MLS
- $480,0003 bd3 ba2.9k sqft672 Creek Rd, Berkeley Springs, WV 25411For SaleMLS ID #WVMO2008220, Lynn Hall-Perry, Real Estate Innovations. Bright MLS
- $444,0004 bd4 ba1.6k sqft123 Hank Aaron Rd, Berkeley Springs, WV 25411For SaleMLS ID #WVMO2007914, David Sweeney, USRealty.com LLP. Bright MLS
- $379,9003 bd2 ba1.8k sqft269 Mountain Laurel Dr, Berkeley Springs, WV 25411For SaleMLS ID #WVMO2006814, Teresa White-Curtis, Perry Realty, LLC. Bright MLS
- $396,5003 bd2 ba2.8k sqft11195 Valley Rd, Berkeley Springs, WV 25411For SaleMLS ID #WVMO2007898, Jimmy Brinkley, Weichert Realtors - Blue Ribbon. Bright MLS
- $359,9004 bd3 ba2.1k sqft9 Blossom Ter, Berkeley Springs, WV 25411For SaleMLS ID #WVMO2008194, Gina Chatham, Century 21 Redwood Realty. Bright MLS
- $485,5004 bd3 ba1.9k sqft1787 Spohrs Rd, Berkeley Springs, WV 25411For SaleMLS ID #WVMO2008176, Nate Lewis, Hoffman Realty. Bright MLS
- $359,9904 bd2 ba2.2k sqft94 Bluejay Ct, Berkeley Springs, WV 25411For SaleMLS ID #WVMO2008172, Jeff Jardine, Burch Real Estate Group, LLC. Bright MLS
- $550,0002 bd2 ba1.8k sqft346 Earl Weber Rd, Berkeley Springs, WV 25411For SaleMLS ID #WVMO2008216, Ryan Rebant, Mountain Home Real Estate, LLC. Bright MLS
- $399,0003 bd3 ba2.2k sqft204 Toboggan Hill Trl, Hedgesville, WV 25427For SaleMLS ID #WVBE2051886, Lorie Poole, Potomac Valley Properties, Inc.. Bright MLS
- $495,0003 bd4 ba3.2k sqft154 Spook Hollow Rd, Berkeley Springs, WV 25411For SaleMLS ID #WVMO2007376, Wendy Musselman, NextHome Realty Select. Bright MLS
- $499,9993 bd3 ba2.9k sqft465 Sundown Trl, Great Cacapon, WV 25422For SaleMLS ID #WVMO2008300, Jeff Jardine, Burch Real Estate Group, LLC. Bright MLS
- $399,0004 bd3 ba2.1k sqft74 Key Acres Dr, Berkeley Springs, WV 25411For SaleMLS ID #WVMO2007840, Breck Place, Perry Realty, LLC. Bright MLS
- $349,9003 bd2 ba1.2k sqft57 Gray Ln, Berkeley Springs, WV 25411New ConstructionMLS ID #WVMO2008294, Teresa White-Curtis, Perry Realty, LLC. Bright MLS
- $389,9004 bd3 ba3.1k sqft11223 Valley Rd, Berkeley Springs, WV 25411For SaleMLS ID #WVMO2008020, Jimmy Brinkley, Weichert Realtors - Blue Ribbon. Bright MLS
