Beautiful Victorian Home on Large Lot. Step into the foyer with the open staircase. The main level has a Family Room, Living Room, Office, Dining Room, Kitchen, and Bathroom with Laundry. Upstairs there are 5 bedrooms and Bathroom. There is a walk-up attic. There is lots of wood trim thru out the home. Outside you will love the Wrap around porch and the large yard
Active
$257,500
258 N Sprunger St, Berne, IN 46711
5beds
2,900sqft
Single Family Residence
Built in 1857
0.64 Acres Lot
$247,200 Zestimate®
$--/sqft
$-- HOA
What's special
Walk-up atticWrap around porchFamily roomDining roomLarge lotLarge yardBathroom with laundry
- 19 days
- 1,307
- 75
Zillow last checked:
Listing updated:
Listed by:
Barton R Lehman Off:260-589-2903,
Miz Lehman REALTORS-Auctioneer
Source: IRMLS,MLS#: 202640394
Facts & features
Interior
Bedrooms & bathrooms
- Bedrooms: 5
- Bathrooms: 2
- Full bathrooms: 2
Bedroom 1
- Level: Upper
Bedroom 2
- Level: Upper
Dining room
- Level: Main
- Area: 153
- Dimensions: 9 x 17
Family room
- Level: Main
- Area: 240
- Dimensions: 15 x 16
Kitchen
- Level: Main
- Area: 156
- Dimensions: 12 x 13
Living room
- Level: Main
- Area: 255
- Dimensions: 15 x 17
Heating
- Hot Water
Cooling
- None
Features
- Basement: Full
- Has fireplace: No
- Fireplace features: None
Interior area
- Total structure area: 2,900
- Total interior livable area: 2,900 sqft
- Finished area above ground: 2,900
- Finished area below ground: 0
Video & virtual tour
Property
Features
- Levels: Two
- Stories: 2
- Fencing: None
Lot
- Size: 0.64 Acres
- Dimensions: 146 x 192
- Features: Corner Lot, Level, City/Town/Suburb
Details
- Additional structures: Shed(s), Outbuilding
- Parcel number: 010833301179.000010
Construction
Type & style
- Home type: SingleFamily
- Property subtype: Single Family Residence
Materials
- Wood Siding
Condition
- New construction: No
- Year built: 1857
Utilities & green energy
- Sewer: City
- Water: City
Community & HOA
Community
- Subdivision: None
Location
- Region: Berne
Financial & listing details
- Tax assessed value: $224,600
- Annual tax amount: $2,020
- Date on market: 9/30/2026
- Listing terms: Cash,Conventional
Estimated market value
$247,200
$235,000 - $260,000
$1,776/mo
Price history
| Date | Event | Price |
|---|---|---|
| 9/30/2026 | Listed for sale | $257,500 |
Source:  IRMLS #202640394 Report a problem IRMLS #202640394 Report a problem | ||
Public tax history
| Year | Property taxes | Tax assessment |
|---|---|---|
| 2025 | $2,103 +5.5% | $224,600 +6.8% |
| 2024 | $1,993 +8.3% | $210,300 +6.2% |
| 2023 | $1,840 +9.1% | $198,100 +8.4% |
| 2022 | $1,687 +5.8% | $182,800 +9.1% |
| 2021 | $1,595 +5.3% | $167,500 +5.8% |
| 2020 | $1,515 +4.7% | $158,300 +5.3% |
| 2019 | $1,447 +1.7% | $150,300 +4.7% |
| 2018 | $1,423 +1.8% | $143,500 +2.1% |
| 2017 | $1,398 | $140,500 +1.8% |
| 2016 | $1,398 +0% | $138,000 -0.9% |
| 2014 | $1,398 +3.8% | $139,200 +3.8% |
| 2013 | $1,347 +2.7% | $134,100 +2.8% |
| 2012 | $1,311 -9.7% | $130,500 -9.8% |
| 2011 | $1,452 +0% | $144,600 |
| 2010 | $1,452 -1.5% | $144,600 -1.5% |
| 2009 | $1,474 +13.5% | $146,800 +4.2% |
| 2007 | $1,298 | $140,900 |
| 2006 | -- | $140,900 +8.1% |
| 2005 | -- | $130,400 |
Find assessor info on the county website
Monthly payment
Est. payment
Payment breakdown
Explore the cost of this home by adjusting the details. Changes won't be saved.Climate risks
Neighborhood: 46711
Nearby schools
Schools provided by the listing agent
- Elementary: South Adams
- Middle: South Adams
- High: South Adams
- District: South Adams
Source: IRMLS. This data may not be complete. We recommend contacting the local school district to confirm school assignments for this home.

Similar homes
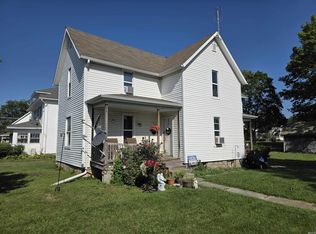
- $229,9005 bd2 ba2.7k sqft356 N Jefferson St, Berne, IN 46711For Sale
 MLS ID #202642397, Brandon Steffen, Steffen Group. IRMLS
 - $179,0003 bd2 ba1.5k sqft405 N Sprunger St, Berne, IN 46711For Sale
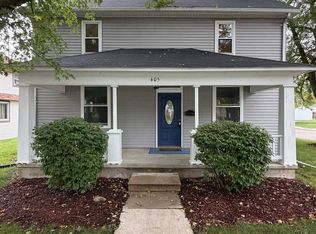 MLS ID #202640869, Marla Clauser, Green Realty Group. IRMLS
 - $210,0003 bd2 ba1.4k sqft417 Center St, Berne, IN 46711For Sale
 MLS ID #202601920, Barton R Lehman, Miz Lehman REALTORS-Auctioneer. IRMLS
 - $279,9003 bd2 ba1.6k sqft222 Harvest Ln, Monroe, IN 46772For Sale By Owner

