Under contract-accepting backup offers. *TURNKEY* POOL home in the heart of Port Charlotte with lots of updates including a BRAND NEW ROOF and BRAND NEW POOL CAGE surrounding your oversized swimming pool! MOVE IN READY WITH LOTS OF UPDATES! Inside you will enjoy open concept living with the spacious living room connected to the dining room and LARGE KITCHEN adorned with GRANITE COUNTER TOPS, AMPLE CABINETRY AND NEWER SHAKER STYLE CABINETS! Beautiful wood look flooring throughout the home is easy to maintain and clean. 2 new HURRICANE IMPACT windows at the front of the home and remaining impact windows are purchased and being stored in the garage for your convenience!! THIS HOME IS CLEAN AND MOVE IN READY! SHED IN BACKYARD IS INCLUDED! Located in a residential neighborhood in Port Charlotte and near all amenities including grocery stores, restaurants, medical facilities and more! Several community boat ramps are just up the road so you can bring your boat and have easy access to Charlotte Harbor and beyond! NO HOA OR DEED RESTRICTIONS. GOLF CARTS ALLOWED! LOCATED NEAR PUBLIC BOAT RAMP! Call today with any questions and to schedule a private showing!
Under contract
Price cut: $20K (5/17)
$290,000
258 SHADOW STREET NW, PORT CHARLOTTE, FL 33952
3beds
1,487sqft
:
Get pre-qualified$1,924/mo
Single Family Residence
Built in 1975
10,000 Square Feet Lot
$-- Zestimate®
$195/sqft
$-- HOA
What's special
Oversized swimming poolGranite counter topsBrand new roofBrand new pool cageOpen concept livingHurricane impact windowsNewer shaker style cabinets
- 690 days |
- 234 |
- 12 |
Zillow last checked:
Listing updated:
Listed by:
Laura Frantz 941-916-8148,
COLDWELL BANKER SUNSTAR REALTY 941-225-4663,
Carla Nix 941-993-8698,
COLDWELL BANKER SUNSTAR REALTY
Source: Stellar MLS,MLS#: C7497478 Originating MLS: Port Charlotte
Originating MLS: Port Charlotte
Facts & features
Interior
Bedrooms & bathrooms
- Bedrooms: 3
- Bathrooms: 2
- Full bathrooms: 2
Primary bedroom
- Features: Ceiling Fan(s), En Suite Bathroom, Walk-In Closet(s)
- Level: First
- Area: 132 Square Feet
- Dimensions: 11x12
Bedroom 1
- Features: Built-in Closet
- Level: First
- Area: 90 Square Feet
- Dimensions: 10x9
Bedroom 2
- Features: Built-in Closet
- Level: First
- Area: 120 Square Feet
- Dimensions: 10x12
Dining room
- Level: First
- Area: 121 Square Feet
- Dimensions: 11x11
Kitchen
- Features: Granite Counters
- Level: First
- Area: 120 Square Feet
- Dimensions: 12x10
Living room
- Level: First
- Area: 252 Square Feet
- Dimensions: 14x18
Heating
- Central, Electric
Cooling
- Central Air
Appliances
- Included: Dishwasher, Dryer, Electric Water Heater, Ice Maker, Microwave, Range, Refrigerator, Washer
- Laundry: Inside, Laundry Room
Features
- Ceiling Fan(s), Eating Space In Kitchen, Living Room/Dining Room Combo, Open Floorplan, Solid Wood Cabinets, Split Bedroom, Stone Counters, Thermostat, Walk-In Closet(s)
- Flooring: Luxury Vinyl, Tile
- Doors: Sliding Doors
- Windows: Blinds
- Has fireplace: No
- Furnished: Yes
Interior area
- Total structure area: 3,392
- Total interior livable area: 1,487 sqft
Property
Parking
- Total spaces: 1
- Parking features: Driveway, Garage Door Opener, Ground Level
- Attached garage spaces: 1
- Has uncovered spaces: Yes
- Details: Garage Dimensions: 15X27
Features
- Levels: One
- Stories: 1
- Patio & porch: Patio, Porch, Rear Porch, Screened
- Exterior features: Lighting
- Has private pool: Yes
- Pool features: Gunite, In Ground, Screen Enclosure
- Has view: Yes
- View description: Pool
Lot
- Size: 10,000 Square Feet
- Features: FloodZone, In County, Near Golf Course, Near Marina, Oversized Lot
Details
- Additional structures: Shed(s)
- Parcel number: 402221432009
- Zoning: RSF3.5
- Special conditions: None
Construction
Type & style
- Home type: SingleFamily
- Architectural style: Florida,Ranch
- Property subtype: Single Family Residence
Materials
- Block, Stucco
- Foundation: Slab
- Roof: Shingle
Condition
- Completed
- New construction: No
- Year built: 1975
Utilities & green energy
- Sewer: Public Sewer
- Water: Public
- Utilities for property: BB/HS Internet Available, Cable Connected, Electricity Connected, Sewer Connected, Water Connected
Community & HOA
Community
- Features: Public Boat Ramp, Water Access, Golf Carts OK, Park, Playground
- Pet fee: $0 monthly
- Subdivision: PORT CHARLOTTE SEC 005
HOA
- Has HOA: No
Location
- Region: Pt Charlotte
Financial & listing details
- Price per square foot: $195/sqft
- Annual tax amount: $4,716
- Date on market: 9/4/2024
- Cumulative days on market: 670 days
- Listing terms: Cash,Conventional,VA Loan
- Ownership: Fee Simple
- Total actual rent: 0
- Electric utility on property: Yes
- Road surface type: Paved, Asphalt
Estimated market value
Not available
Estimated sales range
Not available
$1,862/mo
Price history
| Date | Event | Price |
|---|---|---|
| 7/8/2026 | Contingent | $290,000$195/sqft |
Source:  Stellar MLS #C7497478 Report a problem Stellar MLS #C7497478 Report a problem | ||
| 6/19/2026 | Pending sale | $290,000$195/sqft |
Source: Stellar MLS #C7497478 Report a problem | ||
| 5/17/2026 | Price change | $290,000-6.5%$195/sqft |
Source: Stellar MLS #C7497478 Report a problem | ||
| 8/19/2025 | Price change | $310,000-7.5%$208/sqft |
Source: Stellar MLS #C7497478 Report a problem | ||
| 7/11/2025 | Price change | $335,000-1.2%$225/sqft |
Source: Stellar MLS #C7497478 Report a problem | ||
| 5/28/2025 | Price change | $339,000-0.9%$228/sqft |
Source: Stellar MLS #C7497478 Report a problem | ||
| 4/12/2025 | Price change | $342,000-0.9%$230/sqft |
Source: Stellar MLS #C7497478 Report a problem | ||
| 10/17/2024 | Price change | $345,000-1.4%$232/sqft |
Source: Stellar MLS #C7497478 Report a problem | ||
| 9/4/2024 | Listed for sale | $350,000-1.4%$235/sqft |
Source: Stellar MLS #C7497478 Report a problem | ||
| 7/11/2024 | Listing removed | $355,000$239/sqft |
Source: Stellar MLS #C7486191 Report a problem | ||
| 2/21/2024 | Price change | $355,000-0.6%$239/sqft |
Source: Stellar MLS #C7486191 Report a problem | ||
| 2/8/2024 | Price change | $357,000-0.6%$240/sqft |
Source: Stellar MLS #C7486191 Report a problem | ||
| 1/12/2024 | Listed for sale | $359,000$241/sqft |
Source: Stellar MLS #C7486191 Report a problem | ||
Public tax history
Tax history is unavailable.
Monthly payment
Est. payment
Payment breakdown
Explore the cost of this home by adjusting the details. Changes won't be saved.Climate risks
Neighborhood: 33952
Nearby schools
GreatSchools rating
- 4/10Peace River Elementary SchoolGrades: PK-5Distance: 2.1 mi
- 5/10Murdock Middle SchoolGrades: 6-8Distance: 3.7 mi
- 2/10Port Charlotte High SchoolGrades: 9-12Distance: 3.2 mi
Schools provided by the listing agent
- Elementary: Peace River Elementary
- Middle: Murdock Middle
- High: Port Charlotte High
Source: Stellar MLS. This data may not be complete. We recommend contacting the local school district to confirm school assignments for this home.
- $293,5003 bd2 ba1.4k sqft258 Shadow St, Port Charlotte, FL 33952Off Market
- $109,9002 bd1 ba824 sqft250 Shadow St NW, Port Charlotte, FL 33952Off Market
- $---- bd-- ba-- sqft274 Shadow St NW, Pt Charlotte, FL 33952Off Market
- $226,8002 bd2 ba1.9k sqft274 Shadow St, Port Charlotte, FL 33952Off Market
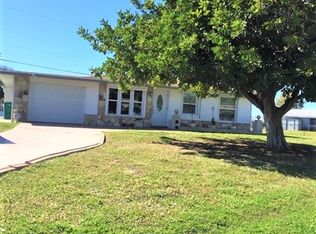
- $250,3003 bd2 ba1.4k sqft257 Rockwood St, Port Charlotte, FL 33952Off Market
- $188,4003 bd2 ba1.2k sqft265 Rockwood St, Pt Charlotte, FL 33952Off Market
- $194,4003 bd2 ba1.1k sqft249 Rockwood St, Port Charlotte, FL 33952Off Market
- $166,1002 bd2 ba1k sqft242 Shadow St, Pt Charlotte, FL 33952Off Market
A local agent can set up tours, give advice and negotiate with sellers.
Similar homes
- $329,5003 bd2 ba1.6k sqft557 READING STREET NW, PORT CHARLOTTE, FL 33952For Sale

 MLS ID #A4657941, Carlos Santana PA, TNG REAL ESTATE. Stellar MLS
 - $258,0003 bd2 ba1.2k sqft21249 HIGGS DRIVE, PORT CHARLOTTE, FL 33952For Sale
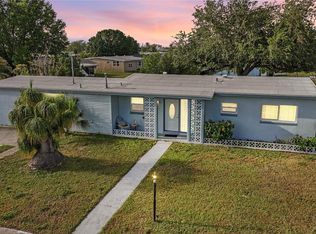 MLS ID #C7523845, Ryan Steck, ERA ADVANTAGE REALTY, INC.. Stellar MLS
 - $323,0002 bd1 ba1.1k sqft132 CONCORD DRIVE NE, PORT CHARLOTTE, FL 33952For Sale
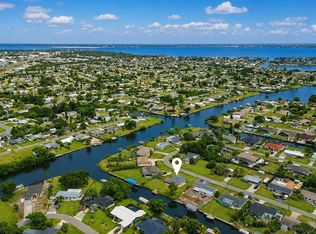 MLS ID #GC541555, Alena Knoepfler, FLORIDA HOMES REALTY & MORTGAGE GVILLE. Stellar MLS
 - $272,0003 bd2 ba1.6k sqft19519 MIDWAY BOULEVARD, PORT CHARLOTTE, FL 33948For Sale
 MLS ID #C7526050, Bobbie Leahey, EXP REALTY LLC. Stellar MLS
 - $314,9004 bd2 ba1.8k sqft22348 OLEAN BOULEVARD, PORT CHARLOTTE, FL 33952For SaleMLS ID #W7876432, Vincent Mistretta, HOMAN REALTY GROUP INC. Stellar MLS
- $245,0002 bd2 ba1.2k sqft2545 EDNOR STREET, PORT CHARLOTTE, FL 33952For SaleMLS ID #A4697810, Gibran Khan, LOKATION. Stellar MLS
- $285,0002 bd2 ba1k sqft342 AURORA STREET, PORT CHARLOTTE, FL 33948For SaleMLS ID #C7526087, Dylan DePalma, KELLER WILLIAMS ISLAND LIFE REAL ESTATE. Stellar MLS
- $210,0002 bd2 ba1k sqft557 MAGNOLIA AVENUE NW, PORT CHARLOTTE, FL 33952For SaleMLS ID #C7525498, Arlene Epting, FIVE STAR REALTY OF CHARLOTTE. Stellar MLS
- $219,0002 bd2 ba1k sqft22080 MIDWAY BOULEVARD, PORT CHARLOTTE, FL 33952For SaleMLS ID #C7528248, Christopher Grant, GRANT TEAM REAL ESTATE, LLC. Stellar MLS
- $325,0003 bd3 ba1.7k sqft973 DOBELL TERRACE NW, PORT CHARLOTTE, FL 33948For SaleMLS ID #C7519947, Tammy Lowe, SELLSTATETITANIUM REALTY. Stellar MLS
- $330,0003 bd2 ba1.9k sqft935 BAER AVENUE NW, PORT CHARLOTTE, FL 33948For SaleMLS ID #A4687632, Rachel Rademacher, HOUSE MATCH. Stellar MLS
- $349,9002 bd2 ba1k sqft18565 EDGEWATER DRIVE, PORT CHARLOTTE, FL 33948For SaleMLS ID #A4700924, Pamela Williams, PLLC, FINE PROPERTIES. Stellar MLS
- $309,9003 bd2 ba1.5k sqft23177 RYE AVENUE, PUNTA GORDA, FL 33980For SaleMLS ID #C7515489, Matthew Rhoden, PROPERTY LIONS REALTY, INC. Stellar MLS
- $330,0003 bd2 ba1.3k sqft745 COLUMBIA STREET, PORT CHARLOTTE, FL 33948For SaleMLS ID #C7514569, Adrienne Andreae, REAL BROKER, LLC. Stellar MLS
- $379,0002 bd2 ba1.6k sqft155 MORGAN LANE SE, PORT CHARLOTTE, FL 33952For SaleMLS ID #C7515867, William Ronk, KW PEACE RIVER PARTNERS. Stellar MLS
- $279,0002 bd2 ba1k sqft23420 STEEPLE AVENUE, PORT CHARLOTTE, FL 33980For SaleMLS ID #A4697130, Melody Wilson, EXIT KING REALTY. Stellar MLS
- $330,0003 bd2 ba1.6k sqft2298 CEDARWOOD STREET, PORT CHARLOTTE, FL 33948For SaleMLS ID #C7513489, Donata Noone, KW PEACE RIVER PARTNERS. Stellar MLS
- $275,0003 bd3 ba1.4k sqft1372 ANNETTE STREET, PORT CHARLOTTE, FL 33980For SaleMLS ID #C7523450, Brian Helgemo, COMPASS FLORIDA. Stellar MLS
- $340,0003 bd2 ba1.7k sqft881 RIVIERA LANE NW, PORT CHARLOTTE, FL 33948For SaleMLS ID #C7525817, Christopher Grant, GRANT TEAM REAL ESTATE, LLC. Stellar MLS
- $289,0003 bd2 ba1.3k sqft4681 NEKOOSA STREET, NORTH PORT, FL 34287For SaleMLS ID #N6144927, Sofia Petrevska, EXIT KING REALTY. Stellar MLS
