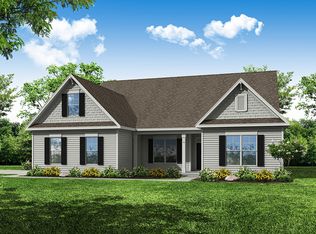
Private 2 acre homesite with no HOA!! 10 foot ceilings, 8 foot doors on the first floor! Neighborhood Opening Special: Receive $15,000 closing costs with our partner lender + Half Off Design Options up to $50,000!!! Base Price before any options, upgrades or premiums - home is available to be built. This Asheboro floorplan delivers the spacious, thoughtfully designed ranch layout today's buyers are searching for. With a split-bedroom design and additional living space upstairs, this home combines the convenience of main-level living with the flexibility to accommodate guests, hobbies, or multi-generational needs. A welcoming foyer opens to a large dining room and flows into the heart of the home, where the open-concept family room features abundant natural light. The designer kitchen showcases Eastwood's signature finishes, ample cabinetry, generous counter space, and an oversized island perfect for everyday living and entertaining. The private primary suite is tucked away on one side of the home and features a spacious bath with a large walk-in shower. Two secondary bedrooms are situated on the opposite side of the home and share a Jack-and-Jill bath, creating ideal separation and privacy. Enjoy outdoor living on the covered porch overlooking a peaceful wooded backdrop. Built with Care by Eastwood Homes. Pictures are stock photos and not of actual home.
Active
Price increase: $20K (8/31)
$579,900
2583 Trillium Trl, Pendergrass, GA 30567
3beds
2,583sqft
Single Family Residence
Built in 2026
2 Acres Lot
$576,800 Zestimate®
$225/sqft
$-- HOA
What's special
Open-concept family roomAbundant natural lightLarge dining roomGenerous counter spaceAmple cabinetrySplit-bedroom designDesigner kitchen
- 96 days
- 459
- 41
Zillow last checked:
Listing updated:
Listed by:
Thomas Glen Slappey Jr. 678-776-2377,
Peggy Slappey Properties
Source: GAMLS,MLS#: 10800590
Facts & features
Interior
Bedrooms & bathrooms
- Bedrooms: 3
- Bathrooms: 3
- Full bathrooms: 2
- 1/2 bathrooms: 1
- Main level bathrooms: 2
- Main level bedrooms: 3
Rooms
- Room types: Laundry, Other
Dining room
- Features: Seats 12+
Kitchen
- Features: Breakfast Area, Breakfast Bar, Breakfast Room, Kitchen Island, Pantry, Walk-in Pantry
Heating
- Electric, Forced Air
Cooling
- Ceiling Fan(s), Central Air, Electric
Appliances
- Included: Dishwasher, Disposal, Gas Water Heater, Microwave
- Laundry: In Hall
Features
- High Ceilings, Master On Main Level, Split Bedroom Plan, Tray Ceiling(s), Walk-In Closet(s)
- Flooring: Carpet, Tile
- Windows: Double Pane Windows
- Basement: None
- Number of fireplaces: 1
- Fireplace features: Factory Built, Family Room
- Common walls with other units/homes: No Common Walls
Interior area
- Total structure area: 2,583
- Total interior livable area: 2,583 sqft
- Finished area above ground: 2,583
- Finished area below ground: 0
Property
Parking
- Total spaces: 2
- Parking features: Attached, Garage, Garage Door Opener, Kitchen Level
- Has attached garage: Yes
Features
- Levels: One
- Stories: 1
- Patio & porch: Patio
- Exterior features: Other
- Has view: Yes
- View description: Mountain(s)
- Body of water: None
Lot
- Size: 2 Acres
- Features: Other, Private
- Residential vegetation: Wooded
Details
- Parcel number: 0.0
Construction
Type & style
- Home type: SingleFamily
- Architectural style: Craftsman,Ranch
- Property subtype: Single Family Residence
Materials
- Brick, Concrete
- Foundation: Slab
- Roof: Composition
Condition
- New Construction
- New construction: Yes
- Year built: 2026
Details
- Warranty included: Yes
Utilities & green energy
- Sewer: Septic Tank
- Water: Public
- Utilities for property: Cable Available, Electricity Available, High Speed Internet, Other, Phone Available, Underground Utilities, Water Available
Community & HOA
Community
- Features: None
- Security: Carbon Monoxide Detector(s), Smoke Detector(s)
- Subdivision: Stockton Farms
HOA
- Has HOA: No
- Services included: None
Location
- Region: Pendergrass
Financial & listing details
- Price per square foot: $225/sqft
- Date on market: 7/7/2026
- Cumulative days on market: 96 days
- Listing agreement: Exclusive Right To Sell
- Electric utility on property: Yes
Estimated market value
$576,800
$548,000 - $606,000
$2,282/mo
Price history
| Date | Event | Price |
|---|---|---|
| 8/31/2026 | Price change | $579,900+3.6%$225/sqft |
Source:  GAMLS #10800590 Report a problem GAMLS #10800590 Report a problem | ||
| 7/30/2026 | Price change | $559,900+3.7%$217/sqft |
Source:  FMLS GA #7800709 Report a problem FMLS GA #7800709 Report a problem | ||
| 7/7/2026 | Listed for sale | $539,900$209/sqft |
Source: FMLS GA #7800709 Report a problem | ||
Public tax history
Tax history is unavailable.
Monthly payment
Est. payment
Payment breakdown
Explore the cost of this home by adjusting the details. Changes won't be saved.Climate risks
Neighborhood: 30567
Nearby schools
Schools provided by the listing agent
- Elementary: North Jackson
- Middle: Legacy Knoll
- High: Jackson County
Source: GAMLS. This data may not be complete. We recommend contacting the local school district to confirm school assignments for this home.
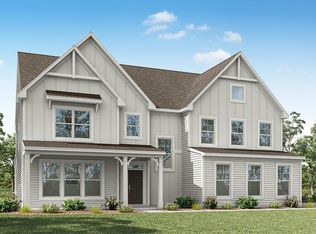
- from $644,9005 bd5 ba3.7k sqftWaverly Plan, Stockton Farms, Pendergrass, GA 30567New Construction
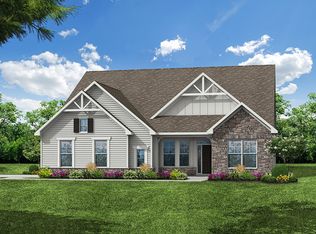
- from $594,9003 bd3 ba2.6k sqftEdgefield Plan, Stockton Farms, Pendergrass, GA 30567New Construction
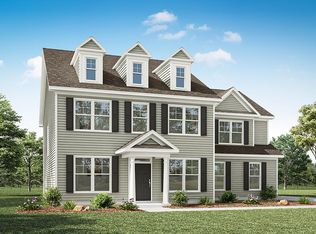
- from $608,9004 bd4 ba3.2k sqftColfax Plan, Stockton Farms, Pendergrass, GA 30567New Construction
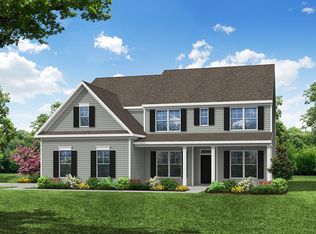
- from $614,9005 bd3 ba3.4k sqftCharleston Plan, Stockton Farms, Pendergrass, GA 30567New Construction
Similar homes
- from $579,9003 bd3 ba2.5k sqftAsheboro Plan, Stockton Farms, Pendergrass, GA 30567New Construction
 Eastwood Homes
 - from $614,9005 bd3 ba3.4k sqftCharleston Plan, Stockton Farms, Pendergrass, GA 30567New ConstructionEastwood Homes
- $839,9004 bd4 ba3.4k sqft564 Trillium Trl, Pendergrass, GA 30567Active

 MLS ID #10756854, Thomas Glen Slappey Jr., Peggy Slappey Properties. GAMLS
 - $570,0005 bd3 ba3.1k sqft1655 John Adams Ct, Jefferson, GA 30549Active
 MLS ID #10857348, Chelsea Corless, PEND Realty, LLC. GAMLS
 - $589,0004 bd6 ba3k sqft4234 Quail Creek Dr, Flowery Branch, GA 30542ActiveMLS ID #10757236, Shawn Buchan, Keller Williams Realty Atl. Partners. GAMLS
- $595,0004 bd3 ba2.8k sqft1221 Shiva Blvd, Winder, GA 30680ActiveMLS ID #10843728, Dominai Reeves, Keller Williams Realty Atl. Partners. GAMLS
- $599,0003 bd3 ba2.5k sqft6286 Cedar Springs Ln, Hoschton, GA 30548ActiveMLS ID #10858305, Karen M Tatro, Coldwell Banker Realty. GAMLS
- $582,0003 bd3 ba2.6k sqft5243 Noble Oak Cv, Gainesville, GA 30504Active Under ContractMLS ID #10866870, Innovative Properties Group, RE/MAX Town & Country. GAMLS
- $529,0003 bd3 ba2.3k sqft564 Old Airport Rd, Commerce, GA 30529ActiveMLS ID #10784376, Tammy D Mitchell, Crye-Leike, Realtors. GAMLS
- $589,0006 bd4 ba3.7k sqft914 Rainsong Ct, Braselton, GA 30517For Sale
 MLS ID #7835329, Stanley Nweke, Otentic Properties Realty, LLC. FMLS GA
 - $615,0005 bd4 ba3.3k sqft6454 Park Bench Pl, Hoschton, GA 30548ActiveMLS ID #10835160, Dawn Crosby, Bolst. GAMLS
- $575,0004 bd3 ba2.9k sqft5843 Peacock Ln, Hoschton, GA 30548ActiveMLS ID #10787400, Lance Real Estate Group, Bolst. GAMLS
- $449,9004 bd3 ba2.6k sqft1509 Nightingale St, Jefferson, GA 30549ActiveMLS ID #10817320, Chasity R Tillman, PEND Realty, LLC. GAMLS
- $567,5604 bd4 ba2.3k sqft157 Maney Dr, Statham, GA 30666ActiveMLS ID #10835803, Sonya Turner, Peggy Slappey Properties. GAMLS
- $598,0003 bd3 ba2.2k sqft3938 Sweet Magnolia Dr, Gainesville, GA 30504ActiveMLS ID #10841521, Rosemary Micuch, HomeSmart. GAMLS
- $549,5003 bd2 ba2.4k sqft6853 River Rock Dr, Flowery Branch, GA 30542ActiveMLS ID #10829036, Jeanne Morgan, BHHS Georgia Properties. GAMLS
- $550,0004 bd3 ba2.9k sqft5922 Ash Hill Pl, Hoschton, GA 30548ActiveMLS ID #10847688, Lance Real Estate Group, Bolst. GAMLS
- $629,9004 bd3 ba3.7k sqft6407 Lantern Rdg, Hoschton, GA 30548ActiveMLS ID #10857725, The Rains Team, PEND Realty, LLC. GAMLS
- $465,0003 bd3 ba2.2k sqft4254 Links Blvd, Jefferson, GA 30549ActiveMLS ID #10858082, Bonds Realty Group, Keller Williams Realty Atl. Partners. GAMLS
- $529,9005 bd3 ba3.6k sqft5645 Pleasant Woods Dr, Flowery Branch, GA 30542ActiveMLS ID #10772428, David Bolen, All Hart Realty. GAMLS
