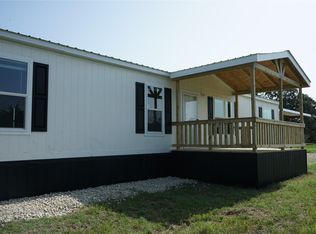
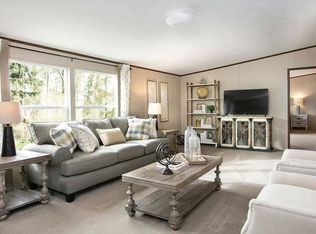
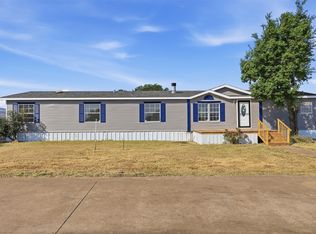
Welcome Home! Get ready to fall in love with your new home perfectly blending modern style, open-concept living, and wide-open space! From the moment you walk through the door, you’re greeted with a bright, airy layout designed for comfort, connection, and everyday living at its best. This thoughtfully designed home features 5 spacious bedrooms and 3 full bathrooms, including a private primary en-suite complete with its own bathroom and a large walk-in closet you’ll absolutely love. It’s your own peaceful escape at the end of a long day. The heart of the home, a fully equipped kitchen featuring a refrigerator, range, dishwasher, and island — perfect for morning coffee, family dinners, or hosting friends. The oversized living room gives you all the space you need for gatherings, movie nights, holidays, and everything in between. Step outside and experience the freedom of your beautiful 1.37acre lot — room to breathe, room to play, room to create the backyard oasis you’ve been dreaming of. Whether it’s summer barbecues, evening sunsets, or simply enjoying the peaceful setting, this property delivers. Located in a quiet neighborhood just outside city limits, you get the perfect combination of privacy and convenience. Additional features you will love: • 10x18 covered front deck • 8x8 back deck • 20x20 carport • smart panel skirting • College Mound Water • private septic system • 1 year manufacturers warranty • No HOA • Horse Friendly!
FHA, VA, USDA, and Conventional Loans are welcome!
All information is believed accurate but not guaranteed. Buyer and buyer’s agent are responsible for independently verifying all details, including construction status, lot dimensions, easements, school district, and subdivision restrictions. Completion status must be confirmed prior to inspections. Images may depict a model residence and or include digitally enhanced or AI-generated elements; actual property and home may vary.
New construction
$299,999
2584 County Road 119, Kaufman, TX 75142
5beds
2,001sqft
Manufactured Home, Single Family Residence
Built in 2026
1.37 Acres Lot
$298,900 Zestimate®
$150/sqft
$-- HOA
What's special
Modern styleLarge walk-in closetSmart panel skirtingOpen-concept living
- 5 days |
- 289 |
- 13 |
Likely to sell faster than
Zillow last checked:
Listing updated:
Listed by:
Jasmine Sellers 0709601 (940)389-2782,
House Brokerage 817-718-2202
Source: NTREIS,MLS#: 21343288
Facts & features
Interior
Bedrooms & bathrooms
- Bedrooms: 5
- Bathrooms: 3
- Full bathrooms: 3
Primary bedroom
- Features: En Suite Bathroom, Walk-In Closet(s)
- Level: First
- Dimensions: 19 x 12
Bedroom
- Level: First
- Dimensions: 11 x 12
Bedroom
- Level: First
- Dimensions: 11 x 12
Bedroom
- Level: First
- Dimensions: 11 x 12
Bedroom
- Level: First
- Dimensions: 19 x 9
Dining room
- Level: First
- Dimensions: 14 x 12
Living room
- Level: First
- Dimensions: 23 x 12
Heating
- Central, Electric
Cooling
- Central Air, Electric
Appliances
- Included: Dishwasher, Electric Range, Electric Water Heater, Refrigerator
- Laundry: Dryer Hookup, ElectricDryer Hookup, Laundry in Utility Room
Features
- Built-in Features, Decorative/Designer Lighting Fixtures, Kitchen Island, Open Floorplan, Walk-In Closet(s)
- Flooring: Laminate
- Has basement: No
- Has fireplace: No
Interior area
- Total interior livable area: 2,001 sqft
Video & virtual tour
Property
Parking
- Total spaces: 2
- Parking features: Covered, Carport, Detached Carport, Driveway, Gravel
- Carport spaces: 2
Features
- Levels: One
- Stories: 1
- Patio & porch: Rear Porch, Front Porch, Patio, Covered, Deck
- Exterior features: Deck
- Pool features: None
Lot
- Size: 1.37 Acres
- Features: Acreage, Interior Lot
Details
- Parcel number: 245118
Construction
Type & style
- Home type: MobileManufactured
- Property subtype: Manufactured Home, Single Family Residence
- Attached to another structure: Yes
Materials
- Other
- Foundation: Pillar/Post/Pier
- Roof: Composition
Condition
- New construction: Yes
- Year built: 2026
Utilities & green energy
- Sewer: Private Sewer, Septic Tank
- Water: Public
- Utilities for property: Electricity Available, Sewer Available, Septic Available, Water Available
Community & HOA
Community
- Security: Smoke Detector(s)
- Subdivision: P. Cline Abstract #91
HOA
- Has HOA: No
Location
- Region: Kaufman
Financial & listing details
- Price per square foot: $150/sqft
- Date on market: 8/10/2026
- Cumulative days on market: 6 days
- Listing terms: Cash,Conventional,FHA,USDA Loan,VA Loan
- Exclusions: Signs, locks, temporary watering system, temporary security
Estimated market value
$298,900
$284,000 - $314,000
Not available
Price history
| Date | Event | Price |
|---|---|---|
| 8/10/2026 | Listed for sale | $299,999+237.1%$150/sqft |
Source: NTREIS #21343288 Report a problem | ||
| 5/29/2026 | Listing removed | $88,999$44/sqft |
Source: NTREIS #21141209 Report a problem | ||
| 4/4/2026 | Price change | $88,999-1.1%$44/sqft |
Source: NTREIS #21141209 Report a problem | ||
| 1/30/2026 | Listed for sale | $89,999$45/sqft |
Source: NTREIS #21141209 Report a problem | ||
Public tax history
Tax history is unavailable.
Monthly payment
Climate risks
Neighborhood: 75142
Nearby schools
GreatSchools rating
- NAHelen Edwards Early Childhood CenterGrades: PK-KDistance: 10.9 mi
- 5/10Norman Junior High SchoolGrades: 6-8Distance: 12.2 mi
- 5/10Kaufman High SchoolGrades: 9-12Distance: 12.1 mi
Schools provided by the listing agent
- Elementary: Lucille Nash
- Middle: Norman
- High: Kaufman
- District: Kaufman ISD
Source: NTREIS. This data may not be complete. We recommend contacting the local school district to confirm school assignments for this home.
- $279,9994 bd2 ba1.4k sqft2618 County Road 119, Kaufman, TX 75142For Sale
- $484,500-- bd-- ba1.6k sqft1149 County Road 119, Kaufman, TX 75142Off Market
- $--5 bd3 ba2k sqftLOT 1 County Road 119, Kaufman, TX 75142Sold
- $567,6003 bd2 ba2.1k sqft1047 County Road 119, Kaufman, TX 75142Off Market
- $391,322-- bd2 ba4.6k sqft1150 County Road 119, Kaufman, TX 75142Off Market
- $--2.5 acresLOT 7 County Road 119, Kaufman, TX 75142Sold
- $--2.3 acresLOT 8 County Road 119, Kaufman, TX 75142Sold
- $537,3009.72 acres1100 County Road 119, Kaufman, TX 75142Off Market
A local agent can set up tours, give advice and negotiate with sellers.
A local lender can help you make sure your offer is ready when you are.
Similar homes
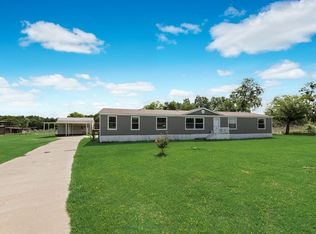
- $325,0005 bd3 ba2.1k sqft1287 County Road 134, Kaufman, TX 75142For Sale
 MLS ID #21293709, Shelley Boyd. NTREIS
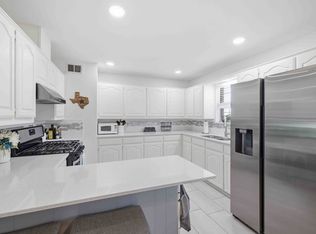
 - $289,0003 bd2 ba1.2k sqft1937 County Road 141, Kaufman, TX 75142For Sale
 MLS ID #21350055, Margaret Kahn. NTREIS
 - $350,0004 bd3 ba2.1k sqft9606 Diamond Ave, Kaufman, TX 75142For Sale
 MLS ID #21351252, Veronica Lopez. NTREIS
 - $295,9503 bd3 ba1.6k sqft1284 County Road 101, Kaufman, TX 75142For Sale
 MLS ID #21254591, Andrew Holt. NTREIS
 - $279,9003 bd2 ba1.5k sqft7151 County Road 151, Kaufman, TX 75142For SaleMLS ID #21323607, Yamilet Membreno. NTREIS
- $279,9004 bd2 ba1.7k sqft1800 County Road 2105, Kemp, TX 75143For SaleMLS ID #21353154, Lorena Corleto. NTREIS
- $324,9004 bd2 ba1.8k sqft6101 Bluebird Ln, Kaufman, TX 75142For SaleMLS ID #21315003, Lisa Harris. NTREIS
- $330,0004 bd2 ba1.4k sqft16609 Tarlton Rd, Mabank, TX 75147For SaleMLS ID #21347430, Debbie French. NTREIS
- $399,9003 bd2 ba1.4k sqft1250 Brooks Ln, Kaufman, TX 75142For SaleMLS ID #21351097, Aaron Stokes. NTREIS
- $249,9003 bd2 ba1.1k sqft5401 E Cheryl Ln, Kaufman, TX 75142For SaleMLS ID #21298900, Carlos Hernandez. NTREIS
- $290,0003 bd2 ba1.9k sqft5177 Timarron Dr, Scurry, TX 75158For SaleMLS ID #21348216, Misty MacDonald. NTREIS
- $289,0003 bd3 ba2.1k sqft356 Fm 751, Wills Point, TX 75169For SaleMLS ID #21307097, Nikki Hall. NTREIS
- $339,0003 bd2 ba2.4k sqft15960 Four Oaks Dr, Kemp, TX 75143For SaleMLS ID #21340238, Jessica Correa. NTREIS
- $350,0003 bd2 ba1.6k sqft7826 Fm 1836, Kaufman, TX 75142For SaleMLS ID #21257984, Victor Juarez. NTREIS
- $339,0003 bd2 ba1.7k sqft590 Vz County Road 2704, Mabank, TX 75147For SaleMLS ID #21238348, Jeff Luna. NTREIS
- $389,0004 bd2 ba1.7k sqft1547 Magnolia Ln, Wills Point, TX 75169For SaleMLS ID #21352033, Corey Booth. NTREIS
- $289,9003 bd2 ba2.4k sqft103 Brandon St, Edgewood, TX 75117For SaleMLS ID #21358663, Kaedon Kesterson. NTREIS
- $259,0004 bd2 ba2.2k sqft109 Bayview St, Gun Barrel City, TX 75156For SaleMLS ID #21347569, Debbie French. NTREIS
- $399,9004 bd3 ba1.8k sqft9689 County Road 4116, Kaufman, TX 75142For SaleMLS ID #21336711, Angie Rodriguez. NTREIS
- $355,0003 bd2 ba1.8k sqft5955 Priscilla Ln, Kaufman, TX 75142For SaleMLS ID #21240775, James Berryhill. NTREIS
