
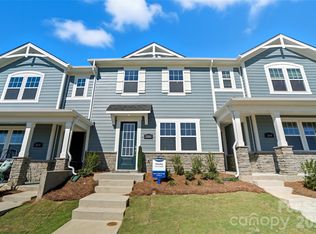
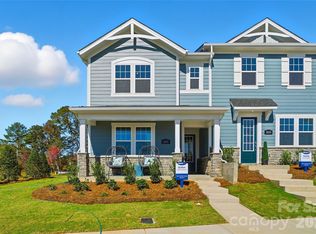
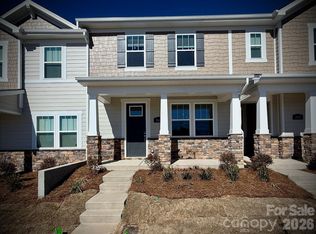
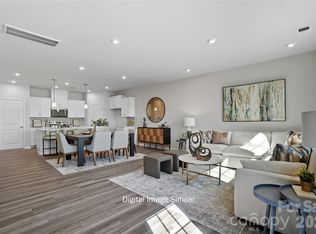
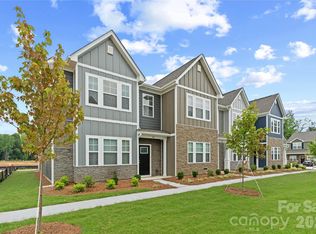
Welcome to the Shelby at Westfall, a thoughtfully designed townhome that lives far larger than its footprint suggests. Its open concept layout and efficient use of space maximize every square foot, delivering the comfort, functionality, and versatility of a much larger home. Enjoy spacious living areas, modern design, and a floor plan crafted to fit the way you live. The main level is sure to impress, featuring a seamlessly connected kitchen, dining area, and great room perfect for entertainment. Upstairs, you'll find two secondary bedrooms, a cozy loft, and a spacious private primary suite featuring a tray ceiling, large walk-in closet, and a beautifully appointed en-suite bathroom, creating the perfect space to relax and unwind. Just minutes from I 85, Westfall offers the perfect blend of convenience and outdoor living. Enjoy easy access to shops, restaurants, the Gastonia Farmers Market, and the charm of Downtown Gastonia. Nature lovers will feel right at home with Crowders Mountain, Rankin Lake Park, and direct access to the new sprawling 140 acre Linwood Springs Park with endless activities and outdoor fun. Live where adventure and community come together.
Under contract-no show
$281,990
2584 Selbourne Dr, Gastonia, NC 28052
3beds
1,776sqft
:
Get pre-qualified$1,922/mo
Townhouse
Built in 2026
0.04 Acres Lot
$-- Zestimate®
$159/sqft
$215/mo HOA
What's special
Modern designCozy loftTray ceilingLarge walk-in closetSpacious private primary suiteBeautifully appointed en-suite bathroomOpen concept layout
- 147 days |
- 9 |
- 0 |
Zillow last checked:
Listing updated:
Listed by:
Joe Molo joseph.molo@mattamycorp.com,
Mattamy Carolina Corporation,
Phil Tirabassi,
Mattamy Carolina Corporation
Source: Canopy MLS as distributed by MLS GRID,MLS#: 4353157
Facts & features
Interior
Bedrooms & bathrooms
- Bedrooms: 3
- Bathrooms: 3
- Full bathrooms: 2
- 1/2 bathrooms: 1
Primary bedroom
- Level: Upper
Bedroom s
- Level: Upper
Bedroom s
- Level: Upper
Bathroom half
- Level: Main
Bathroom full
- Level: Upper
Bathroom full
- Level: Upper
Dining area
- Level: Main
Great room
- Level: Main
Kitchen
- Level: Main
Laundry
- Level: Upper
Loft
- Level: Upper
Heating
- Electric, Forced Air, Heat Pump
Cooling
- Central Air
Appliances
- Included: Dishwasher, Disposal, Electric Range, Electric Water Heater, Exhaust Fan, Microwave, Plumbed For Ice Maker
- Laundry: Electric Dryer Hookup, Laundry Room, Upper Level, Washer Hookup
Features
- Soaking Tub, Kitchen Island, Open Floorplan, Pantry, Walk-In Closet(s), Walk-In Pantry, Whirlpool
- Flooring: Carpet, Tile, Vinyl, Other
- Doors: Insulated Door(s)
- Windows: Window Treatments
- Has basement: No
- Attic: Pull Down Stairs,Walk-In
Interior area
- Total structure area: 1,776
- Total interior livable area: 1,776 sqft
- Finished area above ground: 1,776
- Finished area below ground: 0
Video & virtual tour
Property
Parking
- Total spaces: 2
- Parking features: Driveway, Attached Garage, Garage Door Opener, Garage Faces Rear, Garage on Main Level
- Attached garage spaces: 2
- Has uncovered spaces: Yes
Accessibility
- Accessibility features: Exterior Curb Cuts
Features
- Levels: Two
- Stories: 2
- Entry location: Main
- Patio & porch: Covered, Front Porch
- Exterior features: In-Ground Irrigation, Lawn Maintenance
- Pool features: Community
- Has view: Yes
- View description: Mountain(s)
Lot
- Size: 0.04 Acres
Details
- Parcel number: 307586
- Zoning: RMF
- Special conditions: Third Party Approval
Construction
Type & style
- Home type: Townhouse
- Architectural style: Transitional
- Property subtype: Townhouse
Materials
- Fiber Cement, Hardboard Siding, Stone Veneer, Other
- Foundation: Slab
Condition
- New construction: Yes
- Year built: 2026
Details
- Builder model: Shelby
- Builder name: Mattamy Homes
Utilities & green energy
- Sewer: Public Sewer
- Water: City, Public
- Utilities for property: Cable Available, Electricity Connected, Fiber Optics, Wired Internet Available
Green energy
- Energy efficient items: Insulation
- Construction elements: Advanced Framing, Concrete Construction
Community & HOA
Community
- Features: Cabana, Picnic Area, Playground, Pond, Sidewalks, Street Lights, Walking Trails
- Security: Carbon Monoxide Detector(s)
- Subdivision: Westfall
HOA
- Has HOA: Yes
- HOA fee: $215 monthly
- HOA name: Kuester Management
- HOA phone: 803-802-0004
Location
- Region: Gastonia
Financial & listing details
- Price per square foot: $159/sqft
- Tax assessed value: $281,990
- Date on market: 3/3/2026
- Cumulative days on market: 147 days
- Listing terms: Cash,Conventional,FHA,VA Loan
- Electric utility on property: Yes
- Road surface type: Concrete, Paved
Estimated market value
Not available
Estimated sales range
Not available
$2,075/mo
Price history
| Date | Event | Price |
|---|---|---|
| 6/19/2026 | Pending sale | $281,990$159/sqft |
Source:  Canopy MLS as distributed by MLS GRID #4353157 Report a problem Canopy MLS as distributed by MLS GRID #4353157 Report a problem | ||
| 4/16/2026 | Price change | $281,990+2.5%$159/sqft |
Source: Canopy MLS as distributed by MLS GRID #4353157 Report a problem | ||
| 4/4/2026 | Price change | $274,990-1.8%$155/sqft |
Source: Canopy MLS as distributed by MLS GRID #4353157 Report a problem | ||
| 3/5/2026 | Listed for sale | $279,990$158/sqft |
Source: Canopy MLS as distributed by MLS GRID #4353157 Report a problem | ||
Public tax history
Tax history is unavailable.
Monthly payment
Est. payment
Payment breakdown
Explore the cost of this home by adjusting the details. Changes won't be saved.Climate risks
Neighborhood: South Gastonia
Nearby schools
GreatSchools rating
- 2/10Hershal H Beam Elementary SchoolGrades: PK-5Distance: 1.6 mi
- 2/10Southwest Middle SchoolGrades: 6-8Distance: 1.1 mi
- 2/10Hunter Huss High SchoolGrades: 9-12Distance: 1.3 mi
Schools provided by the listing agent
- Elementary: H.H. Beam
- Middle: Southwest
- High: Hunter Huss
Source: Canopy MLS as distributed by MLS GRID. This data may not be complete. We recommend contacting the local school district to confirm school assignments for this home.
- $279,9903 bd3 ba1.7k sqft2582 Selbourne Dr, Gastonia, NC 28052Sold
- $279,9903 bd3 ba1.7k sqft2588 Selbourne Dr, Gastonia, NC 28052New Construction

- $299,9903 bd3 ba1.7k sqft2580 Selbourne Dr, Gastonia, NC 28052Sold
- $274,9903 bd3 ba1.7k sqft2648 Selbourne Dr, Gastonia, NC 28052Sold
- $299,9903 bd3 ba1.7k sqft2650 Selbourne Dr, Gastonia, NC 28052Sold
- $274,9903 bd3 ba1.7k sqft2644 Selbourne Dr, Gastonia, NC 28052Sold
- $304,9903 bd3 ba1.7k sqft2666 Selbourne Dr, Gastonia, NC 28052Sold
- $301,9903 bd3 ba1.7k sqft2590 Selbourne Dr, Gastonia, NC 28052Sold
A local agent can set up tours, give advice and negotiate with sellers.
Similar homes
- $279,9903 bd3 ba1.7k sqft2568 Selbourne Dr, Gastonia, NC 28052New Construction
 MLS ID #4389842, Phil Tirabassi, Mattamy Carolina Corporation. Canopy MLS as distributed by MLS GRID
 - $279,9903 bd3 ba1.7k sqftWestfall, Gastonia, NC 28052New ConstructionMLS ID #4353152, Joe Molo, Mattamy Carolina Corporation. Canopy MLS as distributed by MLS GRID
- $284,9903 bd3 ba1.6k sqftSierra Ridge, Gastonia, NC 28052New Construction
 MLS ID #4394990, Diana Campbell, Keller Williams South Park. Canopy MLS as distributed by MLS GRID
 - $315,0003 bd2 ba1.3k sqft412 S Hill St, Gastonia, NC 28052New Construction
 MLS ID #4406581, Philip Logarides, Carolinas Key Realty LLC. Canopy MLS as distributed by MLS GRID
 - $270,0003 bd2 ba1.1k sqft1500 Hollyleaf Ave, Gastonia, NC 28052New ConstructionCanopy MLS as distributed by MLS GRID
- $254,9003 bd2 ba1.2k sqft912 Bond Ave, Gastonia, NC 28052New ConstructionCanopy MLS as distributed by MLS GRID
- $280,0003 bd3 ba1.6k sqft2016 Tupelo Grove Ln, Gastonia, NC 28054For SaleMLS ID #4332222, Gary Mitchell, Keller Williams Advantage. Canopy MLS as distributed by MLS GRID
- $357,9004 bd3 ba2k sqft3350 Yorkshire Dr, Gastonia, NC 28052New ConstructionCanopy MLS as distributed by MLS GRID
- $399,9904 bd2 ba2k sqft2719 Westmont Dr, Gastonia, NC 28052New ConstructionMLS ID #4330310, Phil Tirabassi, Mattamy Carolina Corporation. Canopy MLS as distributed by MLS GRID
- $404,9905 bd3 ba2.5k sqft2718 Phoenix Ct, Gastonia, NC 28052New ConstructionMLS ID #4353547, Phil Tirabassi, Mattamy Carolina Corporation. Canopy MLS as distributed by MLS GRID
- $404,9905 bd3 ba2.5k sqft2730 Phoenix Ct, Gastonia, NC 28052New ConstructionMLS ID #4345084, Phil Tirabassi, Mattamy Carolina Corporation. Canopy MLS as distributed by MLS GRID
- $315,0003 bd3 ba1.7k sqft9830 Old Garden Cir, Gastonia, NC 28056For SaleMLS ID #4396354, Sierra Garren, EXP Realty LLC Ballantyne. Canopy MLS as distributed by MLS GRID
- $314,9003 bd3 ba1.8k sqft5025 Patton Dr, Gastonia, NC 28056For SaleMLS ID #4392818, DeAnna Murphree, DSM Properties Inc. Canopy MLS as distributed by MLS GRID
- $267,0003 bd3 ba1.6k sqft2037 Crooked Oak Ln, York, SC 29745For SaleMLS ID #4400785, Erica Hicks, Premier South. Canopy MLS as distributed by MLS GRID
- $395,0003 bd3 ba2k sqft3264 Fairview Dr, Gastonia, NC 28052New ConstructionMLS ID #4382588, Valeria Gonzalez, Val Group Realty LLC. Canopy MLS as distributed by MLS GRID
- $299,9993 bd3 ba1.3k sqft460 Spring Gardens Dr, Belmont, NC 28012For SaleMLS ID #4401577, Amber Eaton, Call It Closed International Inc. Canopy MLS as distributed by MLS GRID
- $330,0003 bd4 ba2.3k sqft2139 Autumn Cyprus Ave, Gastonia, NC 28054For SaleMLS ID #4382692, Rochelle Ogburn, Lantern Realty & Development, LLC. Canopy MLS as distributed by MLS GRID
- $407,0004 bd4 ba2.5k sqft1777 Boulder Ridge Dr, Gastonia, NC 28052New ConstructionCanopy MLS as distributed by MLS GRID
- $308,0003 bd3 ba1.9k sqft1606 Highacre Pl #48, Bessemer City, NC 28016New ConstructionMLS ID #4371918, Charlie Williams, Lennar Sales Corp. Canopy MLS as distributed by MLS GRID
- $300,0003 bd3 ba1.4k sqft403 Sunset Dr, Bessemer City, NC 28016For SaleMLS ID #4375153, Sierra Garren, EXP Realty LLC Ballantyne. Canopy MLS as distributed by MLS GRID
