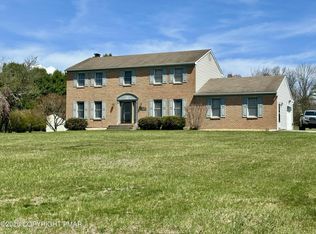
Nestled in the sought-after Penn's Ridge community, this elegant 4-bedroom, 2 full bath, 2 half bath home showcases beautiful hardwood floors, spacious living areas, and a stunning backyard perfect for entertaining or enjoying peaceful outdoor living. Finished basement space offers endless possibilities. Conveniently located near downtown Easton, shopping, dining, and major commuter routes Bring your buyers and offers! Located in the Easton Area School District. Seller is actively working to clear out personal belongings; however, some items may remain at closing.
Pending
Price cut: $20K (6/11)
$449,000
2585 Hickory Dr, Easton, PA 18040
4beds
2,280sqft
:
Get pre-qualified$2,938/mo
Single Family Residence
Built in 2002
9,147 Square Feet Lot
$451,300 Zestimate®
$197/sqft
$-- HOA
What's special
Finished basement spaceBeautiful hardwood floors
- 55 days |
- 120 |
- 1 |
Zillow last checked:
Listing updated:
Listed by:
Ruland Hamad 570-706-5141,
Century 21 Signature Properties 570-675-5100
Source: Luzerne County AOR,MLS#: 26-2532
Facts & features
Interior
Bedrooms & bathrooms
- Bedrooms: 4
- Bathrooms: 4
- Full bathrooms: 2
- 1/2 bathrooms: 2
Primary bedroom
- Description: Carpet/WIC
- Level: Second
- Area: 177.57 Square Feet
- Dimensions: 11.05 x 16.07
Bedroom 2
- Description: Carpet/Closet
- Level: Second
- Area: 188.79 Square Feet
- Dimensions: 11.06 x 17.07
Bedroom 3
- Description: Carpet/Closet
- Level: Second
- Area: 91.92 Square Feet
- Dimensions: 9.11 x 10.09
Bedroom 4
- Description: Carpet/Closet
- Level: Second
- Area: 100.3 Square Feet
- Dimensions: 9.11 x 11.01
Primary bathroom
- Description: Handicap Friendly
- Level: Second
- Area: 43.19 Square Feet
- Dimensions: 6.1 x 7.08
Half bathroom
- Description: Updated
- Level: First
- Area: 10.58 Square Feet
- Dimensions: 2.09 x 5.05
Full bathroom
- Level: Second
- Area: 29.1 Square Feet
- Dimensions: 4.11 x 7.08
Half bathroom
- Level: Basement
- Area: 30.35 Square Feet
- Dimensions: 5 x 6.07
Dining room
- Description: HW
- Level: First
- Area: 122.32 Square Feet
- Dimensions: 11.02 x 11.1
Kitchen
- Description: Modern/Pantry
- Level: First
- Area: 133.85 Square Feet
- Dimensions: 11.08 x 12.08
Living room
- Description: HW
- Level: First
- Area: 221.65 Square Feet
- Dimensions: 13 x 17.05
Recreation room
- Description: Finished Basement
- Level: Basement
Utility room
- Description: Storage/Utility
- Level: Basement
Heating
- Electric, Heat Pump
Cooling
- Central Air
Appliances
- Laundry: Main Level
Features
- Ceiling Fan(s), Pantry
- Flooring: Hardwood
- Basement: Finished
Interior area
- Total structure area: 2,280
- Total interior livable area: 2,280 sqft
- Finished area above ground: 1,830
- Finished area below ground: 450
Property
Parking
- Total spaces: 2
- Parking features: Private
- Attached garage spaces: 2
Features
- Levels: Two
- Patio & porch: Deck
- Has private pool: Yes
- Pool features: Above Ground, Winter Cover
Lot
- Size: 9,147 Square Feet
- Dimensions: 0.21
Details
- Additional structures: Shed(s)
- Parcel number: K9106640311
- Zoning: Residential
- Zoning description: Residential
Construction
Type & style
- Home type: SingleFamily
- Architectural style: Colonial
- Property subtype: Single Family Residence
Materials
- Vinyl Siding, Stone
- Roof: Composition
Condition
- Excellent
- New construction: No
- Year built: 2002
Utilities & green energy
- Sewer: Public Sewer
- Water: Public, None
Community & HOA
Location
- Region: Easton
Financial & listing details
- Price per square foot: $197/sqft
- Tax assessed value: $144,200
- Annual tax amount: $6,428
- Date on market: 6/1/2026
- Inclusions: Refrigerator, Dishwasher, Stove, Hot Tub, Shed
- Exclusions: Personal Property
Estimated market value
$451,300
$429,000 - $474,000
$2,925/mo
Price history
| Date | Event | Price |
|---|---|---|
| 6/19/2026 | Pending sale | $449,000$197/sqft |
Source: Luzerne County AOR #26-2532 Report a problem | ||
| 6/11/2026 | Price change | $449,000-4.3%$197/sqft |
Source: Luzerne County AOR #26-2532 Report a problem | ||
| 6/1/2026 | Listed for sale | $469,000+165.8%$206/sqft |
Source: Luzerne County AOR #26-2532 Report a problem | ||
| 8/2/2002 | Sold | $176,470$77/sqft |
Source: Agent Provided Report a problem | ||
Public tax history
| Year | Property taxes | Tax assessment |
|---|---|---|
| 2025 | $6,428 +1.7% | $72,100 |
| 2024 | $6,317 +1.5% | $72,100 |
| 2023 | $6,222 | $72,100 |
| 2022 | $6,222 +631.3% | $72,100 |
| 2021 | $851 | $72,100 |
| 2020 | $851 | $72,100 |
| 2018 | $851 | $72,100 |
| 2017 | -- | $72,100 |
| 2016 | -- | $72,100 |
| 2015 | -- | $72,100 |
| 2014 | -- | $72,100 |
| 2013 | -- | $72,100 |
| 2012 | -- | $72,100 |
| 2011 | -- | $72,100 |
| 2010 | -- | $72,100 |
| 2004 | -- | $72,100 |
| 2003 | -- | $72,100 |
Find assessor info on the county website
Monthly payment
Est. payment
Payment breakdown
Explore the cost of this home by adjusting the details. Changes won't be saved.Climate risks
Neighborhood: 18040
Nearby schools
GreatSchools rating
- 7/10Shawnee El SchoolGrades: K-5Distance: 1.5 mi
- 4/10Easton Area Middle SchoolGrades: 6-8Distance: 1.5 mi
- 4/10Easton Area High SchoolGrades: 9-12Distance: 3.1 mi
- $482,6004 bd3 ba2.2k sqft2565 Hickory Dr, Easton, PA 18040Off Market

- $510,4004 bd3 ba2.2k sqft2605 Hickory Dr, Easton, PA 18040Off Market

- $415,5003 bd2 ba1.8k sqft2615 Hickory Dr, Easton, PA 18040Off Market
- $436,8004 bd3 ba1.8k sqft2545 Hickory Dr, Easton, PA 18040Off Market
- $384,6004 bd2 ba1.8k sqft2570 Chestnut Ln, Easton, PA 18040Off Market
- $360,0003 bd3 ba1.8k sqft2580 Chestnut Ln, Easton, PA 18040Sold
- $387,8004 bd3 ba2.5k sqft2560 Chestnut Ln, Easton, PA 18040Off Market
- $388,4003 bd3 ba1.8k sqft2590 Chestnut Ln, Easton, PA 18040Off Market
A local agent can set up tours, give advice and negotiate with sellers.
Similar homes
- $574,9004 bd3 ba2.4k sqft1560 Deer Path Rd, Easton, PA 18040For Sale
 MLS ID #778677, Theresa M. Shemanski, BHHS Benjamin Real Estate. GLVR
 - $409,5004 bd2 ba2.3k sqft142 Willow Dr, Easton, PA 18045For Sale
 MLS ID #779579, Michael J. Maher, Houwzer Inc. GLVR
 - $450,0004 bd3 ba2.4k sqft125 Vanbuskirk Dr, Saylorsburg, PA 18353For Sale
 MLS ID #PM-140386, Danielle C Meisse, Meisse Real Estate. PMAR
 - $399,0004 bd3 ba2.4k sqft568 E West St, Wind Gap, PA 18091For Sale
 MLS ID #PM-142752, Latrese Laporte, Smart Way America Realty. PMAR
 - $400,0003 bd3 ba2.5k sqft940 Hobson St, Alpha Boro, NJ 08865For SaleMLS ID #4040484, Tracy L. Parisi, Weichert Realtors. GSMLS
- $429,0003 bd1 ba2.5k sqft930 N Garibaldi Ave, Bangor, PA 18013For SaleMLS ID #776830, Jon D. Capobianco, Equity Lehigh Valley LLC. GLVR
- $599,0004 bd4 ba2.7k sqft184 Bowers Ave, Phillipsburg Town, NJ 08865For SaleMLS ID #4041180, Jonathan Minerick, Homecoin.Com. GSMLS
- $474,9004 bd2 ba1.8k sqft1925 Maria Ln, Allentown, PA 18104For SaleMLS ID #781204, Jesse J. Chupella, Home Team Real Estate. GLVR
- $399,9994 bd2 ba2k sqft531 Effort Neola Rd, Saylorsburg, PA 18353For SaleMLS ID #PM-143167, Kimberly A Gay, E-Realty Services - Pocono Summit. PMAR
- $499,9994 bd3 ba2.8k sqft4017 Crest View Dr, Stroudsburg, PA 18360For SaleMLS ID #PM-142502, Denise Gardner, Classic Properties - Mountainhome. PMAR
- $499,9994 bd2 ba1.8k sqft2229 Smith Rd, Stroudsburg, PA 18360For SaleMLS ID #PM-143014, Sabrina S Acosta, RE/MAX Crossroads. PMAR
- $499,9004 bd4 ba2.9k sqft1042 Neffs Laurys Rd, Laurys Station, PA 18059For SaleMLS ID #PM-141486, Kelly Houston, Keller Williams Real Estate - Northampton Co. PMAR
- $475,0004 bd3 ba2.8k sqft1923 Belleview Dr, Whitehall, PA 18052For SaleMLS ID #780227, Mark Molchany, RE/MAX Unlimited Real Estate. GLVR
- $389,0003 bd2 ba1.4k sqft63 Oak St, Delaware Water Gap, PA 18327For SaleMLS ID #PM-143320, David W Coulter, Keller Williams Real Estate - Stroudsburg. PMAR
- $379,9004 bd2 ba2.1k sqft3533 Old Philadelphia Pike, Bethlehem, PA 18015For SaleMLS ID #781027, Sean P. Burke, Managed By Equinox Inc. GLVR
- $593,0004 bd3 ba3k sqft3104 Peacock Dr, Bethlehem, PA 18020For SaleMLS ID #779601, Moises Romero Jr, Realty One Group Supreme. GLVR
- $575,0003 bd4 ba3k sqft112 Red Cherry Ln, Stroudsburg, PA 18360For Sale
 MLS ID #PAMR2007012, Yarrow Wilkins, RE/MAX Crossroads. Bright MLS
 - $489,8003 bd2 ba1.9k sqft307 Foxglove Rd, Stroudsburg, PA 18360For SaleMLS ID #PM-142509, Bob Kelly, Keller Williams Real Estate - Stroudsburg 637 Main. PMAR
- $234,9002 bd2 ba1.5k sqft787 Biltmore Ave, Easton, PA 18040For SaleMLS ID #PM-142628, Aron Cooper, Keller Williams Integrity. PMAR
- $400,0003 bd3 ba2.3k sqft1345 W Macada Rd, Bethlehem, PA 18017For SaleMLS ID #777692, William J. Mohr, Castle Gate Realty. GLVR
