LOCATION, LOCATION, LOCATION!! Seller is offering a 1-year home warranty with an accepted offer. Welcome home to this beautifully decorated 3-bedroom, 2 full-bath bi-level in desirable Hebron! The inviting interior features luxury vinyl plank flooring throughout the main living areas, with comfortable carpeting in the bedrooms. The kitchen offers granite countertops and stainless steel appliances with a functional layout perfect for everyday living and entertaining, PLUS the home has a 2025 HVAC. Step outside to an impeccably maintained backyard retreat featuring a rear deck with pergola, fenced yard, and fire pit--an ideal setting for relaxing evenings or gatherings with family and friends. A spacious 2-car garage and generous driveway provide plenty of parking and additional storage. Conveniently located near shopping, dining, CVG Airport, and major highways. This move-in-ready home offers the perfect combination of comfort, style, and outdoor living.
Pending
Price cut: $5K (9/27)
$294,900
2585 Ivan Ct, Hebron, KY 41048
3beds
--sqft
Single Family Residence, Residential
Built in 2006
9,147 Square Feet Lot
$-- Zestimate®
$--/sqft
$-- HOA
What's special
Fenced yardFire pitImpeccably maintained backyard retreatStainless steel appliancesRear deck with pergolaInviting interiorGranite countertops
- 36 days
- 415
- 21
Likely to sell faster than
Zillow last checked:
Listing updated:
Listed by:
Sherry Clark 859-640-6492,
Coldwell Banker Realty FM
Source: NKMLS,MLS#: 646789
Facts & features
Interior
Bedrooms & bathrooms
- Bedrooms: 3
- Bathrooms: 2
- Full bathrooms: 2
Primary bedroom
- Level: Upper
- Area: 168
- Dimensions: 14 x 12
Bedroom 2
- Level: Upper
- Area: 144
- Dimensions: 12 x 12
Bedroom 3
- Level: Upper
- Area: 120
- Dimensions: 12 x 10
Bathroom 2
- Level: Upper
- Area: 35
- Dimensions: 7 x 5
Family room
- Level: Lower
- Area: 224
- Dimensions: 16 x 14
Kitchen
- Level: Upper
- Area: 130
- Dimensions: 13 x 10
Living room
- Level: Upper
- Area: 168
- Dimensions: 14 x 12
Primary bath
- Level: Upper
- Area: 24
- Dimensions: 6 x 4
Heating
- Forced Air
Cooling
- Central Air
Appliances
- Included: Stainless Steel Appliance(s), Electric Cooktop, Electric Oven, Dishwasher, Dryer, Microwave, Refrigerator, Washer
- Laundry: In Basement, Lower Level
Features
- Kitchen Island, High Speed Internet, Granite Counters, Entrance Foyer, Built-in Features, Ceiling Fan(s), Recessed Lighting, Vaulted Ceiling(s)
- Windows: Vinyl Clad Window(s)
Property
Parking
- Total spaces: 6
- Parking features: Attached, Driveway, Garage, Garage Door Opener, Garage Faces Front
- Attached garage spaces: 2
- Has uncovered spaces: Yes
Features
- Levels: Bi-Level
- Patio & porch: Covered, Deck, Patio
- Exterior features: Private Yard, Fire Pit
- Fencing: Wood
- Has view: Yes
- View description: Neighborhood, Trees/Woods
Lot
- Size: 9,147 Square Feet
- Dimensions: 9,016.92
- Features: Cleared
Details
- Additional structures: Pergola
- Parcel number: 047.0007431.00
- Zoning description: Residential
Construction
Type & style
- Home type: SingleFamily
- Architectural style: Transitional
- Property subtype: Single Family Residence, Residential
Materials
- Brick, Vinyl Siding
- Foundation: Poured Concrete
- Roof: Shingle
Condition
- Existing Structure
- New construction: No
- Year built: 2006
Utilities & green energy
- Sewer: Public Sewer
- Water: Public
Community & HOA
Community
- Security: Smoke Detector(s)
- Subdivision: Ridgefield
HOA
- Has HOA: No
Location
- Region: Hebron
Financial & listing details
- Tax assessed value: $190,100
- Annual tax amount: $2,085
- Date on market: 9/18/2026
- Cumulative days on market: 37 days
- Road surface type: Paved
Estimated market value
Not available
Estimated sales range
Not available
Not available
Price history
| Date | Event | Price |
|---|---|---|
| 9/30/2026 | Pending sale | $294,900 |
Source:  NKMLS #646789 Report a problem | ||
| 9/27/2026 | Price change | $294,900-1.7% |
Source: NKMLS #646789 Report a problem | ||
| 9/18/2026 | Listed for sale | $299,900+74.9% |
Source: NKMLS #646789 Report a problem | ||
| 2/5/2020 | Sold | $171,500+0.9% |
Source: Public Record Report a problem | ||
| 1/31/2020 | Listed for sale | $169,900 |
Source: Treo Realty, LLC #532479 Report a problem | ||
| 11/1/2019 | Pending sale | $169,900 |
Source: Treo Realty, LLC #532479 Report a problem | ||
| 10/25/2019 | Listed for sale | $169,900+61.8% |
Source: Treo Realty, LLC #532381 Report a problem | ||
| 10/22/2019 | Sold | $105,000-21.6% |
Source: Public Record Report a problem | ||
| 6/12/2013 | Sold | $134,000+7.4% |
Source: Public Record Report a problem | ||
| 10/23/2006 | Sold | $124,814 |
Source: Public Record Report a problem | ||
Public tax history
| Year | Property taxes | Tax assessment |
|---|---|---|
| 2025 | $2,085 +1.8% | $190,100 |
| 2024 | $2,049 +7.5% | $190,100 +10.8% |
| 2023 | $1,907 +3.6% | $171,500 |
| 2022 | $1,840 +0.2% | $171,500 |
| 2021 | $1,837 -5.6% | $171,500 |
| 2020 | $1,946 | $171,500 +28% |
| 2019 | $1,946 +27.6% | $134,000 |
| 2018 | $1,525 +4.4% | $134,000 |
| 2017 | $1,461 | $134,000 |
| 2015 | $1,461 +2.7% | $134,000 +7.4% |
| 2013 | $1,422 | $124,810 |
| 2012 | -- | $124,810 0% |
| 2011 | -- | $124,814 |
| 2010 | -- | $124,814 |
| 2009 | -- | $124,814 |
Find assessor info on the county website
Monthly payment
Est. payment
Payment breakdown
Explore the cost of this home by adjusting the details. Changes won't be saved.Climate risks
Neighborhood: 41048
Nearby schools
Schools provided by the listing agent
- Elementary: Goodridge Elementary
- Middle: Conner Middle School
- High: Conner Senior High
Source: NKMLS. This data may not be complete. We recommend contacting the local school district to confirm school assignments for this home.

Similar homes
- $287,9004 bd3 ba2.1k sqft1837 Asbury Way, Hebron, KY 41048For Sale
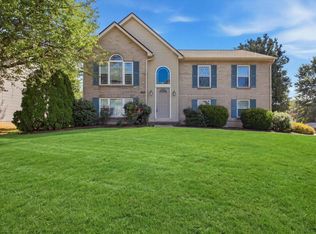 MLS ID #646821, Nikki Culbertson, Culbertson Real Estate Group. NKMLS
- $280,0003 bd2 ba1k sqft2704 Berwood Ln, Hebron, KY 41048For Sale
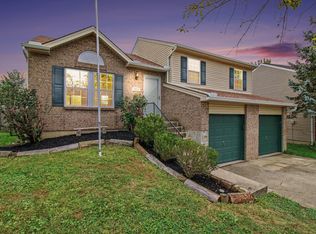 MLS ID #646869, Tonya Harris, Keller Williams Realty Service. NKMLS
- $335,0003 bd3 ba1.2k sqft3030 Republic Way, Hebron, KY 41048For Sale
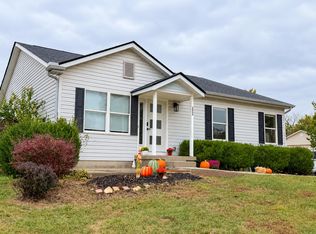 MLS ID #647718, Geo Patrick Marsh, One Percent Real Estate Equity. NKMLS
- $299,9993 bd2 ba1.2k sqft2747 Shamu Dr, Hebron, KY 41048For Sale
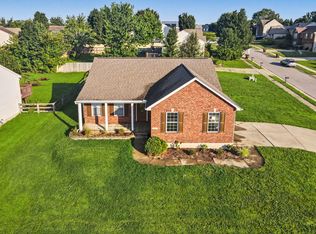 MLS ID #646772, Joseph Tucker, Paragon Realty Partners. NKMLS
- $299,9003 bd2 ba2k sqft6801 Home City Ave, Cincinnati, OH 45233For Sale
 MLS ID #1896293, Brian P Leisgang, Keller Williams Advisors. Cincy MLS
