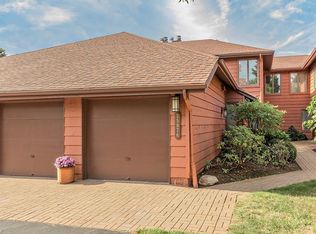
Highly desirable two bedroom townhome condo offering a versatile and inviting floor plan in sought-after Fairmount Court. Features include a light and bright kitchen, a spacious great room highlighted by a beautiful marble fireplace, and a private patio perfect for relaxing or entertaining. The first-floor owner's suite boasts oversized closets and offers convenient one-floor living. Upstairs, you'll find a second bedroom and a loft area ideal for a home office, guest space or family room. Enjoy the convenience of being just minutes from shopping, dining, hospitals and freeway access. Move right in and enjoy the comfort, convenience and lifestyle that Fairmount Court has to offer.
Contingent
$439,000
25878 Fairmount Blvd, Beachwood, OH 44122
2beds
2,712sqft
:
Get pre-qualified$3,843/mo
Townhouse, Condominium
Built in 1986
-- sqft lot
$-- Zestimate®
$162/sqft
$543/mo HOA
What's special
Light and bright kitchenBeautiful marble fireplaceOversized closetsSecond bedroomSpacious great room
- 57 days |
- 804 |
- 26 |
Zillow last checked:
Listing updated:
Listed by:
Debbie Garson 216-509-4275 debbiegarson@kw.com,
Keller Williams Greater Metropolitan
Source: MLS Now,MLS#: 5217700 Originating MLS: Akron Cleveland Association of REALTORS
Originating MLS: Akron Cleveland Association of REALTORSFacts & features
Interior
Bedrooms & bathrooms
- Bedrooms: 2
- Bathrooms: 3
- Full bathrooms: 2
- 1/2 bathrooms: 1
- Main level bathrooms: 2
- Main level bedrooms: 1
Primary bedroom
- Description: Flooring: Carpet
- Level: First
- Dimensions: 16 x 14
Bedroom
- Description: Flooring: Carpet
- Level: Second
- Dimensions: 17 x 12
Dining room
- Description: Flooring: Wood
- Level: First
- Dimensions: 16 x 23
Kitchen
- Description: Flooring: Wood
- Level: First
- Dimensions: 16 x 12
Living room
- Description: Flooring: Wood
- Features: Fireplace
- Level: First
- Dimensions: 16 x 23
Loft
- Description: Flooring: Carpet
- Level: Second
- Dimensions: 16 x 12
Heating
- Forced Air, Gas
Cooling
- Central Air
Appliances
- Included: Dryer, Dishwasher, Microwave, Range, Refrigerator, Washer
- Laundry: Main Level, Laundry Room
Features
- Basement: None
- Number of fireplaces: 1
- Fireplace features: Living Room
Interior area
- Total structure area: 2,712
- Total interior livable area: 2,712 sqft
- Finished area above ground: 2,712
Video & virtual tour
Property
Parking
- Total spaces: 2
- Parking features: Attached, Garage, Paved
- Attached garage spaces: 2
Accessibility
- Accessibility features: None
Features
- Levels: Two
- Stories: 2
- Patio & porch: Patio
Details
- Parcel number: 74132315
Construction
Type & style
- Home type: Condo
- Property subtype: Townhouse, Condominium
- Attached to another structure: Yes
Materials
- Cedar
- Foundation: Slab
- Roof: Asphalt,Fiberglass
Condition
- Year built: 1986
Utilities & green energy
- Sewer: Public Sewer
- Water: Public
Community & HOA
Community
- Features: Public Transportation
- Subdivision: Fairmount Court
HOA
- Has HOA: No
- Services included: Insurance, Maintenance Grounds, Maintenance Structure, Reserve Fund, Sewer, Snow Removal, Trash
- HOA fee: $543 monthly
Location
- Region: Beachwood
Financial & listing details
- Price per square foot: $162/sqft
- Tax assessed value: $372,100
- Annual tax amount: $6,690
- Date on market: 6/10/2026
- Cumulative days on market: 51 days
Estimated market value
Not available
Estimated sales range
Not available
Not available
Price history
| Date | Event | Price |
|---|---|---|
| 6/22/2026 | Listed for sale | $439,000$162/sqft |
Source:  MLS Now #5217700 Report a problem MLS Now #5217700 Report a problem | ||
| 6/15/2026 | Pending sale | $439,000$162/sqft |
Source: MLS Now #5217700 Report a problem | ||
| 6/10/2026 | Listed for sale | $439,000+56.8%$162/sqft |
Source: MLS Now #5217700 Report a problem | ||
| 6/6/2014 | Sold | $280,000+4.9%$103/sqft |
Source: MLS Now #3613483 Report a problem | ||
| 11/15/2012 | Sold | $267,000-14.4%$98/sqft |
Source: MLS Now #3359948 Report a problem | ||
| 12/28/2006 | Sold | $312,000$115/sqft |
Source: MLS Now #2332066 Report a problem | ||
Public tax history
| Year | Property taxes | Tax assessment |
|---|---|---|
| 2025 | $6,559 -0.1% | $130,240 |
| 2024 | $6,566 -6.1% | $130,240 +11.2% |
| 2023 | $6,991 +1.5% | $117,110 |
| 2022 | $6,887 +0.8% | $117,110 |
| 2021 | $6,832 +9.4% | $117,110 +20% |
| 2020 | $6,244 +0.8% | $97,580 |
| 2019 | $6,194 +1.1% | $97,580 |
| 2018 | $6,127 +10.3% | $97,580 +8% |
| 2017 | $5,557 +0.7% | $90,340 |
| 2016 | $5,517 | $90,340 |
| 2015 | $5,517 +7.2% | $90,340 +10% |
| 2014 | $5,148 +1.6% | $82,120 |
| 2013 | $5,069 +15.6% | $82,120 |
| 2012 | $4,384 -14.2% | $82,120 -14.1% |
| 2011 | $5,110 +843.3% | $95,550 -5.4% |
| 2010 | $542 -89.5% | $101,010 |
| 2009 | $5,171 -1.8% | $101,010 -6% |
| 2008 | $5,268 -12.2% | $107,460 -15.7% |
| 2007 | $5,997 -9.3% | $127,510 |
| 2006 | $6,613 -1.7% | $127,510 +1.9% |
| 2005 | $6,724 +13.1% | $125,170 |
| 2004 | $5,944 +3.8% | $125,170 |
| 2003 | $5,726 +9.3% | $125,170 +14.5% |
| 2002 | $5,238 -46.5% | $109,310 |
| 2001 | $9,783 | $109,310 |
| 2000 | $9,783 | $109,310 |
Find assessor info on the county website
Monthly payment
Est. payment
Payment breakdown
Explore the cost of this home by adjusting the details. Changes won't be saved.Climate risks
Neighborhood: 44122
Nearby schools
GreatSchools rating
- 8/10Hilltop Elementary SchoolGrades: 3-5Distance: 1 mi
- 9/10Beachwood Middle SchoolGrades: 6-8Distance: 0.4 mi
- 9/10Beachwood High SchoolGrades: 9-12Distance: 0.3 mi
Schools provided by the listing agent
- District: Beachwood CSD - 1802
Source: MLS Now. This data may not be complete. We recommend contacting the local school district to confirm school assignments for this home.
- $493,3002 bd3 ba2.3k sqft25876 Fairmount Blvd, Beachwood, OH 44122Off Market
- $445,6002 bd2 ba2.7k sqft25874 Fairmount Blvd, Beachwood, OH 44122Off Market
- $422,3002 bd2 ba2k sqft25880 Fairmount Blvd, Beachwood, OH 44122Off Market
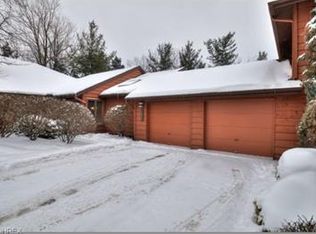
- $574,4002 bd2 ba2.7k sqft25882 Fairmount Blvd, Beachwood, OH 44122Off Market
- $315,0003 bd3 ba2.6k sqft25872 Fairmount Blvd, Beachwood, OH 44122Sold
- $472,5002 bd2 ba2.6k sqft25884 Fairmount Blvd, Beachwood, OH 44122Off Market
- $439,3002 bd2 ba2k sqft25858 Fairmount Blvd, Beachwood, OH 44122Off Market
- $499,8002 bd2 ba2.4k sqft25860 Fairmount Blvd, Beachwood, OH 44122Off Market
A local agent can set up tours, give advice and negotiate with sellers.
Similar homes
- $375,0002 bd2 ba2.2k sqft27500 Cedar Rd APT 808, Beachwood, OH 44122For Sale
 MLS ID #5206484, Marty Emerman, Keller Williams Greater Metropolitan. MLS Now
 - $325,0003 bd3 ba2.2k sqft2602 S Green Rd, University Heights, OH 44122For Sale
 MLS ID #5234241, Gavriel Septon, Keller Williams Citywide. MLS Now
 - $299,9002 bd2 ba1.7k sqft3158 Richmond Rd #3158, Beachwood, OH 44122For Sale
 MLS ID #5211196, Debbie Garson, Keller Williams Greater Metropolitan. MLS Now
 - $495,0004 bd3 ba3.1k sqft5362 Harleston Dr, Lyndhurst, OH 44124For Sale
 MLS ID #5232465, Ellen B Russell, Howard Hanna. MLS Now
 - $425,0003 bd4 ba2.1k sqft2448 Charney Rd, University Heights, OH 44118For SaleMLS ID #5232789, Frederick White, HomeSmart Real Estate Momentum LLC. MLS Now
- $469,9004 bd3 ba3.9k sqft1944 Laurel Hill Dr, South Euclid, OH 44121For SaleMLS ID #5218211, Brittany Neidus, RE/MAX Crossroads Properties. MLS Now
- $465,0003 bd3 ba2.1k sqft2 Bratenahl Pl APT 2D, Bratenahl, OH 44108For SaleMLS ID #5169874, Dave Debes, Century 21 Premiere Properties, Inc.. MLS Now
- $424,9003 bd2 ba1.5k sqft2079 Random Rd APT 314, Cleveland, OH 44106For SaleMLS ID #5212018, David E Lyngholm, Cutler Real Estate. MLS Now
- $379,9003 bd2 ba1.7k sqft30960 Miles Rd, Solon, OH 44139For SaleMLS ID #5233201, Ahren L Booher, Keller Williams Elevate. MLS Now
- $379,0003 bd2 ba2.9k sqft21239 Fairmount Blvd, Cleveland, OH 44118For SaleMLS ID #5227924, Cathy LeSueur, Howard Hanna. MLS Now
- $379,0004 bd4 ba2.8k sqft3710 Strandhill Rd, Shaker Heights, OH 44122For SaleMLS ID #5223485, Terry Young, Keller Williams Greater Metropolitan. MLS Now
- $479,0005 bd3 ba3k sqft3008 Warrington Rd, Shaker Heights, OH 44120For SaleMLS ID #5219413, Denise M Franklin, Century 21 Homestar. MLS Now
- $384,9003 bd3 ba2.3k sqft347 Royal Oak Blvd, Richmond Heights, OH 44143For SaleMLS ID #5225929, Angelo J Marrali, Howard Hanna. MLS Now
- $439,9003 bd2 ba2.3k sqft4963 Millwood Dr, Broadview Heights, OH 44147For SaleMLS ID #5229414, Patricia S Kurtz, Keller Williams Chervenic Rlty. MLS Now
- $449,9995 bd3 ba3.3k sqft3326 E Overlook Rd, Cleveland Heights, OH 44118For SaleMLS ID #5211901, Gary Norton, EXP Realty, LLC.. MLS Now
- $575,0003 bd4 ba3.8k sqft2596 Dodd Rd, Willoughby, OH 44094For SaleMLS ID #5225745, Lisa K Sisko, Keller Williams Greater Metropolitan. MLS Now
- $429,9004 bd3 ba3.2k sqft7171 Lakeview Dr, Parma, OH 44129For SaleMLS ID #5225887, Ricardo A Simonelli, Keller Williams Chervenic Rlty. MLS Now
- $439,0004 bd3 ba3.1k sqft6741 Duneden Ave, Solon, OH 44139For SaleMLS ID #5213900, Shakiba N Soudmand, Howard Hanna. MLS Now
- $350,0004 bd3 ba1.9k sqft2758 Oak St, Willoughby, OH 44094For SaleMLS ID #5233559, Rebecca Nedelka, EXP Realty, LLC.. MLS Now
- $349,0002 bd4 ba2k sqft1355 Slate Ct, Cleveland Heights, OH 44118For SaleMLS ID #5231164, Chris Jurcisin, Howard Hanna. MLS Now
