Nestled on a beautifully treed corner lot in the highly desirable Crownridge area of Amherstburg, this lovingly maintained, move in ready 3Bed/2Bath raised ranch offers the perfect blend of comfort & functionality. Bright & inviting, the sun-filled main level showcases hardwood throughout the LR & DR and into the Primary Bed. A well-appointed Kitchen with abundant cabinetry and generous workspace, along with the spacious DR / second FR, both enjoy views of the tranquil, park-like backyard. The finished LL expands your living options with a large FR featuring cozy gas fireplace, two versatile Bedrooms which could double as a home office or gym, a 4 piece bath & lots of storage. Step outside into your own private backyard retreat with mature tress, expansive patio & brand-new deck. This gem is only minutes to shopping, dining, parks, schools & all other everyday conveniences.
For sale
C$479,900
259 Crownridge Blvd, Amherstburg, ON N9V 3W4
3beds
Ranch
Built in ----
6,316 Square Feet Lot
$-- Zestimate®
C$--/sqft
C$-- HOA
What's special
Beautifully treed corner lotBright and invitingSun-filled main levelExpansive patioBrand-new deck
- 1 day |
- 8 |
- 0 |
Zillow last checked:
Listing updated:
Listed by:
David Mady, Sales Person,
Royal Lepage Binder Real Estate Brokerage
Source: Windsor-Essex County AOR,MLS®#: 26019985 Originating MLS®#: Windsor-Essex County Association of REALTORS®
Originating MLS®#: Windsor-Essex County Association of REALTORS®Facts & features
Interior
Bedrooms & bathrooms
- Bedrooms: 3
- Bathrooms: 2
- Full bathrooms: 2
Heating
- Natural Gas, Forced Air, Furnace
Cooling
- Central Air
Appliances
- Included: Dishwasher, Dryer, Refrigerator, Stove, Washer, Gas Water Heater
Features
- Flooring: Carpet
- Basement: Other, See Remarks
- Number of fireplaces: 1
- Fireplace features: Fireplace 1 Fuel (Gas), Fireplace 1 (Direct Vent)
Property
Parking
- Total spaces: 1
- Parking features: Concrete Drive, Double Width Or More Drive, Front Drive, Single Garage, Attached, Inside Entrance
- Attached garage spaces: 1
- Has uncovered spaces: Yes
Features
- Levels: Bi-Level
- Patio & porch: Patio, Sundeck
- Fencing: Fenced Yard
- Frontage length: 62.77
Lot
- Size: 6,316 Square Feet
- Features: Landscaped, Playground Nearby, Wooded
Details
- Zoning: RES
Construction
Type & style
- Home type: SingleFamily
- Architectural style: Raised Ranch
- Property subtype: Ranch
Materials
- Aluminum/Vinyl, Brick
- Foundation: Concrete Perimeter
- Roof: Asphalt Shingle
Utilities & green energy
- Sewer: Sanitary, Storm
- Water: Municipal Water
- Utilities for property: Water Connected, Sewer Connected, Sewer 2 Connected
Community & HOA
Location
- Region: Amherstburg
Financial & listing details
- Annual tax amount: C$3,310
- Date on market: 8/17/2026
- Ownership: Freehold
Price history
| Date | Event | Price |
|---|---|---|
| 8/17/2026 | Listed for sale | C$479,900 |
Source:  Windsor-Essex County AOR #26019985 Report a problem Windsor-Essex County AOR #26019985 Report a problem | ||
Public tax history
Tax history is unavailable.
Climate risks
Neighborhood: N9V
Nearby schools
GreatSchools rating
- 9/10Meridian Elementary SchoolGrades: K-5Distance: 3.4 mi
- 6/10Grosse Ile Middle SchoolGrades: 6-8Distance: 3.7 mi
- 7/10Grosse Ile High SchoolGrades: 9-12Distance: 3.5 mi
- C$799,9003 bd3 ba-- sqft521 Royal Ridge Ct, Amherstburg, ON N9V3W4For Sale

- C$325,9002 bd2 ba-- sqft54 Malden Hill Dr, Amherstburg, ON N9V3E1For Sale

- C$219,0002 bd1 ba-- sqft4 Malden Hill Dr, Amherstburg, ON N9V3E1For Sale

- C$625,0004 bd2 ba-- sqft305 McCurdy Dr, Amherstburg, ON N9V3B8For Sale
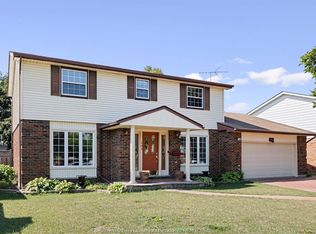
- C$599,0004 bd2 ba-- sqft440 Fryer St, Amherstburg, ON N9V2M1For Sale
- C$79,900-- bd-- ba-- sqft421 Sandwich St S #2, Amherstburg, ON N9V3K8For Rent
- C$1,499,9994 bd3 ba-- sqft682 Dalhousie St, Amherstburg, ON N9V3B2For Sale
- C$--1 bd1 ba-- sqft479 Dalhousie St #B, Amherstburg, ON N9V1X4Off Market
Similar homes
- C$425,0003 bd2 ba-- sqft421 Gibb St, Amherstburg, ON N9V 3V7For Sale
 MLS ID #26019190, John D'alimonte, Sales Person, Remax Preferred Realty Ltd. - 586 Brokerage. Windsor-Essex County AOR
 - C$599,0004 bd2 ba-- sqft440 Fryer St, Amherstburg, ON N9V 2M1For Sale
 MLS ID #26020135, Stacy Meloche, Sales Person, Pinnacle Plus Realty Ltd. Brokerage. Windsor-Essex County AOR
 - C$549,9002 bd2 ba-- sqft171 Meadowview Ave, Amherstburg, ON N9V 0E9For Sale
 MLS ID #26020164, Cassandra Balint, Broker, Realty One Group Iconic Brokerage Brokerage. Windsor-Essex County AOR
 - $429,9003 bd3 ba2.8k sqft30620 Bayview Dr, Gibraltar, MI 48173For Sale
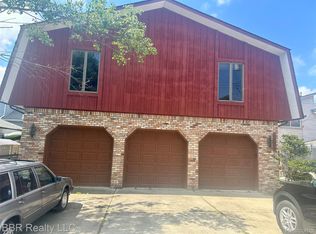
 MLS ID #20261065409, Wayne Flaishans, BBR Realty LLC. Realcomp II
 - $450,0004 bd3 ba2.8k sqft8940 Sarah Ln, Grosse Ile, MI 48138For SaleMLS ID #20261064801, Jessica Millerwise, MGR Real Estate. Realcomp II
- C$499,4443 bd2 ba-- sqft291 Murray St, Amherstburg, ON N9V 1K2For SaleMLS ID #26018497, Joe Shaw, Sales Person, Bob Pedler Real Estate Limited Brokerage. Windsor-Essex County AOR
- C$499,9004 bd2 ba-- sqft140 Victoria St S, Amherstburg, ON N9V 2K3For SaleMLS ID #26018917, John D'alimonte, Sales Person, Remax Preferred Realty Ltd. - 586 Brokerage. Windsor-Essex County AOR
- C$550,0003 bd2 ba-- sqft760 Richmond St, Amherstburg, ON N9V 4A1For SaleMLS ID #26019382, Hank Dupuis, Sales Person, Remax Preferred Realty Ltd. - 584 Brokerage. Windsor-Essex County AOR
- $345,0003 bd3 ba2.5k sqft7789 Stout Ave, Grosse Ile, MI 48138For Sale
 MLS ID #50218923, Brian Russell, Premiere Realty Group, LLC. MiRealSource
 - C$499,0002 bd2 ba-- sqft9 Shaw Dr, Amherstburg, ON N9V 0B1For SaleMLS ID #26019369, Karrie Thrasher, Sales Person, Remax Preferred Realty Ltd. - 586 Brokerage. Windsor-Essex County AOR
- C$299,9003 bd1 ba1k sqft301 Victoria St S #D, Amherstburg, ON N9V 3B3For SaleMLS ID #26019971, Tony D'alimonte, Abr, Sales Person, Royal Lepage Binder Real Estate Brokerage. Windsor-Essex County AOR
- $440,0004 bd2 ba1.8k sqft27108 E River Rd, Grosse Ile, MI 48138For SaleMLS ID #20261057153, Susie Armiak, MBA Realty. Realcomp II
- C$625,0004 bd2 ba-- sqft305 McCurdy Dr, Amherstburg, ON N9V 3B8For SaleMLS ID #26018795, Michael Berthiaume, Sales Person, Buckingham Realty (Windsor) Ltd. Brokerage. Windsor-Essex County AOR
- C$659,9003 bd2 ba-- sqft576 Richmond St, Amherstburg, ON N9V 3T9For SaleMLS ID #26019698, Marzena Desrosier, Sales Person, Royal Lepage Binder Real Estate Brokerage. Windsor-Essex County AOR
- C$699,9993 bd3 ba-- sqft146 Atlantic Ave, Amherstburg, ON N9V 3K7For SaleMLS ID #26019368, Christian Pottle, Sales Person, Remax Preferred Realty Ltd. - 588 Brokerage. Windsor-Essex County AOR
- C$459,9004 bd2 ba-- sqft51 Balaclava St S, Amherstburg, ON N9V 2G5For SaleMLS ID #26009934, Mark A. Eugeni, Sales Person, Manor Windsor Realty Ltd. Brokerage. Windsor-Essex County AOR
- C$489,4072 bd2 ba1.4k sqft34 Boblo Island Blvd #407, Amherstburg, ON N9V 0C4For SaleMLS ID #26018438, Brad Bondy, Broker, Remax Preferred Realty Ltd. - 586 Brokerage. Windsor-Essex County AOR
- $459,0001 bd1 ba2.3k sqft2935 W Jefferson Ave, Trenton, MI 48183For SaleMLS ID #20261065097, Ryan Behrik, Concept Realty. Realcomp II
- C$549,9003 bd2 ba-- sqft74 Gore St, Amherstburg, ON N9V 1K4For SaleMLS ID #26016928, John D'alimonte, Sales Person, Remax Preferred Realty Ltd. - 586 Brokerage. Windsor-Essex County AOR
- C$429,9002 bd2 ba-- sqft64 Tofflemire Ct, Amherstburg, ON N9V 4E4For SaleMLS ID #26017767, John D'alimonte, Sales Person, Remax Preferred Realty Ltd. - 586 Brokerage. Windsor-Essex County AOR
