When Driving, it may show 259 County Rd. Welcome to a home designed for easy living, weekend adventures, and everyday comfort. Whether you're dreaming of spending more time at the lake, enjoying peaceful evenings at home, or finally having space for hobbies and projects, this custom-built property offers flexibility and charm throughout. Let's start with the oversized covered front porch that is perfect for unwinding. The inviting great room features a beautiful shiplap ceiling that adds warmth and character, creating a comfortable gathering space to relax or entertain. In the kitchen, the movable center island offers versatility for your lifestyle, use it for meal prep, casual dining, game nights, or simply open up the space when hosting guests. The soft close cabinets is an added bonus.The primary suite offers a quiet retreat with vaulted ceilings, double sinks, Bluetooth light and fan, and a spacious walk-in closet designed for convenience and comfort. An oversized garage provides ample room for hobbies, storage, tools, recreational gear, or workshop space, while the fenced area just outside the garage offers a convenient outdoor space for pets to enjoy.Need extra room in the future? The unfinished attic area with stair access above the garage presents exciting possibilities for a bonus room, studio, office, guest space, or additional living area. With additional parking space. You are only a minute drive to clubhouse and recreation. Close proximity to the lake, shopping, dining, and everyday amenities, this property allows you to enjoy the lake lifestyle and nearby conveniences without the premium price tag of waterfront living.
Pending
Price cut: $10K (6/13)
$300,000
259 Jefferson Valley, Coatesville, IN 46121
3beds
1,428sqft
:
Get pre-qualified$1,947/mo
Residential, Single Family Residence
Built in 2021
0.26 Acres Lot
$295,800 Zestimate®
$210/sqft
$27/mo HOA
What's special
Oversized garageOversized covered front porchDouble sinksAdditional parking spaceInviting great roomSpacious walk-in closetBeautiful shiplap ceiling
- 59 days |
- 894 |
- 50 |
Zillow last checked:
Listing updated:
Listed by:
DeAnna Murphy 317-414-6890,
eXp Realty, LLC
Source: MIBOR as distributed by MLS GRID,MLS#: 22101115
Facts & features
Interior
Bedrooms & bathrooms
- Bedrooms: 3
- Bathrooms: 2
- Full bathrooms: 2
- Main level bathrooms: 2
- Main level bedrooms: 3
Primary bedroom
- Level: Main
- Area: 165 Square Feet
- Dimensions: 15x11
Bedroom 2
- Level: Main
- Area: 165 Square Feet
- Dimensions: 15x11
Bedroom 3
- Level: Main
- Area: 120 Square Feet
- Dimensions: 10x12
Great room
- Level: Main
- Area: 180 Square Feet
- Dimensions: 15x12
Kitchen
- Level: Main
- Area: 180 Square Feet
- Dimensions: 15x12
Laundry
- Level: Main
- Area: 48 Square Feet
- Dimensions: 8x6
Heating
- Electric
Cooling
- Central Air
Appliances
- Included: Electric Water Heater, Electric Oven
- Laundry: Laundry Room
Features
- Attic Access, Attic Stairway, Cathedral Ceiling(s), Kitchen Island, Walk-In Closet(s)
- Has basement: No
- Attic: Access Only,Permanent Stairs
Interior area
- Total structure area: 1,428
- Total interior livable area: 1,428 sqft
Video & virtual tour
Property
Parking
- Total spaces: 2
- Parking features: Attached
- Attached garage spaces: 2
- Details: Garage Parking Other(Garage Door Opener)
Features
- Levels: One
- Stories: 1
- Patio & porch: Covered
- Fencing: Fenced,Partial
Lot
- Size: 0.26 Acres
- Features: Corner Lot
Details
- Parcel number: 670614404077000004
- Horse amenities: None
Construction
Type & style
- Home type: SingleFamily
- Architectural style: Ranch
- Property subtype: Residential, Single Family Residence
Materials
- Vinyl Siding
- Foundation: Crawl Space
Condition
- New construction: No
- Year built: 2021
Utilities & green energy
- Water: Well, Private
- Utilities for property: Electricity Connected
Community & HOA
Community
- Subdivision: Heritage Lake
HOA
- Has HOA: Yes
- Amenities included: Clubhouse, Park, Playground, Tennis Court(s)
- Services included: Association Home Owners, Clubhouse, ParkPlayground, Tennis Court(s)
- HOA fee: $321 annually
- HOA phone: 765-368-7447
Location
- Region: Coatesville
Financial & listing details
- Price per square foot: $210/sqft
- Tax assessed value: $269,400
- Annual tax amount: $1,064
- Date on market: 5/28/2026
- Cumulative days on market: 59 days
- Electric utility on property: Yes
Estimated market value
$295,800
$281,000 - $311,000
$1,890/mo
Price history
| Date | Event | Price |
|---|---|---|
| 7/16/2026 | Pending sale | $300,000$210/sqft |
Source:  MIBOR as distributed by MLS GRID #22101115 Report a problem MIBOR as distributed by MLS GRID #22101115 Report a problem | ||
| 6/13/2026 | Price change | $300,000-3.2%$210/sqft |
Source: MIBOR as distributed by MLS GRID #22101115 Report a problem | ||
| 5/28/2026 | Listed for sale | $310,000$217/sqft |
Source: MIBOR as distributed by MLS GRID #22101115 Report a problem | ||
Public tax history
| Year | Property taxes | Tax assessment |
|---|---|---|
| 2025 | $1,063 +32.2% | $269,400 +37.8% |
| 2024 | $804 +16.8% | $195,500 +14.2% |
| 2023 | $688 | $171,200 +19.5% |
| 2022 | -- | $143,300 +2824.5% |
| 2021 | $78 +6.9% | $4,900 |
| 2020 | $73 +27.2% | $4,900 |
| 2019 | $58 -2.1% | $4,900 |
| 2018 | $59 +4.7% | $4,900 |
| 2017 | $56 +2.3% | $4,900 |
| 2016 | $55 +3% | $4,900 |
| 2014 | $53 +1.8% | $4,900 |
| 2013 | $52 -2.5% | $4,900 |
| 2012 | $54 +2.8% | $4,900 |
| 2011 | $52 -12% | $4,900 -5.8% |
| 2010 | $59 -0.8% | $5,200 |
| 2009 | $60 | $5,200 |
| 2006 | -- | $5,200 |
Find assessor info on the county website
Monthly payment
Est. payment
Payment breakdown
Explore the cost of this home by adjusting the details. Changes won't be saved.Climate risks
Neighborhood: 46121
Nearby schools
GreatSchools rating
- 6/10Bainbridge Elementary SchoolGrades: PK-5Distance: 5.9 mi
- 6/10North Putnam Middle SchoolGrades: 6-8Distance: 6.4 mi
- 10/10North Putnam Sr High SchoolGrades: 9-12Distance: 6.4 mi
Schools provided by the listing agent
- Elementary: Bainbridge Elementary School
- Middle: North Putnam Middle School
- High: North Putnam Sr High School
Source: MIBOR as distributed by MLS GRID. This data may not be complete. We recommend contacting the local school district to confirm school assignments for this home.
- $12,900-- bd-- ba-- sqft260 Jefferson Valley, Coatesville, IN 46121Off Market
- $300,9003 bd2 ba1.4k sqft261 Jefferson Valley, Coatesville, IN 46121Off Market
- $270,7003 bd2 ba1.3k sqft258 Jefferson Valley, Coatesville, IN 46121Off Market

- $475,4003 bd3 ba1.9k sqft192 Jefferson Valley, Coatesville, IN 46121Off Market
- $421,3004 bd3 ba3.6k sqft192 Jefferson Vly, Coatesville, IN 46121Off Market
- $319,9003 bd2 ba1.6k sqft262 Jefferson Valley, Coatesville, IN 46121Sold
- $14,700-- bd-- ba-- sqft257 Jefferson Valley, Coatesville, IN 46121Off Market
- $321,8004 bd3 ba1.9k sqft268 Jefferson Valley, Coatesville, IN 46121Off Market
A local agent can set up tours, give advice and negotiate with sellers.
Similar homes
- $269,0003 bd3 ba1.5k sqft312 Jefferson Valley, Coatesville, IN 46121Active
 MLS ID #22100731, Breanna Hunsicker, The Stewart Home Group. MIBOR as distributed by MLS GRID
 - $274,9993 bd2 ba1.1k sqft567 Mill Spgs, Coatesville, IN 46121Active
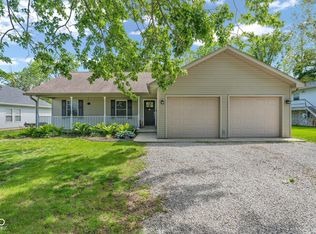 MLS ID #22103737, Lindsay Carter, Prime Real Estate ERA Powered. MIBOR as distributed by MLS GRID
 - $334,9003 bd2 ba1.7k sqft640 Mill Spgs, Coatesville, IN 46121Active
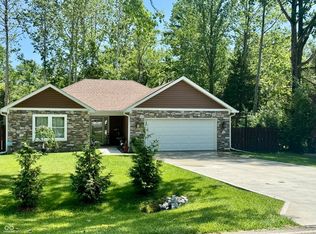 MLS ID #22107758, Mary Looper, F.C. Tucker Advantage, REALTOR. MIBOR as distributed by MLS GRID
 - $349,9004 bd3 ba2k sqft239 Lincoln Hls, Coatesville, IN 46121Active
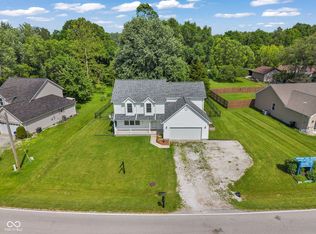 MLS ID #22099789, Lisa Fischer, Fischer Realty, LLC. MIBOR as distributed by MLS GRID
 - $339,9003 bd2 ba1.8k sqft249 Patriots Lndg, Fillmore, IN 46128ActiveMLS ID #22103858, Ryan Hendren, RE/MAX Advanced Realty. MIBOR as distributed by MLS GRID
- $425,0003 bd2 ba1.6k sqft93 Gettysburg, Coatesville, IN 46121ActiveMLS ID #22102165, Nurcahya Scoggan, Carpenter, REALTORS®. MIBOR as distributed by MLS GRID
- $289,0003 bd2 ba1.4k sqft104 W County Road 500 S, Clayton, IN 46118ActiveMLS ID #22116177, Ellyn Comer, eXp Realty, LLC. MIBOR as distributed by MLS GRID
- $284,9003 bd2 ba1.2k sqft3130 E Sheldon Way, Danville, IN 46122ActiveMLS ID #22115311, Dawn Lowden, Community Real Estate Group. MIBOR as distributed by MLS GRID
- $339,0003 bd2 ba1.5k sqft81 Patriots Lndg, Fillmore, IN 46128ActiveMLS ID #22094519, Tamara Carroll, REMAX ONE. MIBOR as distributed by MLS GRID
- $374,9004 bd3 ba1.9k sqft210 Gettysburg, Coatesville, IN 46121ActiveMLS ID #22091760, Courtney Query, The Stewart Home Group. MIBOR as distributed by MLS GRID
- $290,0003 bd3 ba1.8k sqft603 Clear Creek Dr, Danville, IN 46122ActiveMLS ID #22109526, Cody W. Studebaker, F.C. Tucker Company. MIBOR as distributed by MLS GRID
- $329,9003 bd2 ba1.5k sqft2046 Meadowlark Ln, Brownsburg, IN 46112ActiveMLS ID #22112812, Jamie Brown, CENTURY 21 Scheetz. MIBOR as distributed by MLS GRID
- $315,0003 bd2 ba1.6k sqft66 Plainview Dr, Avon, IN 46123ActiveMLS ID #22110669, Alexander Moore, FULL CANOPY REAL ESTATE, LLC. MIBOR as distributed by MLS GRID
- $287,0003 bd2 ba1.3k sqft4189 E County Road 100 N, Avon, IN 46123ActiveMLS ID #22099131, Gloria Gear, Keller Williams Indy Metro Partners. MIBOR as distributed by MLS GRID
- $305,0003 bd2 ba1.3k sqft8539 Eagles Nest Dr, Avon, IN 46123ActiveMLS ID #22112064, Christine Boespflug, F.C. Tucker Company. MIBOR as distributed by MLS GRID
- $329,9003 bd2 ba1.5k sqft202 N Jefferson St, Danville, IN 46122ActiveMLS ID #22104905, Magdalena Garcia, White Stag Realty, LLC. MIBOR as distributed by MLS GRID
- $299,9003 bd2 ba1.3k sqft1043 Briarwood Dr, Brownsburg, IN 46112ActiveMLS ID #22108866, Brenda Robidou, Ever Real Estate, LLC. MIBOR as distributed by MLS GRID
- $339,9003 bd2 ba1.6k sqft23 Northview Dr, Danville, IN 46122ActiveMLS ID #22099098, Vince Wall, Wall and Associates. MIBOR as distributed by MLS GRID
- $305,0003 bd2 ba1.6k sqft571 Freedom Dr, Pittsboro, IN 46167ActiveMLS ID #22108579, Perla Palma Nunez, Keller Williams Indy Metro Partners. MIBOR as distributed by MLS GRID
- $299,9003 bd3 ba1.9k sqft296 Watercrest Way, Avon, IN 46123ActiveMLS ID #22101077, Michele Marsh, Integrity Home Realty. MIBOR as distributed by MLS GRID
