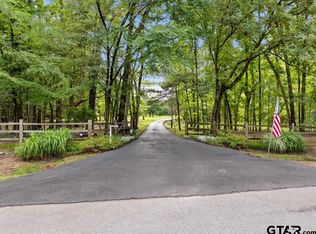
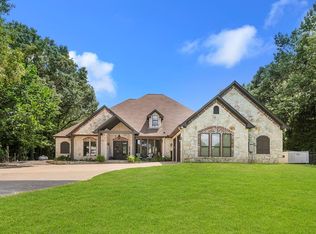
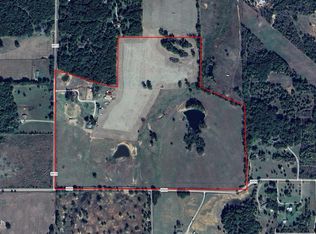
Step into a rare piece of history. Roseland Plantation is a beautifully renovated 1854 truly one of a kind estate, set on 10.65 manicured acres and offering 3,692 sq ft in a majestic 2-story home with 3 bedrooms and 2.5 bathrooms. Arrive to gorgeous columns, a welcoming front porch, and timeless charm carried through with original pine & cypress hardwood floors, high ceilings, crown molding, and stunning chandeliers. Inside, enjoy a grand foyer, a formal living room with fireplace, a spacious dining room with fireplace, and a standout kitchen featuring double ovens, a warming drawer, abundant cabinetry, and granite countertops. A downstairs bedroom is currently used as a library/game room with an attached office (easily convertible to a large closet). Upstairs offers a second living area, two large bedrooms with fireplaces, and generous full bathrooms, including a primary bath with double sinks, jetted tub, and two walk-in closets. Plus there is large covered balcony with views of the acreage. Approximately 17 years ago, the owners completed a major renovation adding and upgrading spaces and modern comforts including central air/heat, updated plumbing/electric, central vacuum, landscaping, sprinkler system, and more. Roofs for main house and all buildings are only 2 years old. Beyond the main home, the property features a 1,335 sq ft secondary home with 3 bedrooms and 3 private baths (great for rental income or guests). There is a 666 sq ft shop and attached carport, renovated Log Cabin, built in 1848, formerly used as an Airbnb, an additional carport with 187 sq. ft storage area with kitchenette. Additionally, there is a 960 sq ft barn, and an amazing 1,200 sq ft insulated green metal building with A/C. All out buildings have electricity and dwellings are connected to the well. This truly unique property also features Texas's first historical marker dedicated to a historical home restoration. Don't forget to check out the hidden elevator when touring the main home.
For sale
$1,395,000
2591 State Highway 64, Ben Wheeler, TX 75754
3beds
3,692sqft
Single Family Residence
Built in 1854
10.65 Acres Lot
$-- Zestimate®
$378/sqft
$-- HOA
What's special
High ceilingsGrand foyerGranite countertopsCentral vacuumGorgeous columnsJetted tubCrown molding
- 4 days
- 255
- 33
Zillow last checked:
Listing updated:
Listed by:
John Hurst 903-952-9198,
Standard Real Estate,
Karen Hurst 903-316-7257
Source: GTARMLS,MLS#: 26013054
Facts & features
Interior
Bedrooms & bathrooms
- Bedrooms: 3
- Bathrooms: 3
- Full bathrooms: 2
- 1/2 bathrooms: 1
Bathroom
- Features: Shower/Tub, Dressing Area, Double Lavatory, Walk-In Closet(s), Separate Walk-In Closets
Heating
- Central/Electric
Cooling
- Central Electric, Ceiling Fan(s)
Appliances
- Included: Dishwasher, Microwave, Double Oven, Electric Oven, Electric Cooktop, Warming Drawer
Features
- Ceiling Fan, Pantry
- Flooring: Wood
- Fireplace features: Two Or More Fireplaces
Interior area
- Total structure area: 3,692
- Total interior livable area: 3,692 sqft
Video & virtual tour
Property
Parking
- Total spaces: 4
- Parking features: Detached, Workshop in Garage, See Remarks
- Has garage: Yes
- Carport spaces: 4
Accessibility
- Accessibility features: Accessible Elevator Installed
Features
- Levels: Two
- Stories: 2
- Patio & porch: Covered
- Exterior features: Irrigation System, Balcony
- Pool features: None
- Has spa: Yes
- Spa features: Bath
- Fencing: None
Lot
- Size: 10.65 Acres
- Features: Rectangular Lot
Details
- Additional structures: Guest House, Storage, Outbuilding, Barn(s), Second Residence
- Parcel number: 0660128061000000001
Construction
Type & style
- Home type: SingleFamily
- Architectural style: Colonial
- Property subtype: Single Family Residence
Materials
- Siding
- Foundation: Pillar/Post/Pier
- Roof: Composition
Condition
- Pre-owned
- Year built: 1854
Utilities & green energy
- Sewer: Aerobic Septic
- Water: Well
- Utilities for property: Standard Electric, Cable Internet
Community & HOA
Community
- Security: Audio Surveillance, Security Lights
HOA
- Has HOA: No
Location
- Region: Ben Wheeler
Financial & listing details
- Price per square foot: $378/sqft
- Tax assessed value: $524,750
- Annual tax amount: $1,338
- Date on market: 9/21/2026
- Listing terms: Conventional,Must Qualify,Cash
Estimated market value
Not available
Estimated sales range
Not available
Not available
Price history
| Date | Event | Price |
|---|---|---|
| 9/21/2026 | Listed for sale | $1,395,000$378/sqft |
Source:  GTARMLS #26013054 Report a problem GTARMLS #26013054 Report a problem | ||
Public tax history
| Year | Property taxes | Tax assessment |
|---|---|---|
| 2024 | -- | $524,750 +4.2% |
| 2023 | $2,197 -35% | $503,460 +19.1% |
| 2022 | $3,381 +103.1% | $422,670 +71.4% |
| 2021 | $1,665 | $246,620 +3.3% |
| 2020 | $1,665 | $238,720 +36.5% |
| 2019 | $1,665 | $174,900 |
| 2018 | $1,665 | -- |
| 2017 | $1,665 | -- |
| 2016 | $1,665 -42.5% | -- |
| 2015 | $2,894 +66.3% | -- |
| 2014 | $1,740 -2.3% | -- |
| 2012 | $1,782 | -- |
Find assessor info on the county website
Monthly payment
Est. payment
Payment breakdown
Explore the cost of this home by adjusting the details. Changes won't be saved.Climate risks
Neighborhood: 75754
Nearby schools
Schools provided by the listing agent
- Elementary: Van
- Middle: Van
- High: Van
Source: GTARMLS. This data may not be complete. We recommend contacting the local school district to confirm school assignments for this home.
- $368,900-- bd-- ba3.9k sqft2601 State Highway 64, Ben Wheeler, TX 75754Off Market
- $501,100-- bd-- ba1.3k sqft2535 State Highway 64, Ben Wheeler, TX 75754Off Market
- $753,4005 bd3 ba3.8k sqft2611 State Highway 64, Ben Wheeler, TX 75754Off Market

- $208,600-- bd-- ba1.5k sqft2702 State Highway 64, Ben Wheeler, TX 75754Off Market
Similar homes
- $1,299,0004 bd5 ba5.5k sqft4930 W Twin Lakes Dr, Tyler, TX 75704For Sale
 MLS ID #26009393, Kelley Brownlow, Ebby Halliday - Tyler. GTARMLS
 - $799,9004 bd3 ba3.3k sqft1440 Vz County Road 4810, Chandler, TX 75758For Sale
 MLS ID #26011845, Judy Kunzman, Keller Williams Realty-Tyler. GTARMLS
 - $1,365,0003 bd3 ba2.9k sqft12075 State Highway 31 E #E, Brownsboro, TX 75756For Sale
 MLS ID #70013590, Krista Wiley. Deep East Texas
 - $1,700,0003 bd-- ba2k sqft302 Vz County Road 4910, Ben Wheeler, TX 75754For Sale
 MLS ID #25001358, Christopher Wiesinger, One Rock. GTARMLS
