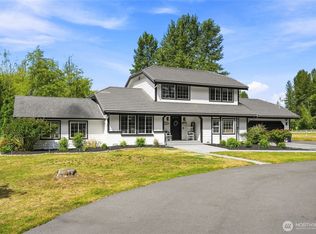
It’s not often you find a great home AND a great barn—but this shy 5-acre property delivers both! A picture-perfect rambler offering refined comfort and effortless country living, with soaring ceilings, freshly painted inside, an exceptional kitchen with miles of cabinetry and counter space, propane stove, skylights, and a striking corner river-rock fireplace. The luxurious primary suite features a slider to the covered deck and a spa-like 5-piece bath. A lovely place to entertain! The outdoor setting is truly special. From the covered deck and stacked-stone fireplace, take in sweeping west-facing views across the pastures and barn. Imagine morning coffee watching your horses, evenings gathered by the fire, and spectacular sunsets painting the sky—an idyllic connection to the land and lifestyle you've dreamed of.The property is fully fenced with multiple pasture sections, a double-fenced track around the perimeter, horse shelter, concrete driveway, 3-car garage, spacious patio and walkways. The exceptional barn offers 3 stalls, parking, hay storage and an outdoor riding arena. Nicely appointed stalls lead into a large gravel sacrifice area for mud-free winters.A rare opportunity to enjoy the best of both worlds: an inviting, beautifully appointed home and a thoughtfully designed equestrian setting, all surrounded by space, privacy and breathtaking views. This is truly a lovely home and lovely horse property.
Active
Listed by: HomeSmart One Realty • Michelle Maiers
$1,180,000
25920 Jim Creek Road, Arlington, WA 98223
4beds
2,552sqft
Single Family Residence
Built in 2004
4.77 Acres Lot
$1,153,000 Zestimate®
$462/sqft
$-- HOA
What's special
Stacked-stone fireplaceStriking corner river-rock fireplaceHorse shelterExceptional kitchenRefined comfortGreat barnOutdoor riding arena
- --
- on Zillow
- 726
- views
- 72
- saves
Likely to sell faster than
Zillow last checked:
Listing updated:
Listed by:
Michelle Maiers,
HomeSmart One Realty
Source: NWMLS as distributed by MLS GRID,MLS#: 2589672
Facts & features
Interior
Bedrooms & bathrooms
- Bedrooms: 4
- Bathrooms: 3
- Full bathrooms: 2
- 1/2 bathrooms: 1
- Main level bathrooms: 3
- Main level bedrooms: 4
Primary bedroom
- Level: Main
Bedroom
- Level: Main
Bedroom
- Level: Main
Bedroom
- Level: Main
Bathroom full
- Level: Main
Bathroom full
- Level: Main
Other
- Level: Main
Den office
- Level: Main
Dining room
- Level: Main
Entry hall
- Level: Main
Family room
- Level: Main
Kitchen with eating space
- Level: Main
Living room
- Level: Main
Utility room
- Level: Main
Heating
- Fireplace, Heat Pump, High Efficiency (Unspecified), Recirculation Pump, Propane
Cooling
- Heat Pump
Appliances
- Included: Dishwasher, Double Oven, Dryer, Microwave, Refrigerator, See Remarks, Washer, Dishwasher(s), Dryer(s), Microwave(s), Refrigerator(s), Washer(s), Water Heater: gas/propane, Water Heater Location: Garage
Features
- Bath Off Primary, Ceiling Fan(s), Dining Room
- Flooring: Ceramic Tile, Laminate, Carpet
- Windows: Skylight(s)
- Basement: None
- Number of fireplaces: 1
- Fireplace features: Electric, See Remarks, Main Level: 1, Fireplace
Interior area
- Total structure area: 2,552
- Total interior livable area: 2,552 sqft
Property
Parking
- Total spaces: 3
- Parking features: Attached Garage
- Has attached garage: Yes
- Covered spaces: 3
Features
- Levels: One
- Stories: 1
- Entry location: Main
- Patio & porch: Bath Off Primary, Ceiling Fan(s), Dining Room, Fireplace, Jetted Tub, Skylight(s), Vaulted Ceiling(s), Walk-In Closet(s), Water Heater, Wired for Generator
- Spa features: Bath
- Has view: Yes
- View description: Mountain(s), See Remarks
Lot
- Size: 4.77 Acres
- Features: Open Lot, Paved, Arena-Outdoor, Barn, Cable TV, Deck, Dog Run, Electric Car Charging, Fenced-Fully, Gated Entry, High Speed Internet, Outbuildings, Outdoor Fireplace, Patio, Propane
- Topography: Equestrian,Level,Partial Slope
- Residential vegetation: Garden Space, Pasture
Details
- Parcel number: 32062800303400
- Zoning: Single Family Use
- Zoning description: Jurisdiction: County
- Special conditions: Standard
- Other equipment: Leased Equipment: none, Wired for Generator
Construction
Type & style
- Home type: SingleFamily
- Architectural style: Contemporary,1 Story
- Property subtype: Single Family Residence
Materials
- Wood Siding
- Foundation: Poured Concrete
- Roof: Composition
Condition
- Good
- Year built: 2004
Details
- Builder name: Summers
Utilities & green energy
- Electric: Company: Snohomish PUD
- Sewer: Septic Tank, Company: Onsite Septic
- Water: Individual Well, Company: Individual Well
- Utilities for property: Dish (Used In The Past), Zipley/Starlink
Community & HOA
Community
- Subdivision: Jim Creek
Location
- Region: Arlington
Financial & listing details
- Price per square foot: $462/sqft
- Tax assessed value: $1,056,800
- Annual tax amount: $9,012
- Date on market: 10/1/2026
- Listing terms: Conventional
- Inclusions: Dishwasher(s), Double Oven, Dryer(s), Leased Equipment, Microwave(s), Refrigerator(s), See Remarks, Washer(s)
Estimated market value
$1,153,000
$1.10M - $1.21M
$3,503/mo
Price history
| Date | Event | Price |
|---|---|---|
| 10/1/2026 | Listed for sale | $1,180,000+168.2%$462/sqft |
Source:  NWMLS as distributed by MLS GRID #2589672 Report a problem NWMLS as distributed by MLS GRID #2589672 Report a problem | ||
| 6/4/2012 | Sold | $440,000-2.2%$172/sqft |
Source: NWMLS as distributed by MLS GRID #342186 Report a problem | ||
| 4/19/2012 | Pending sale | $449,950$176/sqft |
Source: Windermere Real Estate/M2, LLC #342186 Report a problem | ||
| 4/13/2012 | Listed for sale | $449,950+21.8%$176/sqft |
Source: Windermere Real Estate/M2, LLC #342186 Report a problem | ||
| 2/27/2004 | Sold | $369,500$145/sqft |
Source: NWMLS as distributed by MLS GRID #23153898 Report a problem | ||
Public tax history
| Year | Property taxes | Tax assessment |
|---|---|---|
| 2025 | $9,011 +5.3% | $1,056,800 +7.5% |
| 2024 | $8,557 +9.2% | $982,900 +0.3% |
| 2023 | $7,839 -3.3% | $979,500 -7.9% |
| 2022 | $8,106 +6.6% | $1,063,700 +32.5% |
| 2021 | $7,604 +1.9% | $802,800 +10.7% |
| 2020 | $7,459 +3.3% | $724,900 +3.5% |
| 2019 | $7,221 | $700,700 +7.3% |
| 2018 | -- | $652,900 +22.6% |
| 2017 | $7,215 +16% | $532,400 +4.5% |
| 2016 | $6,221 | $509,500 +8% |
| 2015 | $6,221 +22.9% | $471,900 +32.5% |
| 2013 | $5,063 | $356,200 |
| 2012 | -- | -- |
| 2011 | -- | -- |
| 2010 | -- | -- |
| 2009 | -- | -- |
| 2008 | -- | -- |
| 2007 | -- | -- |
Find assessor info on the county website
Monthly payment
Est. payment
Payment breakdown
Explore the cost of this home by adjusting the details. Changes won't be saved.Climate risks
Neighborhood: Arlington Heights
Nearby schools
Schools provided by the listing agent
- Elementary: Eagle Creek Elem
Source: NWMLS as distributed by MLS GRID. This data may not be complete. We recommend contacting the local school district to confirm school assignments for this home.
Similar homes
- $1,095,0003 bd2 ba2k sqft25605 70th Avenue NE, Arlington, WA 98223Active
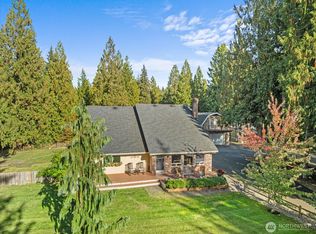 MLS ID #2589922, Ryan Nobach. NWMLS as distributed by MLS GRID
 - $1,300,0004 bd3 ba1.8k sqft12527 Huckleberry Lane, Arlington, WA 98223Active
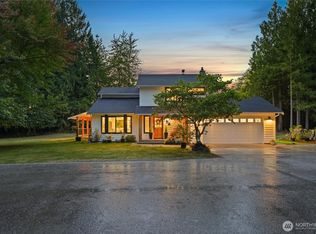 MLS ID #2576713, Ryan Gardner. NWMLS as distributed by MLS GRID
 - $1,100,0004 bd3 ba2.2k sqft30331 Heimer Road, Arlington, WA 98223Active
 MLS ID #2536343, Tiffany Cruz. NWMLS as distributed by MLS GRID
 - $1,199,9503 bd3 ba2.3k sqft23224 37th Avenue NE, Arlington, WA 98223Active
 MLS ID #2576616, Brock Reinecke. NWMLS as distributed by MLS GRID
