Discover the charm of suburban living in Arsenal Height Subdivision. A distinguished single-family residence in Brownstown Township, MI. Offers 3 comfortable Bedrooms, each providing a private retreat designed for rest and personal space. 2.1 Baths that includes a Primary bathroom. With updates to windows in 2016, Deck in 2017 and Furnace in 2014, this home offers a unique blend of established character and modern potential, ready for its next chapter. Relax outside on your composite deck or take a swim in your above ground pool on those hot summer days. This inviting residence is more than just a house; it's a foundation for the life you envision. The listing agent is related to the seller!
Pending
$325,000
25947 Rebecca Dr, Brownstown, MI 48134
3beds
1,850sqft
:
Get pre-qualified$2,521/mo
Single Family Residence
Built in 1987
7,405 Square Feet Lot
$320,800 Zestimate®
$176/sqft
$-- HOA
What's special
- 30 days |
- 319 |
- 5 |
Zillow last checked:
Listing updated:
Listed by:
Willis Murphy 810-923-0174,
4 Clover Realty, LLC 810-923-0174
Source: Realcomp II,MLS#: 20261045059
Facts & features
Interior
Bedrooms & bathrooms
- Bedrooms: 3
- Bathrooms: 3
- Full bathrooms: 2
- 1/2 bathrooms: 1
Primary bedroom
- Level: Second
- Area: 208
- Dimensions: 16 X 13
Bedroom
- Level: Second
- Area: 108
- Dimensions: 12 X 9
Bedroom
- Level: Second
- Area: 117
- Dimensions: 13 X 9
Primary bathroom
- Level: Second
- Area: 32
- Dimensions: 8 X 4
Other
- Level: Second
- Area: 48
- Dimensions: 8 X 6
Other
- Level: Entry
- Area: 25
- Dimensions: 5 X 5
Dining room
- Level: Entry
- Area: 143
- Dimensions: 11 X 13
Family room
- Level: Entry
- Area: 204
- Dimensions: 17 X 12
Kitchen
- Level: Entry
- Area: 221
- Dimensions: 13 X 17
Heating
- Forced Air, Natural Gas
Appliances
- Included: Dishwasher, Microwave
Features
- Basement: Finished
- Has fireplace: Yes
- Fireplace features: Family Room
Interior area
- Total interior livable area: 1,850 sqft
- Finished area above ground: 1,504
- Finished area below ground: 346
Property
Parking
- Total spaces: 2
- Parking features: Two Car Garage, Assigned 2 Spaces, Attached, Electricityin Garage, Garage Door Opener
- Attached garage spaces: 2
Features
- Levels: Three
- Stories: 3
- Entry location: GroundLevelwSteps
- Pool features: Above Ground
Lot
- Size: 7,405 Square Feet
- Dimensions: 65 x 110
Details
- Parcel number: 70087010077000
- Special conditions: Short Sale No,Standard
Construction
Type & style
- Home type: SingleFamily
- Architectural style: Colonial
- Property subtype: Single Family Residence
Materials
- Brick, Wood Siding
- Foundation: Basement, Poured, Sump Pump
- Roof: Asphalt
Condition
- New construction: No
- Year built: 1987
Utilities & green energy
- Sewer: Public Sewer
- Water: Public
Community & HOA
Community
- Subdivision: ARSENAL HEIGHTS SUB
HOA
- Has HOA: No
Location
- Region: Brownstown
Financial & listing details
- Price per square foot: $176/sqft
- Tax assessed value: $79,103
- Annual tax amount: $3,841
- Date on market: 6/18/2026
- Cumulative days on market: 30 days
- Listing agreement: Exclusive Right To Sell
- Listing terms: Cash,Conventional,FHA
Estimated market value
$320,800
$305,000 - $337,000
$2,586/mo
Price history
| Date | Event | Price |
|---|---|---|
| 7/11/2026 | Pending sale | $325,000$176/sqft |
Source:  Realcomp II #20261045059 Report a problem Realcomp II #20261045059 Report a problem | ||
| 6/18/2026 | Listed for sale | $325,000+333.3%$176/sqft |
Source: Realcomp II #20261045059 Report a problem | ||
| 7/1/2025 | Listing removed | $1,900$1/sqft |
Source: Zillow Rentals Report a problem | ||
| 6/23/2025 | Listed for rent | $1,900+5.6%$1/sqft |
Source: Zillow Rentals Report a problem | ||
| 12/27/2024 | Listing removed | $1,800$1/sqft |
Source: Zillow Rentals Report a problem | ||
| 12/25/2024 | Listed for rent | $1,800$1/sqft |
Source: Zillow Rentals Report a problem | ||
| 9/25/2012 | Sold | $75,000-6.3%$41/sqft |
Source: Realcomp II #212072104 Report a problem | ||
| 8/2/2012 | Pending sale | $80,000$43/sqft |
Source: CENTURY 21 Riverpointe #212072104 Report a problem | ||
| 7/14/2012 | Listed for sale | $80,000-31%$43/sqft |
Source: Century 21 Riverpointe #212072104 Report a problem | ||
| 9/20/2010 | Sold | $115,989+7.9%$63/sqft |
Source: Public Record Report a problem | ||
| 8/29/2008 | Sold | $107,500-10.4%$58/sqft |
Source: Public Record Report a problem | ||
| 7/13/1994 | Sold | $120,000$65/sqft |
Source: Public Record Report a problem | ||
Public tax history
| Year | Property taxes | Tax assessment |
|---|---|---|
| 2025 | -- | $125,200 +2.7% |
| 2024 | -- | $121,900 +12.8% |
| 2023 | -- | $108,100 +0.8% |
| 2022 | -- | $107,200 +8.1% |
| 2021 | -- | $99,200 |
| 2020 | $3,097 +37.3% | $99,200 +7.7% |
| 2019 | $2,255 | $92,100 +13.7% |
| 2018 | $2,255 -23.9% | $81,000 -9.3% |
| 2017 | $2,965 | $89,300 +1.8% |
| 2016 | $2,965 | $87,700 +23.5% |
| 2015 | -- | $71,000 +13.6% |
| 2013 | $5,970 | $62,500 +3.8% |
| 2012 | -- | $60,200 -34.4% |
| 2007 | -- | $91,700 -0.9% |
| 2004 | -- | $92,500 +45.3% |
| 2001 | -- | $63,680 +3.2% |
| 2000 | $2,517 | $61,706 |
Find assessor info on the county website
Monthly payment
Est. payment
Payment breakdown
Explore the cost of this home by adjusting the details. Changes won't be saved.Climate risks
Neighborhood: 48134
Nearby schools
GreatSchools rating
- 7/10Wegienka Elementary SchoolGrades: PK-4Distance: 0.8 mi
- 7/10Brownstown Middle SchoolGrades: 7-8Distance: 2.8 mi
- 8/10Woodhaven High SchoolGrades: 9-12Distance: 0.7 mi
- $309,2003 bd3 ba1.4k sqft25961 Rebecca Dr, Brownstown, MI 48134Off Market
- $296,0003 bd3 ba2k sqft25933 Rebecca Dr, Brownstown, MI 48134Sold
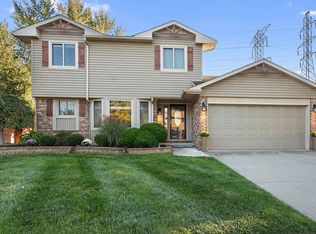
- $318,8003 bd2 ba1.8k sqft25975 Rebecca Dr, Brownstown, MI 48134Off Market
- $280,6004 bd1 ba1.8k sqft25919 Rebecca Dr, Brownstown, MI 48134Off Market
- $288,6003 bd2 ba1.5k sqft25948 Rebecca Dr, Brownstown, MI 48134Off Market
- $306,8003 bd2 ba1.5k sqft25926 Rebecca Dr, Brownstown, MI 48134Off Market
- $--3 bd3 ba1.5k sqft25989 Rebecca Dr, Brownstown, MI 48134Auction
- $314,2003 bd2 ba1.5k sqft25976 Rebecca Dr, Brownstown, MI 48134Off Market
A local agent can set up tours, give advice and negotiate with sellers.
Similar homes
- $339,0003 bd3 ba1.9k sqft22171 Knollwood Dr, Brownstown, MI 48134For Sale

 MLS ID #20261058963, Dan Berry, Four Seasons Realty Dan Berry Group. Realcomp II
 - $334,9903 bd3 ba1.7k sqft22757 Forestbrook Ln, Brownstown, MI 48134For Sale
 MLS ID #20261055577, Craig Hickey, Power House Group Realty. Realcomp II
 - $365,0003 bd4 ba2.1k sqft24279 Emily Dr, Brownstown, MI 48183For Sale

 MLS ID #26026278, Donna Ortiz, Real Estate One Inc Southgate. MichRIC
 - $320,0003 bd2 ba2k sqft1460 Monroe St, Carleton, MI 48117For Sale
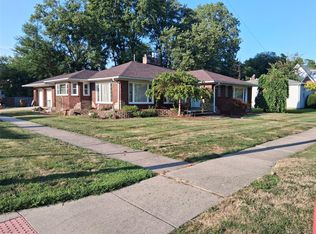 MLS ID #20261053291, Sandra M Fisher, Berkshire Hathaway HomeServices Kee Realty Browns. Realcomp II
 - $305,0003 bd2 ba1.5k sqft30155 Fort Rd, Brownstown, MI 48173For SaleMLS ID #20261025565, Karina Gonzalez, KW Professionals. Realcomp II
- $325,0004 bd2 ba1.6k sqft15777 Harrison, Romulus, MI 48174For SaleMLS ID #20261015296, Stephen G Reynolds II, North American Real Estate LLC. Realcomp II
- $385,0003 bd3 ba2.5k sqft9739 Waterway Dr, Grosse Ile, MI 48138For SaleMLS ID #20261050301, Drew M Cheetwood, Social House Real Estate Group LLC. Realcomp II
- $265,0003 bd2 ba1.6k sqft2938 Norwood Dr, Trenton, MI 48183For Sale
 MLS ID #50216065, Kelly S Kaczor, Premiere Realty Group, LLC. MiRealSource
 - $250,0003 bd2 ba1.2k sqft22961 Koths St, Taylor, MI 48180For SaleMLS ID #20261058541, Mike Hakim, EXP Realty Main. Realcomp II
- $351,0003 bd2 ba2.1k sqft1418 Oakview Dr, Canton, MI 48187For SaleMLS ID #20261054535, Priyanka Dabhi, KW Professionals. Realcomp II
- $324,9003 bd2 ba1.9k sqft643 N Rosevere Ave, Dearborn, MI 48128For SaleMLS ID #20261052736, Guss Hammoud, Keller Williams Legacy. Realcomp II
- $299,9003 bd2 ba1.5k sqft14622 Huron St, Taylor, MI 48180For SaleMLS ID #20261012664, Gary Chappell, My Realty LLC. Realcomp II
- $275,0003 bd3 ba2k sqft27535 Sheridan St, Garden City, MI 48135For SaleMLS ID #20261053879, Jonathan Zaia, EXP Z Real Estate. Realcomp II
- $289,9003 bd2 ba1.6k sqft44862 Willis Rd, Belleville, MI 48111For SaleMLS ID #20261028468, Todd Harris, Harvest Homes Realty. Realcomp II
- $339,9993 bd2 ba2k sqft6532 Jonathon St, Dearborn, MI 48126For SaleMLS ID #20261056508, Erica Jeffries, North American Real Estate LLC. Realcomp II
- $299,0003 bd3 ba2.5k sqft240 E Huron River Dr, Van Buren Twp, MI 48111For SaleMLS ID #20261056063, Karen Nouhan, Wentworth Real Estate Group. Realcomp II
- $269,9004 bd2 ba1.5k sqft1861 Grange Rd, Trenton, MI 48183For SaleMLS ID #20261053279, Hussein Berry, Nova Realty Group. Realcomp II
- $274,9003 bd2 ba2.4k sqft15401 Vivian St, Taylor, MI 48180For SaleMLS ID #20261041528, Imad H Faraj, Empire Realty Group. Realcomp II
- $260,0003 bd2 ba1.4k sqft25000 Ann Arbor Trl, Dearborn Heights, MI 48127For SaleMLS ID #20261058400, Kimberly LeFranc, Premiere Realty Group LLC. Realcomp II
- $275,0003 bd2 ba1.4k sqft14729 Moran Rd, Allen Park, MI 48101For SaleMLS ID #20261056460, Daniel Beirne, OpenDoor Brokerage LLC. Realcomp II
