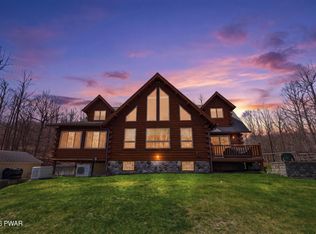
Take in breathtaking long-range views from this custom-built country home set on more than 24 acres. This spacious home offers 5+ bedrooms, 5 baths, and the lifestyle that reminds you why people love country living, where peace, privacy, open space, & spectacular scenery become part of everyday life. The main level is bright & welcoming with hardwood floors throughout & windows that showcase the surrounding rolling views from nearly every room. The spacious eat-in kitchen is the heart of the home, with a long granite island, abundant workspace, and a sitting area. Pocket doors open to the dining room, while French doors from the living room lead to a sprawling covered deck, extending the living space outdoors and providing the perfect spot for morning coffee or evening sunsets. A cozy den with stone fireplace & a living room with a wood stove provide inviting spaces to relax throughout the seasons. The main level also includes a primary suite with a whirlpool tub and separate shower, along with two additional bedrooms, two full baths, and a mudroom/laundry room off the attached two-car garage. Upstairs offers a private bedroom suite with a full bath. The finished walkout basement features in-floor heat, a large family room, bedroom, full bath, utility and storage rooms, plus a bonus room ideal for a sixth bedroom, office, gym, or hobby space. Outside, a fenced garden area with raised beds is ready for your gardening project. A detached three-car garage features a finished room above, perfect for an office, studio, or recreation space. Just minutes from downtown, yet surrounded by lakes, rivers, thousands of acres of public land, and endless opportunities for hiking, fishing, boating, hunting, skiing, and snowmobiling, this property offers an exceptional quality of life in every season. Enrolled in Clean & Green for tax savings, it's a rare opportunity to own a beautiful country home in one of Wayne County's most scenic settings. Additional acreage available.
Pending
$850,000
2595 Bethany Tpke, Pleasant Mount, PA 18453
5beds
4,712sqft
:
Get pre-qualified$5,531/mo
Single Family Residence
Built in 2017
24.43 Acres Lot
$825,600 Zestimate®
$180/sqft
$-- HOA
What's special
Attached two-car garageLong granite islandBreathtaking long-range viewsHardwood floors throughoutSpacious eat-in kitchen
- 21 days |
- 1,093 |
- 83 |
Likely to sell faster than
Zillow last checked:
Listing updated:
Listed by:
Bill O'Neill 570-575-8897,
RE/MAX WAYNE 570-253-9566
Source: PWAR as distributed by MLS GRID,MLS#: PW262194
Facts & features
Interior
Bedrooms & bathrooms
- Bedrooms: 5
- Bathrooms: 5
- Full bathrooms: 5
Primary bedroom
- Area: 221
- Dimensions: 17 x 13
Bedroom 2
- Area: 182
- Dimensions: 13 x 14
Bedroom 3
- Area: 182
- Dimensions: 13 x 14
Bedroom 4
- Area: 420
- Dimensions: 30 x 14
Bedroom 5
- Area: 195
- Dimensions: 13 x 15
Primary bathroom
- Description: full bath
- Area: 192
- Dimensions: 16 x 12
Bathroom 2
- Description: full bath
- Area: 45
- Dimensions: 5 x 9
Bathroom 3
- Description: full bath
- Area: 60
- Dimensions: 10 x 6
Bathroom 4
- Description: full bath
- Area: 55
- Dimensions: 5.5 x 10
Bathroom 5
- Description: full bath
- Area: 72
- Dimensions: 9 x 8
Other
- Area: 91
- Dimensions: 13 x 7
Bonus room
- Description: workout/office/bedroom
- Area: 126
- Dimensions: 14 x 9
Den
- Description: propane fireplace
- Area: 144
- Dimensions: 12 x 12
Dining room
- Description: pocket doors
- Area: 144
- Dimensions: 12 x 12
Family room
- Description: walk out
- Area: 1680
- Dimensions: 48 x 35
Kitchen
- Area: 325
- Dimensions: 13 x 25
Laundry
- Description: laundry/mudroom
- Area: 77
- Dimensions: 7 x 11
Living room
- Description: french doors to deck
- Area: 323
- Dimensions: 19 x 17
Heating
- Ductless, Wood, Zoned, Wood Stove, Propane, Radiant Floor, Radiant, Hot Water, Fireplace(s)
Cooling
- Ductless
Appliances
- Included: Gas Oven, Washer/Dryer, Range Hood, Tankless Water Heater, Self Cleaning Oven, Refrigerator, Gas Water Heater, Gas Range
- Laundry: Laundry Room
Features
- Breakfast Bar, Storage, Soaking Tub, Recessed Lighting, Kitchen Island, High Ceilings, Eat-in Kitchen, Drywall, Double Vanity, Ceiling Fan(s)
- Flooring: Ceramic Tile, Laminate, Hardwood
- Windows: ENERGY STAR Qualified Windows
- Basement: Bath/Stubbed,Walk-Out Access,Interior Entry,Heated,Full,Finished,Exterior Entry,Daylight
- Attic: Floored,Walk Up,Partially Finished
- Has fireplace: Yes
- Fireplace features: Den, Wood Burning Stove, Propane, Living Room
Interior area
- Total structure area: 4,712
- Total interior livable area: 4,712 sqft
- Finished area above ground: 2,504
- Finished area below ground: 2,208
Property
Parking
- Total spaces: 5
- Parking features: Attached, Detached, Driveway
- Garage spaces: 5
- Has uncovered spaces: Yes
Features
- Stories: 2
- Patio & porch: Covered, Front Porch, Deck
- Exterior features: Private Yard
- Fencing: Back Yard
- Has view: Yes
- View description: Hills, Valley, Trees/Woods, Rural, Ridge, Panoramic, Mountain(s), Meadow
- Body of water: None
Lot
- Size: 24.43 Acres
- Features: Few Trees, Rolling Slope, Views, Meadow, Private, Open Lot, Near Golf Course, Front Yard, Gentle Sloping, Garden
Details
- Additional structures: Second Garage
- Additional parcels included: 16001910052.0007
- Parcel number: 16001910052.0006
- Zoning: None
- Zoning description: None
- Other equipment: Fuel Tank(s)
Construction
Type & style
- Home type: SingleFamily
- Architectural style: Cape Cod
- Property subtype: Single Family Residence
Materials
- Vinyl Siding
- Roof: Composition
Condition
- New construction: No
- Year built: 2017
Utilities & green energy
- Electric: 200 or Less Amp Service
- Water: Well
Community & HOA
Community
- Subdivision: None
HOA
- Has HOA: No
Location
- Region: Pleasant Mount
Financial & listing details
- Price per square foot: $180/sqft
- Tax assessed value: $388,200
- Annual tax amount: $6,703
- Date on market: 7/2/2026
- Cumulative days on market: 22 days
- Listing terms: Cash,VA Loan,FHA,Conventional
- Exclusions: Two hanging brass rubbings of knights in the living room.
- Road surface type: Paved
Estimated market value
$825,600
$784,000 - $867,000
$3,454/mo
Price history
| Date | Event | Price |
|---|---|---|
| 7/8/2026 | Pending sale | $850,000$180/sqft |
Source:  PWAR as distributed by MLS GRID #PW262194 Report a problem PWAR as distributed by MLS GRID #PW262194 Report a problem | ||
| 7/2/2026 | Listed for sale | $850,000$180/sqft |
Source: PWAR as distributed by MLS GRID #PW262194 Report a problem | ||
Public tax history
| Year | Property taxes | Tax assessment |
|---|---|---|
| 2025 | $6,196 +2.7% | $388,200 |
| 2024 | $6,033 | $388,200 |
| 2023 | $6,033 +10.3% | $388,200 +65.4% |
| 2022 | $5,470 +1% | $234,700 |
| 2021 | $5,414 +5% | $234,700 |
| 2020 | $5,156 +7.1% | $234,700 |
| 2019 | $4,816 +990.5% | $234,700 +1039.3% |
| 2018 | $442 +202.5% | $20,600 +198.6% |
| 2017 | $146 +49.5% | $6,900 |
| 2016 | $98 | $6,900 +21.1% |
| 2014 | $98 | $5,700 +9.6% |
| 2013 | -- | $5,200 +2% |
| 2012 | -- | $5,100 -87.4% |
| 2011 | -- | $40,400 |
| 2010 | -- | $40,400 |
| 2007 | -- | $40,400 |
Find assessor info on the county website
Monthly payment
Est. payment
Payment breakdown
Explore the cost of this home by adjusting the details. Changes won't be saved.Climate risks
Neighborhood: 18453
Getting around
3 / 100
Car-DependentNearby schools
GreatSchools rating
- 5/10Forest City Regional Elementary SchoolGrades: PK-6Distance: 6.7 mi
- 6/10Forest City Regional High SchoolGrades: 7-12Distance: 6.7 mi
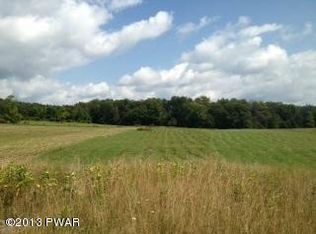
- $--75 AcresCreek Dr, Pleasant Mount, PA 18453Off Market
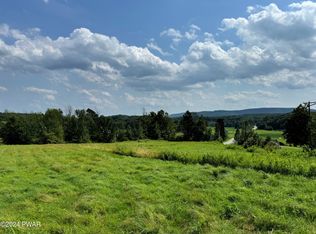
- $140,00015.88 AcresCreek Dr, Pleasant Mount, PA 18453Sold
- $332,1003 bd2 ba780 sqft2616 Bethany Tpke, Pleasant Mount, PA 18453Off Market
- $538,5003 bd2 ba4.4k sqft17 Bush Rd, Pleasant Mount, PA 18453Off Market
- $386,1003 bd2 ba1.7k sqft2642 Bethany Tpke, Pleasant Mount, PA 18453Off Market
- $99,9004.35 Acres42 Pleasant View Dr, Pleasant Mount, PA 18453Sold
- $99,900-- bd-- ba-- sqft42 Pleasant View Dr, Pleasant Mount, PA 18453Sold
- $401,7004 bd2 ba2.5k sqft27 Pleasant View Dr, Pleasant Mount, PA 18453Off Market
A local agent can set up tours, give advice and negotiate with sellers.
Similar homes
- $699,0005 bd3 ba2.9k sqft101 Turner Rd, Pleasant Mount, PA 18453For Sale
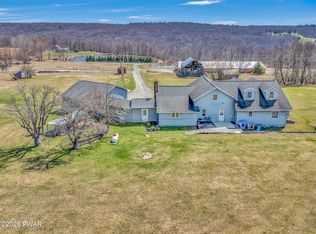
 MLS ID #PW260897, Joseph J. O'Brien, Joseph J. O'Brien Realtor, Inc.. PWAR as distributed by MLS GRID
 - $864,0007 bd6 ba3.4k sqft540 Pleasant Mount Dr, Forest City, PA 18421For Sale

 MLS ID #SC262400, Kyle Savage, Christian Saunders Real Estate. GSBR as distributed by MLS GRID
 - $875,0004 bd3 ba3.2k sqft13 Highwood Ln, Equinunk, PA 18417For Sale
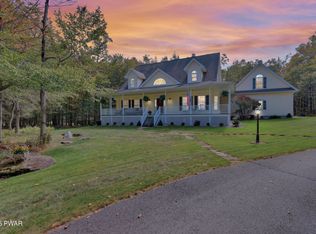 MLS ID #PW260916, William Clauss, Davis R. Chant - Lake Wallenpaupack. PWAR as distributed by MLS GRID
 - $769,0004 bd3 ba3.1k sqft9 Crestview Dr, Equinunk, PA 18417For Sale
 MLS ID #PW261088, Tim Meagher, RE/MAX WAYNE. PWAR as distributed by MLS GRID
 - $950,0004 bd5 ba4.6k sqft73 Heaven Ln, Honesdale, PA 18431For SaleMLS ID #PW261458, Linda Hanf, Lake Homes Realty, LLC. PWAR as distributed by MLS GRID
- $799,9007 bd5 ba4.2k sqft536A Fall Brook Rd, Starlight, PA 18461For SaleMLS ID #PW253845, Johnnie William Jones, III, CENTURY 21 Country Lake Homes - Lords Valley. PWAR as distributed by MLS GRID
- $895,0005 bd3 ba3.5k sqft3109 Highway 247, Carbondale, PA 18407For SaleMLS ID #SC263107, Timothy Meagher, Re/Max Wayne. GSBR as distributed by MLS GRID
- $795,0006 bd3 ba6.6k sqft1742 State Route 848, New Milford, PA 18834For SaleMLS ID #SC260499, SHERYL A MURPHY, CLASSIC PROPERTIES. GSBR as distributed by MLS GRID
- $1,100,0004 bd3 ba2.3k sqft43 Turkey Rdg, Tyler Hill, PA 18469For SaleMLS ID #PW262047, Stephen Langendoerfer, RE/MAX WAYNE. PWAR as distributed by MLS GRID
- $997,0005 bd2 ba3.6k sqft1657 River Rd, Damascus, PA 18415For SaleMLS ID #PW253077, Barry Becker, Keller Williams Realty Hudson Valley United. PWAR as distributed by MLS GRID
- $729,0004 bd4 ba4k sqft113 Grouse Hill Rd, Greenfield Township, PA 18407For SaleMLS ID #SC263069, Marcy A Curra, CLASSIC PROPERTIES. GSBR as distributed by MLS GRID
- $579,5004 bd2 ba2.8k sqft14 Bush Rd, Damascus, PA 18415For SaleMLS ID #PW262230, Kathryn Baron, Davis R. Chant - Honesdale. PWAR as distributed by MLS GRID
- $589,0005 bd3 ba3.7k sqft223 Rainbow Rd, Lakewood, PA 18439For SaleMLS ID #PW253495, Trudessa Batzel, Iron Valley R E Innovate. PWAR as distributed by MLS GRID
- $1,095,0004 bd4 ba5.6k sqft17 Cricket Hill Rd, Hawley, PA 18428For SaleMLS ID #PW250460, Kimberly Stevens, Berkshire Hathaway HomeServices Pocono Real Estate Hawley. PWAR as distributed by MLS GRID
- $699,0003 bd4 ba3.3k sqft44 Slish Rd, Honesdale, PA 18431For SaleMLS ID #PW261191, Lindsey A Bamford, Iron Valley R E Innovate. PWAR as distributed by MLS GRID
- $1,150,0006 bd5 ba5.8k sqft219 Gravity Rd, Lake Ariel, PA 18436For SaleMLS ID #PW261236, George Haleem, PENN-YORK Real Estate. PWAR as distributed by MLS GRID
- $749,9993 bd4 ba3.5k sqft20429 State Route 171, Susquehanna, PA 18847For SaleMLS ID #SC261812, Christina Cosmello, Berkshire Hathaway Home Services Preferred Properties. GSBR as distributed by MLS GRID
- $629,9003 bd4 ba3.1k sqft5955 State Route 247, Clifford Township, PA 18421For SaleMLS ID #SC261597, Lori Pepson, ERA One Source Realty. GSBR as distributed by MLS GRID
- $599,9995 bd3 ba2.4k sqft517 Sherman Rd, Susquehanna, PA 18847For SaleMLS ID #335862, Sherilyn Oralls, WOODLAND CREEK REAL ESTATE. GBMLS
- $549,0004 bd2 ba2.4k sqft867 Stockport Rd, Hancock, NY 13783For SaleMLS ID #PW262101, William R Phillips, Listing by: RE/MAX WAYNE. PWAR as distributed by MLS GRID
