With an end-unit location, a tree-lined backyard, and three levels of living space, 26 Bowling Green offers a little more room to enjoy. From the newly paved driveway and one-car garage to the charming covered front porch, the home makes a great first impression before you even step inside. The main level flows from the living room into the dining area and kitchen, with new luxury vinyl plank flooring through the dining area, kitchen, half bath, and laundry room. The kitchen pairs crisp white shaker cabinetry with black granite countertops and updated stainless steel appliances. Just off the kitchen, the dining area opens to the upper-level deck overlooking the trees. Upstairs, new carpeting carries through all three bedrooms. The primary suite includes its own updated bath, with an additional updated full bath serving the other two bedrooms. The half bath on the main level has been updated as well. The finished walkout basement adds another level of usable space, also with new carpeting and direct access to the backyard. Beyond the interior updates, a new roof and new sewer lateral are two significant improvements already completed. With the space of three finished levels and a setting that offers a little extra privacy out back, 26 Bowling Green is ready for its next owner.
For sale
$299,900
26 Bowling Green Ave #6-F, Morrisville, PA 19067
3beds
1,332sqft
Townhouse
Built in 1993
-- sqft lot
$-- Zestimate®
$225/sqft
$-- HOA
What's special
One-car garageTree-lined backyardEnd-unit locationCharming covered front porchBlack granite countertopsNewly paved drivewayCrisp white shaker cabinetry
- 20 hours
- 356
- 28
Zillow last checked:
Listing updated:
Listed by:
Crissy Gallen 267-922-9959,
Keller Williams Real Estate-Doylestown 2153405700
Source: Bright MLS,MLS#: PABU2130284
Facts & features
Interior
Bedrooms & bathrooms
- Bedrooms: 3
- Bathrooms: 3
- Full bathrooms: 2
- 1/2 bathrooms: 1
- Main level bathrooms: 1
Basement
- Area: 0
Heating
- Forced Air, Natural Gas
Cooling
- Central Air, Electric
Appliances
- Included: Microwave, Dishwasher, Dryer, Oven/Range - Gas, Refrigerator, Stainless Steel Appliance(s), Washer, Electric Water Heater
Features
- Flooring: Luxury Vinyl, Carpet
- Basement: Finished
- Has fireplace: No
Interior area
- Total structure area: 1,332
- Total interior livable area: 1,332 sqft
- Finished area above ground: 1,332
- Finished area below ground: 0
Property
Parking
- Total spaces: 1
- Parking features: Inside Entrance, Attached
- Attached garage spaces: 1
Accessibility
- Accessibility features: None
Features
- Levels: Two
- Stories: 2
- Patio & porch: Deck
- Pool features: None
Details
- Additional structures: Above Grade, Below Grade
- Parcel number: 24010241006
- Zoning: R2
- Special conditions: Standard
Construction
Type & style
- Home type: Townhouse
- Architectural style: Colonial
- Property subtype: Townhouse
Materials
- Frame
- Foundation: Permanent
Condition
- Good
- New construction: No
- Year built: 1993
Utilities & green energy
- Sewer: Public Sewer
- Water: Public
Community & HOA
Community
- Subdivision: Morris Hgts
HOA
- Has HOA: No
Location
- Region: Morrisville
- Municipality: MORRISVILLE BORO
Financial & listing details
- Price per square foot: $225/sqft
- Tax assessed value: $19,520
- Annual tax amount: $6,763
- Date on market: 9/3/2026
- Listing agreement: Exclusive Right To Sell
- Inclusions: Washer, Dryer, Refrigerator, All As Is No Monetary Value
- Ownership: Fee Simple
Estimated market value
Not available
Estimated sales range
Not available
Not available
Price history
| Date | Event | Price |
|---|---|---|
| 9/3/2026 | Listed for sale | $299,900$225/sqft |
Source:  Bright MLS #PABU2130284 Report a problem Bright MLS #PABU2130284 Report a problem | ||
Public tax history
Tax history is unavailable.
Monthly payment
Est. payment
Payment breakdown
Explore the cost of this home by adjusting the details. Changes won't be saved.Climate risks
Neighborhood: 19067
Nearby schools
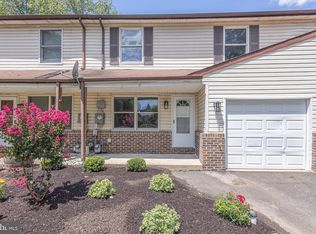
- $270,0003 bd3 ba1.3k sqft26 Bowling Green Ave #3, Morrisville, PA 19067Sold
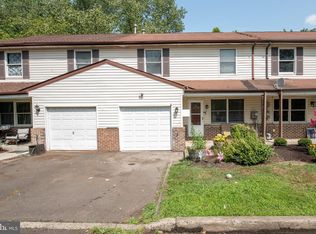
- $300,0003 bd3 ba1.3k sqft26 Bowling Green Ave #B-2, Morrisville, PA 19067Sold
- $330,0003 bd2 ba1.5k sqft20 Bowling Green Ave, Morrisville, PA 19067Sold

- $459,4004 bd3 ba2.4k sqft17 Bowling Green Ave, Morrisville, PA 19067Off Market

Similar homes
- $325,0004 bd2 ba1.2k sqft320 Barclay Ave, Morrisville, PA 19067For Sale
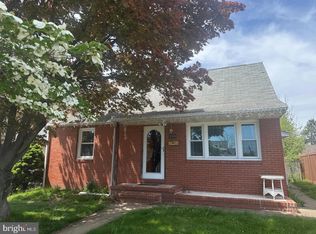
 MLS ID #PABU2130380, Kristi Shawley, EXP Realty, LLC. Bright MLS
 - $265,0002 bd2 ba1.4k sqft25 Caraway Ct, Thorofare, NJ 08086For Sale
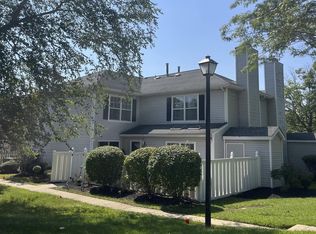 MLS ID #NJGL2077184, DEBORAH CASCIO, Weichert Realtors-Turnersville. Bright MLS
 - $425,0002 bd2 ba1.1k sqft240 Walnut Ln, Morrisville, PA 19067For Sale
 MLS ID #PABU2130324, NANCY McHenry, Coldwell Banker Hearthside. Bright MLS
 - $325,0003 bd2 ba1.2k sqft563 Wilk Dr, Morrisville, PA 19067For Sale
 MLS ID #PABU2125038, Lauren Conrad, Keller Williams Real Estate-Langhorne. Bright MLS
 - $325,0003 bd2 ba1.2k sqft609 Fairhill Rd, Morrisville, PA 19067For SaleMLS ID #PABU2127490, Marlene Flesch, Smires & Associates. Bright MLS
- $349,9004 bd2 ba1.4k sqft589 Doloro Dr, Morrisville, PA 19067For SaleMLS ID #PABU2129214, Jerry Hill, Homestarr Realty. Bright MLS
- $389,9003 bd2 ba1.3k sqft531 Crown St, Yardley, PA 19067For SaleMLS ID #PABU2130182, Shelly Franklin, BHHS Fox & Roach -Yardley/Newtown. Bright MLS
- $370,0004 bd2 ba1.5k sqft135 Keystone Ave, Morrisville, PA 19067For SaleMLS ID #PABU2127320, Kathryn Puzycki, Redfin Corporation. Bright MLS
- $290,0003 bd2 ba1.2k sqft560 2nd St, Trenton, NJ 08611For SaleMLS ID #NJME2081724, Karla Roman, Weichert Realtors-Princeton Junction. Bright MLS
- $260,0004 bd2 ba1.4k sqft488 Riverside Ave, Trenton, NJ 08618For SaleMLS ID #NJME2083212, Brian Davis SR., Keller Williams Real Estate - Princeton. Bright MLS
- $275,0004 bd1 ba1.5k sqft320 Rutherford Avenue, Trenton, NJ 08618For Sale
 MLS ID #22627720, Joel Jeremias, Imperial Real Estate Agency. MoreMLS
 - $299,0003 bd2 ba1.2k sqft220 Franklin St, Trenton, NJ 08611For SaleMLS ID #NJME2082348, Sharon Rosenblum, Realty Mark Central, LLC. Bright MLS
- $275,0003 bd2 ba1.7k sqft89 Bellevue Ave, Trenton, NJ 08618For SaleMLS ID #NJME2082336, Yolanda Gulley, Keller Williams Premier. Bright MLS
- $369,5003 bd2 ba1.2k sqft584 Wilk Dr, Morrisville, PA 19067For SaleMLS ID #PABU2127434, Grace Cass, Keller Williams Real Estate - Newtown. Bright MLS
- $290,0004 bd1 ba1.1k sqft889 Lalor St, Hamilton, NJ 08610For SaleMLS ID #NJME2078898, Kiara Terrero, North Jersey 100 LLC.. Bright MLS
- $275,0002 bd3 ba1.5k sqft184 Mercer St, Trenton, NJ 08611For SaleMLS ID #NJME2080328, Sharonn Thomas-Pope, Vanguard Realty Group Inc. Bright MLS
- $295,0003 bd2 ba1.4k sqft228 Jackson St, Trenton, NJ 08611For SaleMLS ID #NJME2080488, Ira Lackey Jr, Callaway Henderson Sotheby's Int'l-Princeton. Bright MLS
- $265,0003 bd2 ba1.3k sqft6 Emory Ave, Trenton, NJ 08611For SaleMLS ID #NJME2074282, Nona Kulikova, Keller Williams Premier. Bright MLS
- $290,0004 bd1 ba1.6k sqft818 Quinton Ave, Trenton, NJ 08629For SaleMLS ID #NJME2082428, Jose Rodriguez, Garcia Realtors. Bright MLS
