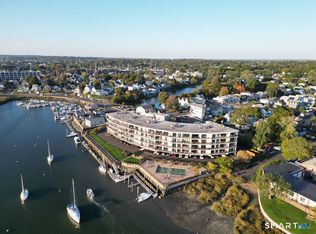
Welcome to your dream home-a beautifully appointed, direct waterfront ranch style condo with sweeping views of the picturesque Norwalk Harbor. Located in a serene neighborhood, this 2-bedroom, 2-bath gem offers a rare opportunity to enjoy waterfront living at its finest. Enjoy unbeatable views and open concept living. Step inside to a spacious, open floor plan that blends the kitchen, living room, and dining areas into a seamless living experience. The expansive wall of glass invites the outdoors in, offering panoramic views of the sparkling harbor and ever-changing water scenes. Step out onto your private balcony to enjoy the salty breeze, stunning sunsets, and a peaceful retreat right at your doorstep. A water lover's paradise! For those who love the water, the condo comes with a deeded deep water dock, perfect for boats up to 35 feet. Whether you're into sailing, cruising, or just enjoying a tranquil day on the water, your own dock awaits. Location, Location, Location! This condo isn't just about luxury-it's about lifestyle. Ideally located with a variety of nearby amenities, you'll have easy access to everything. Explore local shopping malls, enjoy fresh seafood and diverse cuisines at nearby restaurants, or spend your days lounging at one of the area's beautiful beaches. The golf course is nearby, and your furry friends will love the nearby dog park.
For sale
Price cut: $76K (5/28)
$699,000
26 Cove Avenue APT 3B, Norwalk, CT 06855
2beds
1,628sqft
:
Get pre-qualified$5,536/mo
Condominium
Built in 1987
-- sqft lot
$-- Zestimate®
$429/sqft
$714/mo HOA
What's special
Ranch stylePrivate balconyDirect waterfrontExpansive wall of glassSpacious open floor planOpen concept living
- 420 days |
- 864 |
- 33 |
Zillow last checked:
Listing updated:
Listed by:
Susan E. Hawley (203)913-4443,
Coldwell Banker Realty 203-227-8424
Source: Smart MLS,MLS#: 24099304
Facts & features
Interior
Bedrooms & bathrooms
- Bedrooms: 2
- Bathrooms: 2
- Full bathrooms: 2
Primary bedroom
- Features: Bedroom Suite, Full Bath, Whirlpool Tub, Tub w/Shower, Hardwood Floor
- Level: Main
Bedroom
- Level: Main
Bathroom
- Features: Tub w/Shower
- Level: Main
Dining room
- Features: Combination Liv/Din Rm, Hardwood Floor
- Level: Main
Living room
- Features: Balcony/Deck, Combination Liv/Din Rm, Sliders, Hardwood Floor
- Level: Main
Heating
- Heat Pump, Electric
Cooling
- Heat Pump
Appliances
- Included: Oven/Range, Refrigerator, Dishwasher, Disposal, Trash Compactor, Washer, Dryer, Electric Water Heater, Water Heater
- Laundry: Main Level
Features
- Open Floorplan
- Basement: None
- Attic: None
- Has fireplace: No
Interior area
- Total structure area: 1,628
- Total interior livable area: 1,628 sqft
- Finished area above ground: 1,628
- Finished area below ground: 0
Property
Parking
- Total spaces: 2
- Parking features: Covered, Paved, Parking Lot, Unassigned
- Garage spaces: 1
Features
- Stories: 1
- Exterior features: Balcony
- Has view: Yes
- View description: Water
- Has water view: Yes
- Water view: Water
- Waterfront features: Waterfront, Harbor, Dock or Mooring, Beach Access, Water Community
Lot
- Features: In Flood Zone
Details
- Parcel number: 237365
- Zoning: NB
Construction
Type & style
- Home type: Condo
- Architectural style: Ranch
- Property subtype: Condominium
Materials
- Stucco
Condition
- New construction: No
- Year built: 1987
Utilities & green energy
- Sewer: Public Sewer
- Water: Public
Community & HOA
Community
- Features: Golf, Library, Medical Facilities, Park, Public Rec Facilities, Shopping/Mall
- Subdivision: East Norwalk
HOA
- Has HOA: Yes
- Amenities included: Elevator(s), Guest Parking, Management
- Services included: Maintenance Grounds, Trash, Snow Removal, Insurance
- HOA fee: $714 monthly
Location
- Region: Norwalk
Financial & listing details
- Price per square foot: $429/sqft
- Tax assessed value: $473,610
- Annual tax amount: $11,487
- Date on market: 5/30/2025
Estimated market value
Not available
Estimated sales range
Not available
Not available
Price history
| Date | Event | Price |
|---|---|---|
| 5/28/2026 | Price change | $699,000-9.8%$429/sqft |
Source:  Smart MLS #24099304 Report a problem Smart MLS #24099304 Report a problem | ||
| 9/18/2025 | Price change | $775,000-6.1%$476/sqft |
Source: Smart MLS #24099304 Report a problem | ||
| 8/28/2025 | Price change | $825,000-5.7%$507/sqft |
Source: Smart MLS #24099304 Report a problem | ||
| 7/10/2025 | Price change | $875,000-5.4%$537/sqft |
Source: Smart MLS #24099304 Report a problem | ||
| 5/30/2025 | Listed for sale | $925,000+88%$568/sqft |
Source: Smart MLS #24099304 Report a problem | ||
| 12/2/2004 | Sold | $492,000+64%$302/sqft |
Source: Agent Provided Report a problem | ||
| 12/17/1999 | Sold | $300,000+38.2%$184/sqft |
Source: Smart MLS #98057192 Report a problem | ||
| 5/18/1993 | Sold | $217,000$133/sqft |
Source: Public Record Report a problem | ||
Public tax history
| Year | Property taxes | Tax assessment |
|---|---|---|
| 2025 | $11,222 +1.6% | $473,610 |
| 2024 | $11,048 +29.3% | $473,610 +37.9% |
| 2023 | $8,547 +14.8% | $343,400 |
| 2022 | $7,445 +3.7% | $343,400 |
| 2021 | $7,180 -11.1% | $343,400 |
| 2020 | $8,078 +1.1% | $343,400 |
| 2019 | $7,987 -6.9% | $343,400 +3.5% |
| 2018 | $8,583 +3.7% | $331,750 |
| 2017 | $8,280 +9.2% | $331,750 |
| 2015 | $7,580 -8.8% | $331,750 |
| 2014 | $8,307 +5% | $331,750 -7.1% |
| 2013 | $7,910 +3.8% | $357,280 |
| 2012 | $7,621 +2.8% | $357,280 |
| 2011 | $7,410 +1.1% | $357,280 |
| 2010 | $7,328 +5.6% | $357,280 |
| 2009 | $6,938 -7% | $357,280 +7.6% |
| 2008 | $7,462 +18.3% | $332,080 +14% |
| 2007 | $6,310 | $291,340 |
Find assessor info on the county website
Monthly payment
Est. payment
Payment breakdown
Explore the cost of this home by adjusting the details. Changes won't be saved.Climate risks
Neighborhood: 06855
Nearby schools
GreatSchools rating
- 6/10Marvin Elementary SchoolGrades: K-5Distance: 0.5 mi
- 5/10Nathan Hale Middle SchoolGrades: 6-8Distance: 1.5 mi
- 3/10Norwalk High SchoolGrades: 9-12Distance: 2 mi
Schools provided by the listing agent
- Elementary: Marvin
- Middle: Nathan Hale
- High: Norwalk
Source: Smart MLS. This data may not be complete. We recommend contacting the local school district to confirm school assignments for this home.
- $735,0002 bd2 ba1.5k sqft26 Cove Ave APT 2D, Norwalk, CT 06855Sold
- $891,1002 bd2 ba1.6k sqft26 Cove Ave APT 4B, Norwalk, CT 06855Off Market
- $775,7002 bd2 ba1.6k sqft26 Cove Ave APT 2B, Norwalk, CT 06855Off Market
- $734,7002 bd2 ba1.4k sqft26 Cove Ave APT 2C, Norwalk, CT 06855Off Market
- $934,1001 bd2 ba1.5k sqft26 Cove Ave APT 4D, Norwalk, CT 06855Off Market
- $1,126,0003 bd2 ba2k sqft26 Cove Ave APT 5E, Norwalk, CT 06855Off Market
- $1,175,1002 bd2 ba2.3k sqft26 Cove Ave APT 5F, Norwalk, CT 06855Off Market
- $1,130,8002 bd3 ba2.1k sqft26 Cove Ave APT 5G, Norwalk, CT 06855Off Market
A local agent can set up tours, give advice and negotiate with sellers.
Similar homes
- $795,0002 bd2 ba1.1k sqftVantage Point, Norwalk, CT 06855For Sale
 MLS ID #24150430, Linda A. Cappello, Cappello Realty. Smart MLS
 - $699,9005 bd2 ba1.7k sqft116 Stuart Avenue, Norwalk, CT 06850For Sale
 MLS ID #24176275, Michele Pierce, Coldwell Banker Realty. Smart MLS
 - $685,0002 bd3 ba1.5k sqftChesterfield Ii, Stamford, CT 06905For Sale
 MLS ID #24189771, Melissa Morales, eXp Realty. Smart MLS
 - $707,7274 bd3 ba1.9k sqft5 Green Hill Road, Norwalk, CT 06850For Sale
 MLS ID #24180880, Brian A. Clarke Jr, Regal Real Estate, LLC. Smart MLS
 - $730,0002 bd1 ba1.7k sqft298 Strawberry Hill Avenue, Norwalk, CT 06851For SaleMLS ID #24189151, Urs J. Klarer, Coldwell Banker Realty. Smart MLS
- $679,0003 bd2 ba1.5k sqft15 Hadik Parkway, Norwalk, CT 06854For SaleMLS ID #24175195, Valerie Wyman, William Pitt Sotheby's Int'l. Smart MLS
- $649,9994 bd2 ba1.5k sqft4 Eagle Road, Norwalk, CT 06850For SaleMLS ID #24184291, Jennifer Morales, Century 21 AllPoints Realty. Smart MLS
- $499,0002 bd2 ba1.6k sqftLedgebrook, Norwalk, CT 06854For SaleMLS ID #24183127, Lucia C. Rilling, William Raveis Real Estate. Smart MLS
- $579,0002 bd3 ba1.4k sqftKingswood, Norwalk, CT 06851For SaleMLS ID #24185101, Kate Johnson, William Raveis Real Estate. Smart MLS
- $748,0003 bd2 ba2.3k sqft4 Mark Drive, Norwalk, CT 06851For SaleMLS ID #24179554, Catherine Aaron, Berkshire Hathaway NE Prop.. Smart MLS
- $495,0003 bd2 ba1.2k sqftLa Condominium, Norwalk, CT 06854For SaleMLS ID #24182793, Angela Araujo, Keller Williams Realty. Smart MLS
- $699,9002 bd3 ba1.7k sqftBywatyr Lane, Bridgeport, CT 06605For SaleMLS ID #24190815, Nannette Fatigate, Berkshire Hathaway NE Prop.. Smart MLS
- $849,0004 bd2 ba1.7k sqft5 Caddy Road, Norwalk, CT 06851For SaleMLS ID #24177723, Ninfa Valella, Coldwell Banker Realty. Smart MLS
- $790,0003 bd2 ba2k sqft33 Pamlynn Road, Stamford, CT 06905For SaleMLS ID #24193506, Omar Arce, Marr Caruso Realty Group. Smart MLS
- $629,5002 bd2 ba1.3k sqftThe Classic, Stamford, CT 06901For SaleMLS ID #24189192, Alexander Walton, RE/MAX Heritage. Smart MLS
- $475,0002 bd2 ba1.4k sqftRiverbend Common, Norwalk, CT 06850For SaleMLS ID #24173800, Mayra B. Cardenas Mayorga, Berkshire Hathaway NE Prop.. Smart MLS
- $660,0003 bd3 ba1.6k sqftSchooner Cove, Stamford, CT 06902For SaleMLS ID #24177579, Hannah Driscoll, Berkshire Hathaway NE Prop.. Smart MLS
- $475,0003 bd2 ba1.6k sqftCopperfield, Stamford, CT 06906For SaleMLS ID #24184626, Chris Sinatra, Higgins Group Real Estate. Smart MLS
- $799,0003 bd3 ba2k sqft10 Joan Road, Stamford, CT 06905For SaleMLS ID #24183653, Chris Carozza, RE/MAX Right Choice. Smart MLS
- $579,0002 bd3 ba1.4k sqft21 Highland Rd #21, Stamford, CT 06902For Sale
 MLS ID #125251, Amy Zeeve, Anderson Associates, Ltd.. Greenwich MLS, Inc.
