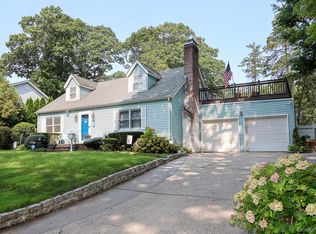
Nestled in the desirable Morgan Park Estates and backing directly to the scenic Garvies Point Preserve, this beautifully maintained split-level home is truly an entertainer’s dream. Offering the perfect blend of comfort, space, and lifestyle, this home features 3 spacious bedrooms with custom closets and a full bath, while the top level boasts a massive private primary suite complete with a full bathroom, walk-in closet, linen closet, and full-length attic access.
The main level welcomes you with a bright and open living room and dining room combination, highlighted by sliding glass doors leading to an expansive deck and a stunning heated saltwater in-ground pool (15x30). The eat-in kitchen is designed for the serious cook, featuring a commercial-grade Wolf stove, overhead exhaust system, and high-hat lighting.
Additional living space includes a large den with a full bath, wood-burning Vermont Castings stove, and coat closet—perfect for guests or extended living. The full basement offers even more flexibility and storage, along with a 200-amp electric panel and generator-ready wiring.
Step outside to your private backyard oasis, complete with a tiki bar, full outdoor bar with refrigerator and sink, granite countertops, propane BBQ setup, fire pit, shower with hot and cold water, multiple sheds, and ambient outdoor lighting—ideal for year-round entertaining.
Additional highlights include:
Two-zone heating, central air conditioning, oil heat, attached one-car garage, blacktop driveway, and beautiful brick walkway. Low taxes add to the appeal of this exceptional home.
A rare opportunity to own a one-of-a-kind property in a prime location with nature right in your backyard.
Pending
$969,888
26 Daniel Drive, Glen Cove, NY 11542
4beds
2,169sqft
Single Family Residence, Residential
Built in 1956
10,080 Square Feet Lot
$962,500 Zestimate®
$447/sqft
$-- HOA
What's special
- 110 days |
- 87 |
- 5 |
Likely to sell faster than
Zillow last checked:
Listing updated:
Listed by:
BERKSHIRE HATHAWAY 516-200-5700,
Mary A. Stanco AHWD CBR SRES 516-351-6336
Source: OneKey® MLS as distributed by MLS GRID,MLS#: 991849
Facts & features
Interior
Bedrooms & bathrooms
- Bedrooms: 4
- Bathrooms: 3
- Full bathrooms: 3
Other
- Description: Attached Garage, Den, Full Bath , Wood Burning Stove
- Level: First
Other
- Description: LIving Room, Open Concept Eat in Kitchen Open to Dining Room
- Level: Second
Other
- Description: 3 Bedroom, Full Bath , Linen Closet
- Level: Third
Other
- Description: Partial Basement Finished , W/D Electric , Slop sink, Sotrage area, L Shaped room (playroom-office)
- Level: Basement
Other
- Description: Master Suite / Full Bath Walk in Closet, Walk in Storage, Full Le
Heating
- Oil, Propane, Wood
Cooling
- Attic Fan, Central Air
Appliances
- Included: Refrigerator, Stainless Steel Appliance(s)
Features
- Bidet, Open Kitchen
- Flooring: Carpet, Ceramic Tile, Hardwood
- Basement: Partially Finished
- Attic: Partial
- Has fireplace: No
- Fireplace features: Wood Burning Stove
Interior area
- Total structure area: 2,169
- Total interior livable area: 2,169 sqft
Property
Parking
- Total spaces: 6
- Parking features: Driveway
- Garage spaces: 1
- Has uncovered spaces: Yes
Features
- Levels: Three Or More
- Patio & porch: Deck
- Exterior features: Fire Pit, Gas Grill, Speakers
- Has private pool: Yes
- Pool features: In Ground, Salt Water, Vinyl
- Fencing: Fenced,Vinyl
- Has view: Yes
- View description: Trees/Woods
- Waterfront features: Beach Access
Lot
- Size: 10,080 Square Feet
- Dimensions: 90 x 112
- Features: Back Yard, Landscaped, Secluded, Sprinklers In Front, Sprinklers In Rear, Wooded
Details
- Additional structures: Cabana
- Parcel number: 0600212420000070
- Special conditions: None
- Other equipment: Generator
Construction
Type & style
- Home type: SingleFamily
- Architectural style: Other
- Property subtype: Single Family Residence, Residential
- Attached to another structure: Yes
Materials
- Shingle Siding
Condition
- Year built: 1956
Utilities & green energy
- Sewer: Public Sewer
- Water: Public
- Utilities for property: Cable Connected, Propane
Community & HOA
Community
- Security: Smoke Detector(s)
HOA
- Has HOA: No
Location
- Region: Glen Cove
Financial & listing details
- Price per square foot: $447/sqft
- Tax assessed value: $566
- Annual tax amount: $13,830
- Date on market: 5/7/2026
- Cumulative days on market: 86 days
- Listing agreement: Exclusive Right To Sell
Estimated market value
$962,500
$914,000 - $1.01M
$6,162/mo
Price history
| Date | Event | Price |
|---|---|---|
| 6/19/2026 | Pending sale | $969,888$447/sqft |
Source:  OneKey® MLS as distributed by MLS GRID #991849 Report a problem OneKey® MLS as distributed by MLS GRID #991849 Report a problem | ||
| 5/7/2026 | Listed for sale | $969,888+191.7%$447/sqft |
Source: OneKey® MLS as distributed by MLS GRID #991849 Report a problem | ||
| 12/20/1999 | Sold | $332,500$153/sqft |
Source: Public Record Report a problem | ||
Public tax history
| Year | Property taxes | Tax assessment |
|---|---|---|
| 2024 | -- | $769,400 +15% |
| 2023 | -- | $669,060 |
| 2022 | -- | $669,060 |
| 2021 | $1,107 +10.9% | -- |
| 2020 | $999 -27.4% | $807 -6.7% |
| 2019 | $1,375 | $865 -27.7% |
| 2018 | $1,375 +6.8% | $1,197 |
| 2017 | $1,287 +0.8% | $1,197 |
| 2016 | $1,276 -1.4% | $1,197 |
| 2015 | $1,294 +5.4% | $1,197 |
| 2013 | $1,228 +7.6% | $1,197 |
| 2012 | $1,142 -1.2% | $1,197 -12.5% |
| 2011 | $1,155 | $1,368 -9.5% |
| 2009 | -- | $1,512 -4% |
| 2008 | -- | $1,575 +5.2% |
| 2006 | -- | $1,497 -35% |
| 2005 | -- | $2,302 -40.1% |
| 2004 | -- | $3,846 |
| 2003 | -- | $3,846 -51.9% |
| 2002 | -- | $8,000 |
| 2001 | -- | $8,000 |
| 2000 | -- | $8,000 |
Find assessor info on the county website
Monthly payment
Climate risks
Neighborhood: 11542
Nearby schools
GreatSchools rating
- 5/10Landing SchoolGrades: PK,3-5Distance: 0.3 mi
- 4/10Robert M Finley Middle SchoolGrades: 6-8Distance: 1.3 mi
- 4/10Glen Cove High SchoolGrades: 9-12Distance: 1.8 mi
Schools provided by the listing agent
- Elementary: Landing School
- Middle: Robert M Finley Middle School
- High: Glen Cove High School
Source: OneKey® MLS as distributed by MLS GRID. This data may not be complete. We recommend contacting the local school district to confirm school assignments for this home.
- $542,000-- bd-- ba2.1k sqft26 Daniel Dr, Glen Cove, NY 11542Off Market
- $498,0003 bd2 ba1.5k sqft30 Daniel Dr, Glen Cove, NY 11542Off Market
- $1,071,8003 bd3 ba2.6k sqft30 Daniel Dr, Glen Cove, NY 11542Off Market
- $833,5003 bd2 ba1.7k sqft22 Daniel Dr, Glen Cove, NY 11542Off Market
- $472,000-- bd-- ba1.7k sqft22 Daniel Dr, Glen Cove, NY 11542Off Market
- $538,0003 bd2 ba1.7k sqft31 Daniel Dr, Glen Cove, NY 11542Off Market
- $925,3003 bd2 ba1.6k sqft31 Daniel Dr, Glen Cove, NY 11542Off Market
- $1,085,7004 bd2 ba1.9k sqft27 Daniel Dr, Glen Cove, NY 11542Off Market
A local agent can set up tours, give advice and negotiate with sellers.
Similar homes
- $999,0003 bd2 ba1.7k sqft21 Laurel Avenue, Sea Cliff, NY 11579For Sale

 MLS ID #1021621, Carmela Urso, Listing by: Douglas Elliman Real Estate. OneKey® MLS as distributed by MLS GRID
 - $1,099,9983 bd2 ba1.7k sqft40 Plymouth Drive S, Glen Head, NY 11545For Sale
 MLS ID #1038251, Lisa Cerreta, Listing by: BERKSHIRE HATHAWAY. OneKey® MLS as distributed by MLS GRID
 - $999,9994 bd3 ba2.4k sqft30 Kirkland Drive, Greenlawn, NY 11740For Sale
 MLS ID #1035860, Jay B. Meringoff CBR, Listing by: Howard Hanna Coach. OneKey® MLS as distributed by MLS GRID
 - $949,0004 bd2 ba2k sqft15 Wood Drive, Oyster Bay, NY 11771For Sale
 MLS ID #1009941, Adrianne Faranda CBR, Listing by: BH&G R E Realty Connect. OneKey® MLS as distributed by MLS GRID
 - $1,199,0004 bd3 ba2.1k sqft10 Polly Lane, Glen Head, NY 11545For SaleMLS ID #1030036, Debra Quinn Petkanas CBR, Listing by: Daniel Gale Sothebys Intl Rlty. OneKey® MLS as distributed by MLS GRID
- $959,0004 bd3 ba2.4k sqft163 Mott Street, Oceanside, NY 11572For SaleMLS ID #988896, John C. Gandolfo, Listing by: Coldwell Banker American Homes. OneKey® MLS as distributed by MLS GRID
- $999,0004 bd3 ba2k sqft1 S Oaks Boulevard, Plainview, NY 11803For SaleMLS ID #1024379, Angela Miranda, Listing by: Douglas Elliman Real Estate. OneKey® MLS as distributed by MLS GRID
- $998,8884 bd2 ba2.1k sqft35 Peachtree Lane, Hicksville, NY 11801For SaleMLS ID #990344, Samina Nadeem, Listing by: Douglas Elliman Real Estate. OneKey® MLS as distributed by MLS GRID
- $859,0004 bd2 ba2.5k sqft14 Mont Avenue, Dix Hills, NY 11746For SaleMLS ID #1028241, Rita B. Bender, Listing by: Howard Hanna Coach. OneKey® MLS as distributed by MLS GRID
- $949,0004 bd2 ba1.8k sqft14 Greenway Circle N, Syosset, NY 11791For SaleMLS ID #991908, Stephen O. Checca CBR SFR, Listing by: Charles Rutenberg Realty Inc. OneKey® MLS as distributed by MLS GRID
- $989,0004 bd3 ba2.1k sqft3186 Ocean Harbor Drive, Oceanside, NY 11572For SaleMLS ID #1026471, Anthony J. Pellicane, Listing by: NextHome OrangeDot. OneKey® MLS as distributed by MLS GRID
- $989,0004 bd2 ba1.5k sqft407 Sheridan Boulevard, Inwood, NY 11096For SaleMLS ID #1015857, Tina Rossetti, Listing by: Signature Premier Properties. OneKey® MLS as distributed by MLS GRID
- $875,0004 bd3 ba2k sqft15 Jackie Drive, Westbury, NY 11590For SaleMLS ID #1003879, Talha Lakhani, Listing by: Property Professionals Realty. OneKey® MLS as distributed by MLS GRID
- $1,228,8883 bd3 ba3k sqft22 Penn Drive, Dix Hills, NY 11746For SaleMLS ID #1039503, Sabreen Qaiyum, Listing by: Coldwell Banker American Homes. OneKey® MLS as distributed by MLS GRID
- $999,0003 bd3 ba2k sqft1602 Imperial Avenue, New Hyde Park, NY 11040For SaleMLS ID #1028581, Lynn D. Witz, Listing by: Howard Hanna Coach. OneKey® MLS as distributed by MLS GRID
- $949,9993 bd2 ba1.8k sqft163 Bregman Avenue, New Hyde Park, NY 11040For SaleMLS ID #1016013, Vincent J. Sparacello, Listing by: Coldwell Banker American Homes. OneKey® MLS as distributed by MLS GRID
- $949,0004 bd3 ba2.3k sqft37 Orlando Avenue, Ardsley, NY 10502For SaleMLS ID #994531, Rosalva Schneider-Elliott, Listing by: Julia B Fee Sothebys Int. Rlty. OneKey® MLS as distributed by MLS GRID
- $898,0003 bd3 ba2.2k sqft1761 Harold Avenue, Wantagh, NY 11793For SaleMLS ID #1037501, Angel Chizzoniti, Listing by: Signature Premier Properties. OneKey® MLS as distributed by MLS GRID
- $975,0004 bd3 ba3.1k sqft142 Cedar Street, Amityville, NY 11701For SaleMLS ID #1014300, Gerald E. O Neill, Listing by: Signature Premier Properties. OneKey® MLS as distributed by MLS GRID
- $899,0004 bd2 ba2.7k sqft30 Dalewood Drive, Hartsdale, NY 10530For SaleMLS ID #1021929, Johanna Silkowski, Listing by: Outlook Realty Associates, LLC. OneKey® MLS as distributed by MLS GRID
