BEAUTIFUL HOME IN SOUGHT AFTER SMALLWOOD, NY, A UNIQUE LAKE COMMUNITY - This mountain chalet is nestled on over one acre and is the last house on a quiet road. Whether you enjoy serene privacy or entertaining extended family and friends, and whether you work from home or weekend here, you will love “The Treehouse,” situated in a lush corner of Smallwood adjacent to Lybolt Brook. With walls of windows allowing for undisturbed views of the forest, skylights, a cathedral ceiling in the living room, the home feels light and airy. The well-equipped kitchen features quartz countertops and a large island, combined with an open floor plan to make holidays memorable in this beautiful setting. The dining room is bathed in light from eastern exposure. Primary suite has skylights, renovated full bath, and an ample home office or lounge area. Generous closets on every floor. Three bedrooms on the main floor offer views of a level back yard, perfect for campfires and stargazing. Full bath and separate laundry room on this level. Finished basement with guest room and half bath, plus a slider to a covered deck. Two more decks have space for barbecues and birdwatching. Large, protected storage area under the front deck stows your generator, wood stack, tools, and toys. This home has everything for year-round enjoyment, as well as income potential. And friendly neighbors!
From the house, you can walk to Minnie Falls and Smallwood Reserve and Dog Park. Smallwood Reserve has marked hiking trails, a state-of-the-art dog park, playground, and exercise equipment, plus brookside seating to enjoy.
The jewel is the pristine 65-acre Mountain Lake that allows for kayaking, fishing, swimming at the beach with a lifeguard on duty, annual celebrations, and the best walk around the lake, surrounded by pristine nature and wildlife. While there is no HOA, joining the Civic Association is optional to use this private lake for members only. Membership includes use of the tennis/pickleball courts and the Lodge.
Additionally, the independently operated Club at Smallwood opens for seasonal use of an Olympic-size pool, and social gatherings at the Clubhouse where you can build friendships with your neighbors. It’s right next to Friends Bar & Grill, with delicious food.
Two more swim lakes are within a 15-minute drive. Take in a concert at Bethel Woods Center for the Arts and beat the crowds because it’s 11 minutes away. Holiday Mountain Ski Resort is 20 minutes away, and Ski Big Bear, Belleayre, and Elk Mountain ski resorts are all about an hour’s drive. Smallwood is a charming hamlet of Bethel that offers you an incredible outdoor experience all out your front door.
Approximately 2 hours from GWB/NYC, this special home offers an easy commute. Close by, quaint Catskills towns have dining/shopping/art scenes, the Delaware River for rafting/fishing, Kartrite Indoor Water Park, Resorts World Casino, many amazing hiking/biking trails, and absolutely the best farmers markets. Smallwood welcomes everyone to a beautiful life in the country.
Pending
$549,000
26 E Adirondack Trail, Smallwood, NY 12778
5beds
2,440sqft
Single Family Residence, Residential
Built in 1993
1.17 Acres Lot
$-- Zestimate®
$225/sqft
$-- HOA
What's special
Open floor plan
- 100 days |
- 46 |
- 1 |
Zillow last checked:
Listing updated:
Listed by:
Caroline Akt Realty LLC 845-250-4356,
Caroline Akt 845-858-8650
Source: OneKey® MLS as distributed by MLS GRID,MLS#: 987292
Facts & features
Interior
Bedrooms & bathrooms
- Bedrooms: 5
- Bathrooms: 3
- Full bathrooms: 2
- 1/2 bathrooms: 1
Heating
- Baseboard, Electric, Heat Pump, Hot Water
Cooling
- Ductless, Wall/Window Unit(s)
Appliances
- Included: Dishwasher, Dryer, Electric Range, Refrigerator, Washer
Features
- First Floor Bedroom, First Floor Full Bath, Beamed Ceilings, Cathedral Ceiling(s), Ceiling Fan(s)
- Flooring: Combination, Hardwood
- Doors: ENERGY STAR Qualified Doors
- Basement: Finished,Full,Walk-Out Access
- Attic: None
- Number of fireplaces: 1
- Fireplace features: Wood Burning
Interior area
- Total structure area: 2,440
- Total interior livable area: 2,440 sqft
Property
Parking
- Total spaces: 1
- Parking features: Driveway
- Garage spaces: 1
- Has uncovered spaces: Yes
Lot
- Size: 1.17 Acres
Details
- Parcel number: 200004700005003000
- Special conditions: None
Construction
Type & style
- Home type: SingleFamily
- Architectural style: Chalet,Contemporary
- Property subtype: Single Family Residence, Residential
Materials
- Fiberglass Insulation, Frame, Log Siding
Condition
- Year built: 1993
Utilities & green energy
- Sewer: Septic Tank
- Water: Well
- Utilities for property: Electricity Connected
Community & HOA
HOA
- Has HOA: No
- Amenities included: Clubhouse, Dog Park, Park, Pool, Recreation Facilities
Location
- Region: Smallwood
Financial & listing details
- Price per square foot: $225/sqft
- Tax assessed value: $140,000
- Annual tax amount: $7,273
- Date on market: 4/23/2026
- Cumulative days on market: 94 days
- Listing agreement: Exclusive Right To Sell
- Electric utility on property: Yes
Estimated market value
Not available
Estimated sales range
Not available
Not available
Price history
| Date | Event | Price |
|---|---|---|
| 5/22/2026 | Pending sale | $549,000$225/sqft |
Source:  OneKey® MLS as distributed by MLS GRID #987292 Report a problem OneKey® MLS as distributed by MLS GRID #987292 Report a problem | ||
| 4/23/2026 | Listed for sale | $549,000$225/sqft |
Source: OneKey® MLS as distributed by MLS GRID #987292 Report a problem | ||
Public tax history
Tax history is unavailable.
Monthly payment
Climate risks
Neighborhood: 12778
Nearby schools
GreatSchools rating
- 3/10Kenneth L Rutherford SchoolGrades: 3-5Distance: 5.5 mi
- 2/10Robert J Kaiser Middle SchoolGrades: 6-8Distance: 5.4 mi
- 3/10Monticello High SchoolGrades: 9-12Distance: 5.4 mi
Schools provided by the listing agent
- Elementary: Emma C Chase School
- Middle: Robert J Kaiser Middle School
- High: Monticello High School
Source: OneKey® MLS as distributed by MLS GRID. This data may not be complete. We recommend contacting the local school district to confirm school assignments for this home.
- $300-- bd-- ba-- sqftAdirondack Trl, Bethel, NY 12720Off Market
- $555,9005 bd3 ba2.4k sqft26 E Adirondack Trl, Bethel, NY 12762Off Market
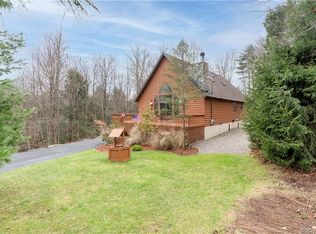
- $296,3004 bd2 ba1k sqft1 Pocono Trl, Mongaup Valley, NY 12762Off Market
- $185,0002 bd1 ba484 sqft584 Lake Shore Dr, Mongaup Valley, NY 12762Off Market
- $80,7004 bd1 ba1.3k sqft10 Eldridge St S, Bethel, NY 12762Off Market
- $289,0002 bd1 ba882 sqft22 E Adirondack Trl, Bethel, NY 12762Off Market
- $207,2002 bd1 ba696 sqft23 E Ozark Trl, Bethel, NY 12762Off Market
- $306,7004 bd4 ba1.6k sqft21 E Adirondack Trl, BETHEL, NY 12720Off Market
A local agent can set up tours, give advice and negotiate with sellers.
Similar homes
- $650,0004 bd3 ba3.1k sqft412 Pine Grove Road, Smallwood, NY 12778For Sale

 MLS ID #986192, Jason L. Grossman, Listing by: KW Hudson Valley United. OneKey® MLS as distributed by MLS GRID
 - $340,0004 bd3 ba1.5k sqft22 Ballard Street, Smallwood, NY 12778For Sale
 MLS ID #1014498, Alla Sienitsky, Listing by: Resort Realty. OneKey® MLS as distributed by MLS GRID
 - $569,0003 bd3 ba2.2k sqft63 Geba Drive, Glen Spey, NY 12737For Sale
 MLS ID #1005672, Dawn M. Payne, Listing by: Payne Team LLC. OneKey® MLS as distributed by MLS GRID
 - $529,0004 bd3 ba3.1k sqft2 May Place, Glen Spey, NY 12737For Sale
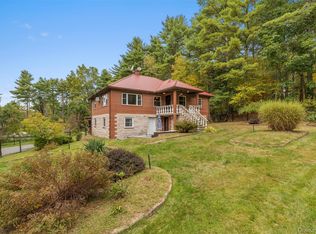 MLS ID #1012823, Dawn M. Payne, Listing by: Payne Team LLC. OneKey® MLS as distributed by MLS GRID
 - $699,0004 bd3 ba2.9k sqft203 Wildwood Way, Forestburgh, NY 12777For SaleMLS ID #1001847, Caroline Akt, Listing by: Caroline Akt Realty LLC. OneKey® MLS as distributed by MLS GRID
- $549,0003 bd2 ba1.3k sqft165 Dexheimer Road, Narrowsburg, NY 12764For SaleMLS ID #1014466, Barry Becker, Listing by: KW Hudson Valley United. OneKey® MLS as distributed by MLS GRID
- $599,0004 bd3 ba2.2k sqft1431 Forestburgh Road, Glen Spey, NY 12737For SaleMLS ID #1016269, Dawn M. Payne, Listing by: Payne Team LLC. OneKey® MLS as distributed by MLS GRID
- $529,0003 bd2 ba2.3k sqft11 Fairway Drive, Highland Lake, NY 12743For SaleMLS ID #994193, Myra F. Rappoport, Listing by: Payne Team LLC. OneKey® MLS as distributed by MLS GRID
- $589,0003 bd3 ba2.4k sqft58 Wildwood Drive, South Fallsburg, NY 12779For SaleMLS ID #942390, Dali Levy, Listing by: KW Hudson Valley United. OneKey® MLS as distributed by MLS GRID
- $469,9003 bd2 ba1.3k sqft2769 State Route 55, Bethel, NY 12720For SaleMLS ID #978498, Deborah K. Jagel, Listing by: Cabins & Canoes Real Estate. OneKey® MLS as distributed by MLS GRID
- $549,9003 bd2 ba2.1k sqft21 Marko Drive, Eldred, NY 12732For SaleMLS ID #969915, Donna M Geba, Listing by: Century 21 Geba Realty. OneKey® MLS as distributed by MLS GRID
- $549,0003 bd3 ba2k sqft182 Rio Dam Road, Glen Spey, NY 12737For SaleMLS ID #949899, Barry Becker, Listing by: KW Hudson Valley United. OneKey® MLS as distributed by MLS GRID
- $599,9005 bd3 ba1.5k sqft465 Schalck Rd., Narrowsburg, NY 12764For Sale
 MLS ID #PW261120, Dawn J Curreri, Listing by: Eagle Valley Realty. PWAR as distributed by MLS GRID
 - $599,0005 bd2 ba1.8k sqft5697 State Route 52, Kenoza Lake, NY 12750For SaleMLS ID #981469, Jared Gluckstern, Listing by: Country House Realty Inc. OneKey® MLS as distributed by MLS GRID
- $499,0003 bd2 ba2.2k sqft518 Sackett Lake Road, Monticello, NY 12701For SaleMLS ID #1000966, Alan R. Wieder, Listing by: Catskills Home Services. OneKey® MLS as distributed by MLS GRID
- $519,0004 bd3 ba2.5k sqft101 Bowspirit Ln, Lackawaxen, PA 18435For SaleMLS ID #PW261477, Charles Hura, Realty Executives Exceptional Hawley. PWAR as distributed by MLS GRID
- $695,0004 bd2 ba3k sqft363 Hurd Road #TR48, Bethel, NY 12720For SaleMLS ID #979046, Jill Halpern-Steingart, Listing by: Rieber Realty Inc. OneKey® MLS as distributed by MLS GRID
- $599,0004 bd2 ba2k sqft519 County Route 164, Callicoon, NY 12723For SaleMLS ID #999372, Rosemarie S. DeCristofaro, Listing by: Callicoon Real Estate LLC. OneKey® MLS as distributed by MLS GRID
- $619,0004 bd2 ba2.2k sqft115 Cold Spring Road, Liberty, NY 12754For SaleMLS ID #1018544, Danielle Bartula, Listing by: Howard Hanna Rand Realty. OneKey® MLS as distributed by MLS GRID
- $450,0004 bd3 ba2.2k sqft142 Split Rock Drive, Barryville, NY 12719For SaleMLS ID #1021819, Alan R. Wieder, Listing by: Catskills Home Services. OneKey® MLS as distributed by MLS GRID
