Welcome to 26 Elmwood, a beautifully maintained Colonial in Braintree's highly sought-after Thayer Academy neighborhood. Offering over 2800 square feet of living space, this 4-bedroom, 3.5-bath home blends timeless charm with modern updates. The main level features a spacious kitchen, dining room, living room, private office, oversized family room, and half bath. Upstairs you'll find three generous guest bedrooms, a full bath, and a spacious primary suite with its own private bath. The finished lower level includes a recreation room with a sauna, full bath, and laundry area. A standout feature is the detached 400-square-foot heated studio, perfect for a home office, gym, art or photography studio, or bonus living space. Conveniently located near Thayer Academy, Braintree High School, Sunset Lake, the MBTA, and major highways.
For sale
$899,000
26 Elmwood Ave, Braintree, MA 02184
4beds
2,805sqft
:
Get pre-qualified$5,655/mo
Single Family Residence
Built in 1910
8,451 Square Feet Lot
$892,200 Zestimate®
$320/sqft
$-- HOA
What's special
Laundry areaOversized family roomDining roomFinished lower levelPrivate officeThree generous guest bedroomsHalf bath
- 1 day |
- 797 |
- 39 |
Zillow last checked:
Listing updated:
Listed by:
Leavitt + Co Team 617-299-1496,
Compass 617-206-3333,
Benjamin Leavitt 617-285-5884
Source: MLS PIN,MLS#: 73562060
Facts & features
Interior
Bedrooms & bathrooms
- Bedrooms: 4
- Bathrooms: 4
- Full bathrooms: 3
- 1/2 bathrooms: 1
Primary bedroom
- Features: Bathroom - Full, Closet, Flooring - Hardwood, Window(s) - Bay/Bow/Box
- Level: Second
Bedroom 2
- Features: Closet, Flooring - Hardwood
Bedroom 3
- Features: Closet, Flooring - Hardwood
Bedroom 4
- Features: Closet, Flooring - Hardwood
Primary bathroom
- Features: Yes
Bathroom 1
- Features: Bathroom - Half
- Level: First
Bathroom 2
- Features: Bathroom - Full, Bathroom - Tiled With Shower Stall
- Level: Second
Bathroom 3
- Features: Bathroom - Full, Bathroom - Tiled With Tub & Shower
- Level: Second
Dining room
- Features: Flooring - Hardwood, Window(s) - Bay/Bow/Box
- Level: First
Family room
- Features: Flooring - Hardwood, Window(s) - Bay/Bow/Box
- Level: First
Kitchen
- Features: Flooring - Hardwood, Window(s) - Bay/Bow/Box, Lighting - Overhead
- Level: Main,First
Living room
- Features: Flooring - Hardwood, Window(s) - Picture
- Level: First
Heating
- Electric Baseboard, Hot Water, Steam, Oil
Cooling
- Window Unit(s), Wall Unit(s)
Appliances
- Included: Water Heater, ENERGY STAR Qualified Refrigerator, ENERGY STAR Qualified Dryer, ENERGY STAR Qualified Dishwasher, ENERGY STAR Qualified Washer, Range, Oven
- Laundry: In Basement, Electric Dryer Hookup
Features
- Bathroom - Half, Bathroom - Tiled With Shower Stall, Bathroom, High Speed Internet
- Flooring: Wood
- Windows: Insulated Windows
- Basement: Finished
- Number of fireplaces: 1
Interior area
- Total structure area: 2,805
- Total interior livable area: 2,805 sqft
- Finished area above ground: 2,076
- Finished area below ground: 729
Property
Parking
- Total spaces: 2
- Parking features: Off Street, Paved
- Uncovered spaces: 2
Features
- Patio & porch: Patio
- Exterior features: Patio, Rain Gutters
Lot
- Size: 8,451 Square Feet
- Features: Gentle Sloping, Level
Details
- Parcel number: M:1018 B:0000 L:0006,12629
- Zoning: B
Construction
Type & style
- Home type: SingleFamily
- Architectural style: Colonial
- Property subtype: Single Family Residence
Materials
- Frame
- Foundation: Concrete Perimeter, Stone
- Roof: Shingle
Condition
- Year built: 1910
Utilities & green energy
- Electric: 100 Amp Service
- Sewer: Public Sewer
- Water: Public
- Utilities for property: for Electric Range, for Electric Oven, for Electric Dryer
Community & HOA
Community
- Features: Public Transportation, Shopping, Tennis Court(s), Park, Golf, Medical Facility, Bike Path, Highway Access, House of Worship, Private School, Public School, T-Station
HOA
- Has HOA: No
Location
- Region: Braintree
Financial & listing details
- Price per square foot: $320/sqft
- Tax assessed value: $854,700
- Annual tax amount: $8,598
- Date on market: 8/11/2026
Estimated market value
$892,200
$848,000 - $937,000
$5,300/mo
Price history
| Date | Event | Price |
|---|---|---|
| 8/11/2026 | Listed for sale | $899,000+9%$320/sqft |
Source: MLS PIN #73562060 Report a problem | ||
| 4/28/2023 | Sold | $825,000-1.8%$294/sqft |
Source: MLS PIN #73074481 Report a problem | ||
| 3/3/2023 | Pending sale | $839,900$299/sqft |
Source:  William Raveis Real Estate, Mortgage & Insurance #73074481 Report a problem William Raveis Real Estate, Mortgage & Insurance #73074481 Report a problem | ||
| 2/16/2023 | Price change | $839,900-1.2%$299/sqft |
Source: MLS PIN #73074481 Report a problem | ||
| 1/30/2023 | Listed for sale | $850,000+342.7%$303/sqft |
Source: MLS PIN #73074481 Report a problem | ||
| 6/30/1995 | Sold | $192,000$68/sqft |
Source: Public Record Report a problem | ||
Public tax history
| Year | Property taxes | Tax assessment |
|---|---|---|
| 2025 | $8,232 +10.3% | $824,800 +4.8% |
| 2024 | $7,461 +2.6% | $787,000 +5.6% |
| 2023 | $7,274 +3.2% | $745,300 +5.2% |
| 2022 | $7,050 +3.3% | $708,500 +3.3% |
| 2021 | $6,822 +6% | $685,600 +5.1% |
| 2020 | $6,434 +5.4% | $652,500 +7.8% |
| 2019 | $6,107 +5.1% | $605,300 +9.8% |
| 2018 | $5,809 +0.6% | $551,100 +2.5% |
| 2017 | $5,772 +5% | $537,400 +7.3% |
| 2016 | $5,498 | $500,700 |
Find assessor info on the county website
Monthly payment
Est. payment
Payment breakdown
Explore the cost of this home by adjusting the details. Changes won't be saved.Climate risks
Neighborhood: 02184
Nearby schools
GreatSchools rating
- 8/10Hollis Elementary SchoolGrades: K-4Distance: 0.6 mi
- 8/10South Middle SchoolGrades: 5-8Distance: 1.7 mi
- 8/10Braintree High SchoolGrades: 9-12Distance: 0.6 mi
Schools provided by the listing agent
- Elementary: Hollis
- Middle: South Ms
- High: Braintree Hs
Source: MLS PIN. This data may not be complete. We recommend contacting the local school district to confirm school assignments for this home.
- $980,6005 bd2 ba2.2k sqft28 Elmwood Ave, Braintree, MA 02184Off Market
- $987,7004 bd1 ba1.7k sqft20 Elmwood Ave, Braintree, MA 02184Off Market
- $930,7004 bd1 ba2.1k sqft12 Elmwood Ave, Braintree, MA 02184Off Market
- $938,6003 bd2 ba2.3k sqft48 Lakeview Ave, Braintree, MA 02184Off Market
- $863,5003 bd2 ba1.7k sqft44 Lakeview Ave, Braintree, MA 02184Off Market
- $773,2003 bd1 ba1.5k sqft52 Lakeview Ave, Braintree, MA 02184Off Market
- $727,3004 bd1 ba1.3k sqft30 Elmwood Ave, Braintree, MA 02184Off Market
- $1,168,1004 bd3 ba2.5k sqft29 Elmwood Ave, Braintree, MA 02184Off Market
A local agent can set up tours, give advice and negotiate with sellers.
A local lender can help you make sure your offer is ready when you are.
Similar homes
- $849,0005 bd2 ba1.8k sqft166 Jefferson St, Braintree, MA 02184For Sale
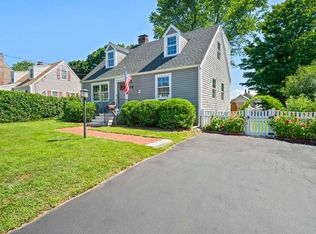 MLS ID #73561844, Shauna Fanning, William Raveis R.E. & Home Services. MLS PIN
 - $849,9993 bd3 ba1.9k sqft410 Plain St, Braintree, MA 02184For Sale
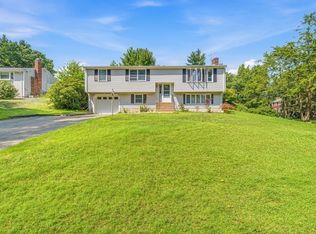 MLS ID #73562242, Van Phan, LPT Realty, LLC. MLS PIN
 - $899,0004 bd3 ba1.8k sqft63 Dickerman Ln, Braintree, MA 02184For Sale
 MLS ID #73542594, Mei Chet, Keller Williams Realty Boston Northwest. MLS PIN
 - $874,9004 bd2 ba2.4k sqft37 Michele Ln, Braintree, MA 02184For Sale
 MLS ID #73540524, Stacey Ballerino, Real Broker MA, LLC. MLS PIN
 - $634,0003 bd2 ba1.7k sqft146 Hayward St, Braintree, MA 02184For SaleMLS ID #73561707, Daniel Beirne, OpenDoor Brokerage LLC. MLS PIN
- $949,0003 bd3 ba2.7k sqft11 Stonewood Ln, Braintree, MA 02184For SaleMLS ID #73550696, Team Coyle, Compass. MLS PIN
- $929,9004 bd3 ba2.4k sqft91 Elm St, Quincy, MA 02169For SaleMLS ID #73560459, Cody Rohland, The Firm. MLS PIN
- $979,0002 bd3 ba2.2k sqft894 Liberty St Unit 9, Braintree, MA 02184For SaleMLS ID #73559178, Michael Marella, Century 21 Marella Realty. MLS PIN
- $839,0003 bd2 ba1.5k sqft24 Minihans Ln, Quincy, MA 02169For SaleMLS ID #73561370, Suzanne Russo, Coldwell Banker Realty - Easton. MLS PIN
- $1,085,0003 bd3 ba2.1k sqft275 Common St, Quincy, MA 02169For SaleMLS ID #73560660, Bebe Lagrotteria McCarron, Coldwell Banker Realty - Boston. MLS PIN
- $1,099,0004 bd4 ba3.5k sqft760 Liberty St, Braintree, MA 02184For SaleMLS ID #73549341, Kerry Moore, Coldwell Banker Realty - Duxbury. MLS PIN
- $1,200,0004 bd4 ba3.6k sqft363 Liberty St, Braintree, MA 02184For SaleMLS ID #73541691, Erin Thomas, Conway - Walpole. MLS PIN
- $899,0005 bd2 ba1.7k sqft10 Michael Rd, Randolph, MA 02368For SaleMLS ID #73562012, Johnny Ho, Kava Realty Group, Inc.. MLS PIN
- $750,0003 bd2 ba2.1k sqft35 Malden St, Quincy, MA 02169For SaleMLS ID #73562402, Amy Berardi, William Raveis R.E. & Home Services. MLS PIN
- $769,0004 bd2 ba1.7k sqft79 Butler Rd, Quincy, MA 02169For SaleMLS ID #73562603, Kim Johnson, Redfin Corp.. MLS PIN
- $1,245,0003 bd2 ba2.6k sqft238 Liberty St, Braintree, MA 02184For SaleMLS ID #73560546, Maura Brennick, TLC Real Estate. MLS PIN
- $999,9004 bd2 ba2.3k sqft18-20 Endicott St, Quincy, MA 02169For SaleMLS ID #73562731, Nicole Vermillion, Lamacchia Realty, Inc.. MLS PIN
- $1,198,0004 bd4 ba3k sqft500 Pond St, Braintree, MA 02184For SaleMLS ID #73560052, Zhuo Jian Wu, Central Real Estate. MLS PIN
- $624,5003 bd2 ba1.6k sqft46 Selwyn Rd, Braintree, MA 02184For SaleMLS ID #73559141, Katelyn Fisher, Keller Williams Realty Colonial Partners. MLS PIN
- $799,9004 bd2 ba2.5k sqft39 Sunflower Rd, Holbrook, MA 02343For SaleMLS ID #73559970, Brianna Davis, J. Brown Realty. MLS PIN
