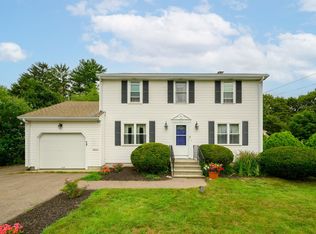
Braintree Highlands doesn't turn over often — folks move in and stay for, well... decades, and that tells you most of what you need to know before you even see this home. Inside this 3 bed, 1.5 baths, split-level, hardwood runs through almost every room, and a screened-in sunroom is where you'll want to sit and enjoy your morning coffee. The yard is level and open, ready for whatever fun ideas you've been dreaming of, and the finished lower-level is all about having that extra space you've had on your checklist. Not renovated, but consistently well cared for — solid bones, ready for you to make it your "home sweet home." Moments from Braintree Highlands Community Playground, and just minutes to Sunset Lake, South Shore Plaza, the Braintree Red Line/Commuter Rail station (5–7 min), the Holbrook Commuter Rail station (5-7 mins), Routes 93 & 3 (5–10 min), Boston (20–25 min), and the Cape (50–55 min). Come see it, and picture the next chapter starting here.
Pending
$624,500
46 Selwyn Rd, Braintree, MA 02184
3beds
1,654sqft
Single Family Residence
Built in 1955
0.3 Acres Lot
$623,700 Zestimate®
$378/sqft
$-- HOA
What's special
Screened-in sunroom
- 47 days
- 300
- 7
Likely to sell faster than
Zillow last checked:
Listing updated:
Listed by:
Katelyn Fisher 781-820-8932,
Keller Williams Realty Colonial Partners 508-591-7354
Source: MLS PIN,MLS#: 73559141
Facts & features
Interior
Bedrooms & bathrooms
- Bedrooms: 3
- Bathrooms: 2
- Full bathrooms: 1
- 1/2 bathrooms: 1
Primary bedroom
- Level: Third
- Area: 138.75
- Dimensions: 12.33 x 11.25
Bedroom 2
- Level: Third
- Area: 168.56
- Dimensions: 12.33 x 13.67
Bedroom 3
- Level: Third
- Area: 80.83
- Dimensions: 8.08 x 10
Bathroom 1
- Features: Bathroom - Full, Flooring - Laminate
- Level: Third
- Area: 63.99
- Dimensions: 8.08 x 7.92
Bathroom 2
- Features: Bathroom - Half, Flooring - Laminate
- Level: First
- Area: 28.53
- Dimensions: 4.33 x 6.58
Dining room
- Level: Second
- Area: 95.74
- Dimensions: 9.42 x 10.17
Kitchen
- Features: Exterior Access
- Level: Second
- Area: 121.63
- Dimensions: 11.58 x 10.5
Living room
- Level: Second
- Area: 305.78
- Dimensions: 21.33 x 14.33
Heating
- Forced Air, Oil
Cooling
- None
Appliances
- Included: Electric Water Heater, Range, Refrigerator
- Laundry: Washer Hookup, In Basement
Features
- Entrance Foyer, Bonus Room
- Flooring: Wood, Laminate
- Basement: Full
- Number of fireplaces: 1
Interior area
- Total structure area: 1,654
- Total interior livable area: 1,654 sqft
- Finished area above ground: 1,100
- Finished area below ground: 554
Property
Parking
- Total spaces: 5
- Parking features: Attached, Under, Storage, Workshop in Garage, Paved Drive, Off Street, Tandem, Paved
- Attached garage spaces: 1
- Uncovered spaces: 4
Features
- Patio & porch: Screened
- Exterior features: Porch - Screened, Rain Gutters
Lot
- Size: 0.3 Acres
- Features: Cleared, Level
Details
- Foundation area: 1056
- Parcel number: M:1073A B:0000 L:0075,24062
- Zoning: B
Construction
Type & style
- Home type: SingleFamily
- Architectural style: Split Entry
- Property subtype: Single Family Residence
Materials
- Frame
- Foundation: Concrete Perimeter
- Roof: Shingle
Condition
- Year built: 1955
Utilities & green energy
- Electric: 100 Amp Service
- Sewer: Public Sewer
- Water: Public
- Utilities for property: for Electric Range
Community & HOA
Community
- Features: Public Transportation, Shopping, Park, Golf, Medical Facility, Highway Access, House of Worship, Marina, Private School, Public School, T-Station
HOA
- Has HOA: No
Location
- Region: Braintree
Financial & listing details
- Price per square foot: $378/sqft
- Tax assessed value: $627,300
- Annual tax amount: $6,311
- Date on market: 8/4/2026
Estimated market value
$623,700
$593,000 - $655,000
$3,610/mo
Price history
| Date | Event | Price |
|---|---|---|
| 8/27/2026 | Pending sale | $624,500$378/sqft |
Source: MLS PIN #73559141 Report a problem | ||
| 8/13/2026 | Contingent | $624,500$378/sqft |
Source: MLS PIN #73559141 Report a problem | ||
| 8/4/2026 | Listed for sale | $624,500$378/sqft |
Source: MLS PIN #73559141 Report a problem | ||
Public tax history
| Year | Property taxes | Tax assessment |
|---|---|---|
| 2025 | $6,260 +10.1% | $627,300 +4.5% |
| 2024 | $5,688 +9% | $600,000 +12.3% |
| 2023 | $5,217 +4% | $534,500 +6% |
| 2022 | $5,016 +11.1% | $504,100 +11.1% |
| 2021 | $4,515 +0.9% | $453,800 |
| 2020 | $4,474 -0.7% | $453,800 +1.6% |
| 2019 | $4,506 +5.5% | $446,600 +10.2% |
| 2018 | $4,270 +6.6% | $405,100 +8.6% |
| 2017 | $4,005 +5.8% | $372,900 +8.2% |
| 2016 | $3,784 | $344,600 |
Find assessor info on the county website
Monthly payment
Est. payment
Payment breakdown
Explore the cost of this home by adjusting the details. Changes won't be saved.Climate risks
Neighborhood: 02184
Nearby schools
Schools provided by the listing agent
- Elementary: Highlands Elementary
- Middle: South Middle
- High: Braintree High
Source: MLS PIN. This data may not be complete. We recommend contacting the local school district to confirm school assignments for this home.
Similar homes
- $750,0003 bd2 ba1.9k sqft15 Morrison Rd, Braintree, MA 02184For Sale
 MLS ID #73564880, Harold Jones, eXp Realty LLC. MLS PIN
 - $625,0004 bd3 ba2.1k sqft17 Woodlawn Ave, Holbrook, MA 02343For Sale
 MLS ID #73566135, Gerald Merra, The Merra Group. MLS PIN
 - $510,0003 bd2 ba1.6k sqft330 North St, Randolph, MA 02368For Sale
 MLS ID #73547031, Colleen & Company Team, Keller Williams Realty. MLS PIN
 - $599,9004 bd2 ba1.5k sqft19 Oak Ridge Dr E, Brockton, MA 02301For Sale
 MLS ID #73572204, Jeanie E. Martins, Martins & Associates R.E. Inc.. MLS PIN
