MOTIVATED SELLER! BRING ALL OFFERS!
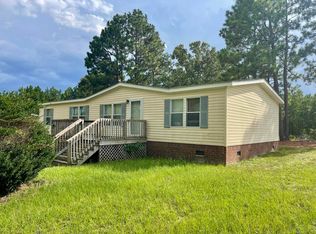
Updated mobile home on permanent foundations and a triple lot in Trenton! Less than 10 minuets to exit 5! New concrete pad under carport, new porch and deck, new front door and back door, painted interior, new lights and fixtures! House features upgraded insulation means this home is easy to heat and cool! HVAC has been serviced and works great. Roof is 4 years old approximately. Includes a 21x24 out building for storage. This house is move in ready and waiting for you to make a house a home. Peaceful setting on a large lot gives you room to garden and enjoy the outdoors. While also being close to Aiken, Augusta, Generac, Meta, Bettis Academy, Bridgestone etc. The joys of country living but with the amenities of town close by. This opportunity won't last long.
Under contract
Street View
$185,000
26 Flycatcher Drive, Trenton, SC 29847
3beds
1,568sqft
Manufactured Home
Built in 1997
0.79 Acres Lot
$179,400 Zestimate®
$118/sqft
$-- HOA
What's special
- 278 days
- 19
- 0
Zillow last checked:
Listing updated:
Listed by:
Summers Pendarvis 803-645-4176,
Weichert Realtors - Pendarvis Company
Source: Hive MLS,MLS#: 98202533 Originating MLS: REALTORS® of Greater Augusta
Originating MLS: REALTORS® of Greater AugustaFacts & features
Interior
Bedrooms & bathrooms
- Bedrooms: 3
- Bathrooms: 2
- Full bathrooms: 2
Rooms
- Room types: Living Room, Dining Room, Master Bedroom, Bedroom 2, Bedroom 3
Primary bedroom
- Level: Main
- Dimensions: 10 x 10
Bedroom 2
- Level: Main
- Dimensions: 8 x 10
Bedroom 3
- Level: Main
- Dimensions: 8 x 12
Dining room
- Level: Main
- Dimensions: 8 x 10
Kitchen
- Level: Main
- Dimensions: 8 x 10
Living room
- Level: Main
- Dimensions: 15 x 14
Heating
- Fireplace(s), Forced Air
Cooling
- Central Air
Appliances
- Included: Built-In Microwave, Cooktop
- Laundry: Dryer Hookup, Washer Hookup
Features
- Walk-in Closet(s), Walk-In Closet(s)
- Flooring: Laminate
- Basement: None
- Attic: None
- Number of fireplaces: 1
Interior area
- Total structure area: 1,568
- Total interior livable area: 1,568 sqft
Property
Parking
- Parking features: Carport, Detached
- Has carport: Yes
Features
- Levels: One
- Patio & porch: Deck, Front Porch
- Exterior features: None
Lot
- Size: 0.79 Acres
- Dimensions: 236 173 212 61 89
- Features: Landscaped
Details
- Additional structures: Outbuilding
- Parcel number: 1441101016000
- On leased land: Yes
- Special conditions: Standard
Construction
Type & style
- Home type: MobileManufactured
- Property subtype: Manufactured Home
Materials
- Aluminum Siding
- Foundation: See Remarks
- Roof: Composition
Condition
- New construction: No
- Year built: 1997
Utilities & green energy
- Sewer: Public Sewer
- Water: Public
Community & HOA
Community
- Subdivision: Not In Subdivision
HOA
- Has HOA: No
Location
- Region: Trenton
Financial & listing details
- Price per square foot: $118/sqft
- Tax assessed value: $9,980
- Annual tax amount: $213
- Date on market: 3/2/2026
- Cumulative days on market: 278 days
- Listing agreement: Exclusive Right To Sell
- Listing terms: Cash,Conventional
Estimated market value
$179,400
Estimated sales range
Not available
Not available
Price history
| Date | Event | Price |
|---|---|---|
| 7/14/2026 | Contingent | $185,000$118/sqft |
Source:  Hive MLS #98202533 Report a problem Hive MLS #98202533 Report a problem | ||
| 5/5/2026 | Pending sale | $185,000-1.3%$118/sqft |
Source: Hive MLS #546407 Report a problem | ||
| 3/2/2026 | Price change | $187,500+1.4%$120/sqft |
Source:  GAMLS #10593285 Report a problem GAMLS #10593285 Report a problem | ||
| 2/4/2026 | Price change | $185,000-1.3%$118/sqft |
Source:  Aiken MLS #219201 Report a problem Aiken MLS #219201 Report a problem | ||
| 12/2/2025 | Price change | $187,500-2.6%$120/sqft |
Source: GAMLS #10593285 Report a problem | ||
| 12/2/2025 | Price change | $192,500+2.7%$123/sqft |
Source:  Consolidated MLS #616285 Report a problem Consolidated MLS #616285 Report a problem | ||
| 12/2/2025 | Listed for sale | $187,500$120/sqft |
Source: Aiken MLS #219201 Report a problem | ||
| 11/25/2025 | Pending sale | $187,500$120/sqft |
Source: Aiken MLS #219201 Report a problem | ||
| 9/24/2025 | Price change | $187,500-2.6%$120/sqft |
Source: GAMLS #10593285 Report a problem | ||
| 8/25/2025 | Listed for sale | $192,500+175%$123/sqft |
Source: Aiken MLS #219201 Report a problem | ||
| 6/5/2025 | Sold | $70,000$45/sqft |
Source: Public Record Report a problem | ||
Public tax history
| Year | Property taxes | Tax assessment |
|---|---|---|
| 2025 | $213 +344% | $600 +50% |
| 2024 | $48 -66.9% | $400 |
| 2023 | $145 | $400 |
| 2022 | -- | $400 |
| 2021 | -- | $400 |
| 2020 | -- | $400 |
| 2019 | -- | $400 |
| 2018 | -- | $400 |
| 2017 | -- | $400 -2.4% |
| 2016 | -- | $410 |
| 2013 | -- | $410 |
Find assessor info on the county website
Monthly payment
Climate risks
Neighborhood: 29847
Nearby schools
Schools provided by the listing agent
- Elementary: Douglas
- Middle: JET
- High: Strom Thurmond
Source: Hive MLS. This data may not be complete. We recommend contacting the local school district to confirm school assignments for this home.
Similar homes
- $186,0003 bd2 ba1.5k sqft2667 Piper Rd, Ridge Spring, SC 29129For Sale
 MLS ID #222565, Kimberlie E Ray, Premier Realty. Aiken MLS
 - $239,9003 bd2 ba1.8k sqft455 Hickory Dr, North Augusta, SC 29860For Sale
 MLS ID #225612, Jason C Palmer, Palmer & Co.. Aiken MLS
 - $180,0003 bd2 ba1.4k sqft425 Rosa Hill St, Edgefield, SC 29824For Sale
 MLS ID #224517, Chemikia T Johnson, Grei Realty, LLC. Aiken MLS
 - $175,0003 bd2 ba1.2k sqft2021 Virginia Avenue, Augusta, GA 30906For Sale

 MLS ID #100606069, Antonia James, Realty One Group Visionaries. Hive MLS
 - $250,0003 bd2 ba1.5k sqft332 Brass Court, Trenton, SC 29847For SaleMLS ID #98256741, Chemikia Johnson, GREI Realty. Hive MLS
- $170,0003 bd2 ba1.3k sqft2707 Tara Heights Ct, Augusta, GA 30906Active
 MLS ID #10826849, Karryn S Bridges, The Bridges Firm, LLC. GAMLS
 - $219,9003 bd2 ba1.3k sqft607 Edisto Drive #-, Belvedere, SC 29841For SaleMLS ID #100592413, Linda Limehouse, Meybohm Real Estate - North Augusta. Hive MLS
- $159,9003 bd1 ba925 sqft130 Rita Avenue, North Augusta, SC 29841For SaleMLS ID #100594791, Amanda Keltz, Firethorn Realty. LLC. Hive MLS
- $205,0003 bd2 ba1.5k sqft418 Goldfinch Drive, Augusta, GA 30907For SaleMLS ID #100600888, Paul Baker, Keller Williams Realty Augusta Partners. Hive MLS
- $199,0003 bd2 ba1.6k sqft654 Gay Drive, Grovetown, GA 30813For SaleMLS ID #100595319, LaKisha Singleton, Realty One Group Visionaries. Hive MLS
- $209,9003 bd2 ba1.8k sqft451 Bristol Road, Martinez, GA 30907For SaleMLS ID #100596337, Nanda de Laurentys, Blanchard & Calhoun - Evans. Hive MLS
- $178,0003 bd2 ba1.5k sqft3113 Village Court N, Augusta, GA 30907For SaleMLS ID #100594226, CHARITY MARCUS, Meybohm Real Estate - Evans. Hive MLS
- $209,9003 bd2 ba1.1k sqft4250 Waylon Drive, Martinez, GA 30907For SaleMLS ID #100597908, Robert Lee Gore, Bridges Realty. Hive MLS
